
195 Thomas Burgin Pkwy #511, Quincy, MA 02169
Local realty services provided by:Better Homes and Gardens Real Estate The Shanahan Group
195 Thomas Burgin Pkwy #511,Quincy, MA 02169
$300,000
- 1 Beds
- 1 Baths
- 675 sq. ft.
- Condominium
- Active
Listed by: deb driscoll spinetti, deb driscoll spinetti
Office: real broker ma, llc
MLS#:73578964
Source:MLSPIN
Price summary
- Price:$300,000
- Price per sq. ft.:$444.44
About this home
Lovely one bedroom condo situated in the rear of a six story building on the fifth floor and overlooking a peaceful courtyard, offers a unique opportunity for sophisticated city dwelling with a suburban feel. Sitting directly across from the Quincy Center Train Station, this unit features one bedroom, a bright, tiled full bath, generous sized living room and galley kitchen with an eating nook, hardwood floors throughout and plentiful natural light provided by an abundance of windows. This is a prime location within viewing distance of the beautiful and historic Hancock Adam's Common, and the many amenities Quincy Center has to offer, including a multitude of restaurants, shops, banks and local merchants. The building is clean, well-maintained and offers on-site-laundry, one dedicated parking space, and the added convenience of heat and hot water included.
Contact an agent
Home facts
- Year built:1929
- Listing ID #:73578964
- Updated:September 24, 2026 at 04:51 AM
Rooms and interior
- Bedrooms:1
- Total bathrooms:1
- Full bathrooms:1
- Rooms Total:3
- Living area:675 sq. ft.
Heating and cooling
- Cooling:Window Unit(s)
- Heating:Oil, Steam
Structure and exterior
- Year built:1929
- Building area:675 sq. ft.
- Construction Materials:Brick
- Exterior Features:Courtyard
Utilities
- Water:Public
- Sewer:Public Sewer
Finances and disclosures
- Price:$300,000
- Price per sq. ft.:$444.44
- Tax amount:$3,639 (2026)
Features and amenities
- Laundry features:Common Area, In Building
- Amenities:Elevator(s)
Parking
- Total parking spaces:1
- Parking description:Off Street
New listings near 195 Thomas Burgin Pkwy #511
- Open Sat, 10:30am to 12pmNew
 $769,000Active2 beds 2 baths969 sq. ft.
388 Washington Street #402, Quincy, MA 02169
MLS# 73581922Listed by: William Raveis R.E. & Home Services - New
 $900,000Active5 beds 3 baths1,620 sq. ft.
149 Billings Road, Quincy, MA 02171
MLS# 73581968Listed by: Venture - Open Sat, 11:30am to 1:30pmNew
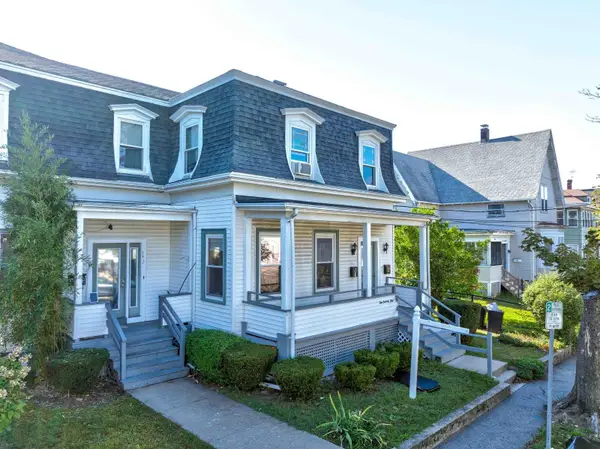 $399,000Active2 beds 2 baths899 sq. ft.
279 Farrington St #1, Quincy, MA 02170
MLS# 73581679Listed by: Keller Williams Realty - New
 $268,000Active1 beds 1 baths445 sq. ft.
1025 Hancock St #2C, Quincy, MA 02169
MLS# 73581696Listed by: Classic Homes Real Estate - Open Sat, 12 to 2pmNew
 $725,000Active2 beds 2 baths1,000 sq. ft.
13 Wentworth Road #307, Quincy, MA 02170
MLS# 73581574Listed by: Charlesgate Realty Group, llc - New
 $285,000Active-- beds 1 baths373 sq. ft.
35 Des Moines Rd #310, Quincy, MA 02169
MLS# 73581583Listed by: Compass - Open Sat, 11am to 1pmNew
 $728,000Active3 beds 2 baths1,533 sq. ft.
68 Faxon Ln, Quincy, MA 02169
MLS# 73581473Listed by: Denkar Realty Group - Open Sat, 11am to 1pmNew
 $699,900Active4 beds 2 baths1,470 sq. ft.
112 Glendale Rd, Quincy, MA 02169
MLS# 73581332Listed by: William Raveis R.E. & Home Services - New
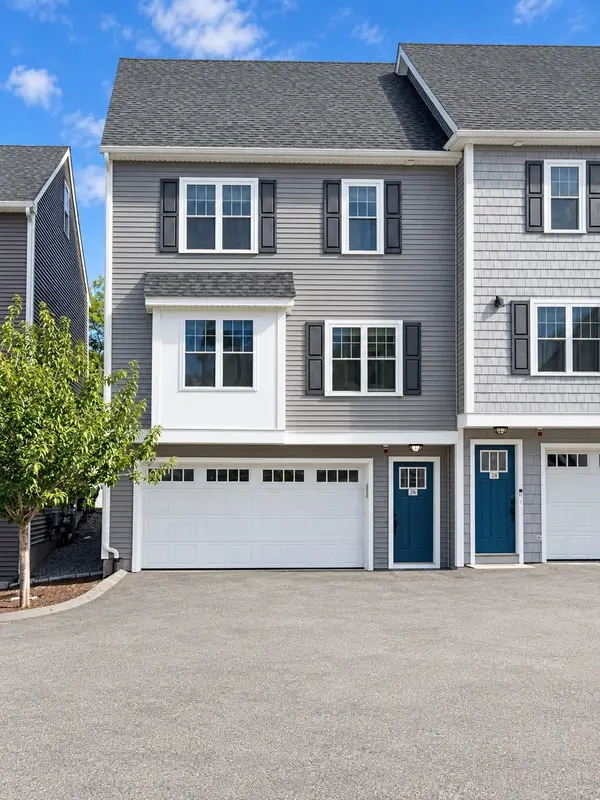 $659,000Active2 beds 3 baths1,851 sq. ft.
150 Quincy Ave #2C, Quincy, MA 02169
MLS# 73581344Listed by: Keller Williams Realty - Open Sat, 12:30 to 2pmNew
 $635,000Active2 beds 2 baths880 sq. ft.
38 Old Colony Ave #202, Quincy, MA 02170
MLS# 73580758Listed by: William Raveis R.E. & Home Services


Protect your home and budget from life's surprises with an Assurant Home Warranty, backed by a partner that supports you through every step of homeownership. Explore Plans.
© 2026 Better Homes and Gardens Real Estate LLC. An Anywhere Real Estate company. All rights reserved. Better Homes and Gardens® Real Estate is a registered trademark owned by Meredith Operations Corporation, licensed to Better Homes and Gardens Real Estate LLC and used with permission. Better Homes and Gardens Real Estate LLC fully supports the principles of the Fair Housing Act and the Equal Opportunity Act. Listing information is deemed reliable but is not guaranteed accurate.
Each office is independently owned and operated.
Any services or products provided by third parties are not provided by, affiliated with or related to Better Homes and Gardens Real Estate LLC, or its affiliated companies.