
44 Elm Street, Quincy, MA 02169
Local realty services provided by:Better Homes and Gardens Real Estate The Masiello Group
44 Elm Street,Quincy, MA 02169
$795,000
- 4 Beds
- 3 Baths
- 2,120 sq. ft.
- Multi-family
- Active
Listed by: sean keating, kevin g. keating
Office: keating brokerage
MLS#:73485235
Source:MLSPIN
Price summary
- Price:$795,000
- Price per sq. ft.:$375
About this home
NEW PRICE ADJUSTMENT! Unbeatable value meets unmatched potential in this prime Quincy Center two-family, now priced for an immediate sale. Positioned on an expansive 9,000+ sq. ft. lot, this 2,000+ sq. ft. property is offered "as-is," presenting a rare, high-equity opportunity for a premium renovation, condo conversion, or a high-yield portfolio addition. Capitalize on the bonus 1,000+ sq. ft. detached rear building—already gutted and primed for your creative vision. Located in a "Walker’s Paradise" just minutes to the Quincy Center MBTA station, vibrant local dining, and the booming downtown corridor, the location heavily supports a high-end transformation. At this newly adjusted, aggressive price point, the seller is demanding a swift, clean transaction. Multi-family opportunities with this footprint and location do not last. Act fast—bring your contractor, lock in this value, and execute your vision!
Contact an agent
Home facts
- Year built:1932
- Listing ID #:73485235
- Updated:July 10, 2026 at 10:40 AM
Rooms and interior
- Bedrooms:4
- Total bathrooms:3
- Full bathrooms:2
- Half bathrooms:1
- Rooms Total:12
- Flooring:Hardwood, Tile, Wood
- Dining Description:Dining Room
- Bathrooms Description:Bathroom with Shower Stall
- Kitchen Description:Freezer, Kitchen, Oven, Refrigerator
- Basement Description:Bulkhead, Concrete, Full, Unfinished, Walk-Out Access
- Living area:2,120 sq. ft.
Heating and cooling
- Cooling:Window Unit(s)
- Heating:Natural Gas
Structure and exterior
- Roof:Shingle
- Year built:1932
- Building area:2,120 sq. ft.
- Lot area:0.21 Acres
- Lot Features:Level
- Construction Materials:Frame
- Exterior Features:Rain Gutters
- Foundation Description:Granite
Schools
- High school:Quincy High School
- Middle school:South West Middle School
- Elementary school:Clifford Marshall Elementary
Utilities
- Water:Public
- Sewer:Public Sewer
Finances and disclosures
- Price:$795,000
- Price per sq. ft.:$375
- Tax amount:$9,632 (2026)
Features and amenities
- Appliances:Dryer, Freezer, Refrigerator, Washer
- Laundry features:Dryer, Washer, Washer Hookup
- Amenities:Ceiling Fan(s)
Parking
- Total parking spaces:7
- Parking description:Off Street, Paved, Paved Drive, Tandem
- Garage:Yes
- Garage spaces:1
New listings near 44 Elm Street
- New
 $1,200,000Active3 beds 3 baths1,830 sq. ft.
11 Chick St, Quincy, MA 02170
MLS# 73547824Listed by: eXp Realty LLC - Corporate Office - New
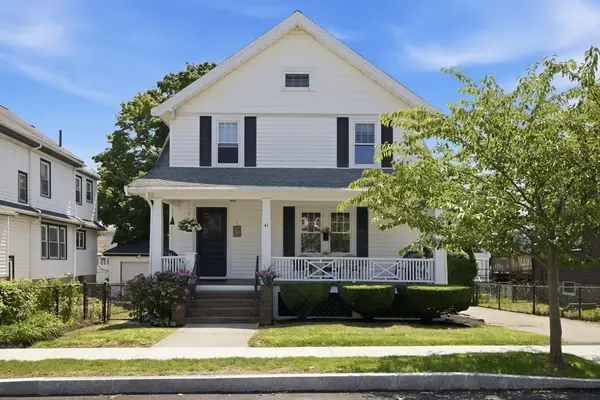 $919,900Active4 beds 1 baths1,652 sq. ft.
41 Buckingham Road, Quincy, MA 02170
MLS# 73547601Listed by: Conway - Dorchester - Open Sat, 11:30am to 1:30pmNew
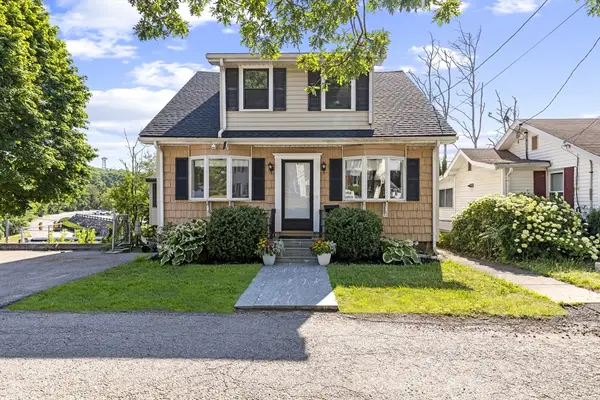 $749,900Active4 beds 3 baths1,918 sq. ft.
35 Perkins, Quincy, MA 02169
MLS# 73547348Listed by: eXp Realty LLC - Corporate Office - Open Sat, 11am to 1pmNew
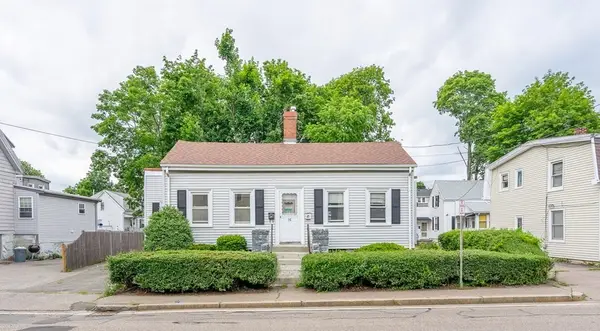 $550,000Active4 beds 3 baths1,088 sq. ft.
35 Water St, Quincy, MA 02169
MLS# 73547420Listed by: Keller Williams Realty - New
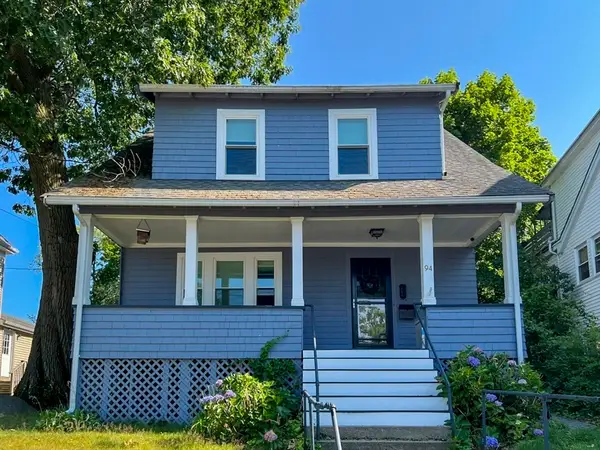 $699,000Active3 beds 2 baths1,370 sq. ft.
94 Town Hill St, Quincy, MA 02169
MLS# 73547442Listed by: Coldwell Banker Realty - Belmont - Open Sat, 11am to 1pmNew
 $1,100,000Active2 beds 3 baths2,187 sq. ft.
196 Manet Ave, Quincy, MA 02196
MLS# 73547249Listed by: Curtis & Colletta Realty Associates - Open Sun, 11am to 12:30pmNew
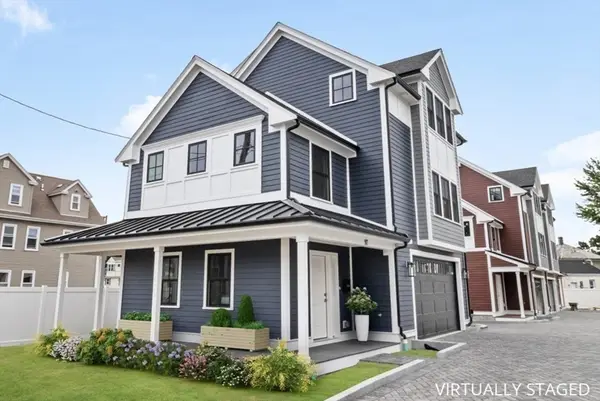 $899,900Active3 beds 3 baths1,700 sq. ft.
99 Sumner Street #1, Quincy, MA 02169
MLS# 73547083Listed by: LAER Realty Partners - Open Sun, 11am to 12:30pmNew
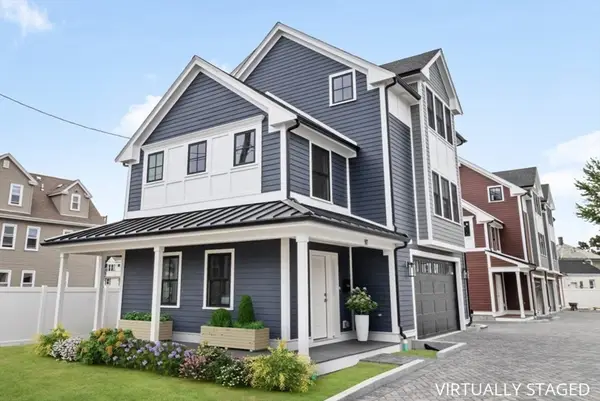 $899,900Active3 beds 3 baths1,700 sq. ft.
99 Sumner Street #2, Quincy, MA 02169
MLS# 73547084Listed by: LAER Realty Partners - Open Sun, 11am to 12:30pmNew
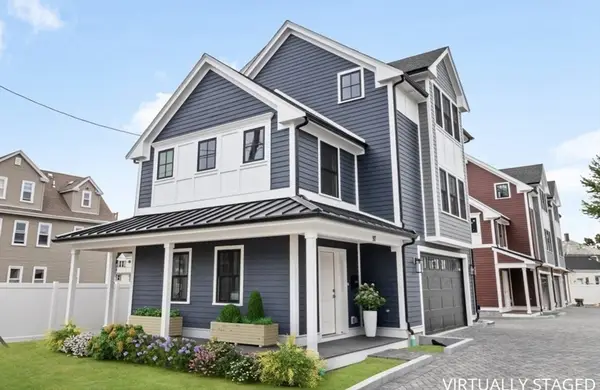 $899,900Active3 beds 3 baths1,700 sq. ft.
101 Sumner Street #1, Quincy, MA 02169
MLS# 73547085Listed by: LAER Realty Partners - Open Sun, 11am to 12:30pmNew
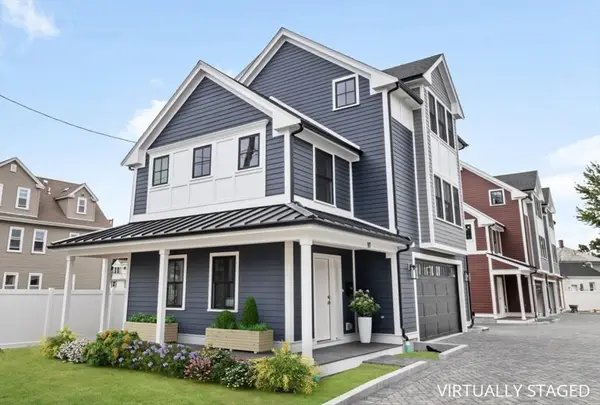 $899,900Active3 beds 3 baths1,700 sq. ft.
101 Sumner Street #2, Quincy, MA 02169
MLS# 73547086Listed by: LAER Realty Partners


Protect your home and budget from life's surprises with an Assurant Home Warranty, backed by a partner that supports you through every step of homeownership. Explore Plans.
© 2026 Better Homes and Gardens Real Estate LLC. An Anywhere Real Estate company. All rights reserved. Better Homes and Gardens® Real Estate is a registered trademark owned by Meredith Operations Corporation, licensed to Better Homes and Gardens Real Estate LLC and used with permission. Better Homes and Gardens Real Estate LLC fully supports the principles of the Fair Housing Act and the Equal Opportunity Act. Listing information is deemed reliable but is not guaranteed accurate.
Each office is independently owned and operated.
Any services or products provided by third parties are not provided by, affiliated with or related to Better Homes and Gardens Real Estate LLC, or its affiliated companies.