
6 Harvey Lane #B, Quincy, MA 02169
Local realty services provided by:Better Homes and Gardens Real Estate The Masiello Group
6 Harvey Lane #B,Quincy, MA 02169
$749,900
- 2 Beds
- 3 Baths
- 1,615 sq. ft.
- Condominium
- Active
Listed by: michelle rocha
Office: keller williams elite
MLS#:73526332
Source:MLSPIN
Price summary
- Price:$749,900
- Price per sq. ft.:$464.33
- Monthly HOA dues:$238
About this home
Rare opportunity to own on Houghs Neck! This beautifully maintained 2 Bed, 2.5 Bath Townhouse is just steps away from your private beach and minutes away from soaking in the stunning views of the Boston skyline from Nut Island! Enjoy low HOA fees, convenient access to Bus/T, parks, restaurants, shopping & more. Perfect combination of coastal lifestyle and city convenience. The gorgeous bright Kitchen offers stainless appliances, wine chiller, granite countertops, center island, breakfast bar & large pantry making cooking & meal sharing a breeze. 2 ensuite bathrooms provide comfort, storage & privacy for your family and guests. The open floor plan, 2 gas fireplaces in Primary & LR, bonus room off garage, hardwood floors, ample natural light throughout are just a few of the perks. Whether relaxing by the water, kayaking, commuting to Boston, or entertaining in a vibrant space, this home delivers the perfect blend of charm, location, and ease of living.
Contact an agent
Home facts
- Year built:2014
- Listing ID #:73526332
- Updated:July 14, 2026 at 12:46 PM
Rooms and interior
- Bedrooms:2
- Total bathrooms:3
- Full bathrooms:2
- Half bathrooms:1
- Rooms Total:5
- Flooring:Hardwood, Laminate, Tile
- Dining Description:Exterior Access, Hardwood, Open Floorplan, Recessed Lighting, Window(s) - Bay/Bow/Box
- Kitchen Description:Bathroom - Half, Countertops - Stone/Granite/Solid, Dishwasher, Exterior Access, Flooring - Hardwood, Microwave, Open Floorplan, Range, Range Hood, Recessed Lighting, Refrigerator, Stainless Steel Appliances, Window(s) - Bay/Bow/Box, Wine Chiller
- Living area:1,615 sq. ft.
Heating and cooling
- Cooling:1 Cooling Zone, Central Air
- Heating:Forced Air, Natural Gas
- Central air:Yes
Structure and exterior
- Roof:Shingle
- Year built:2014
- Building area:1,615 sq. ft.
- Construction Materials:Frame
- Exterior Features:Balcony, Professional Landscaping, Rain Gutters
Schools
- High school:Quincy High
- Middle school:Broad Meadows
- Elementary school:Atherton Hough
Utilities
- Water:Individual Meter, Public
- Sewer:Public Sewer
Finances and disclosures
- Price:$749,900
- Price per sq. ft.:$464.33
- Tax amount:$7,957 (2026)
Features and amenities
- Appliances:Dishwasher, Dryer, Microwave, Range, Range Hood, Refrigerator, Washer
- Laundry features:Dryer, Flooring - Stone/Ceramic Tile, Gas Dryer Hookup, In Unit, Recessed Lighting, Third Floor, Walk-in Storage, Washer, Washer Hookup
- Amenities:Internet Available - Broadband, Recessed Lighting
Parking
- Total parking spaces:4
- Parking description:Assigned, Attached, Deeded, Garage Door Opener, Guest, Off Street, Paved, Storage, Under
- Garage:Yes
- Garage spaces:2
New listings near 6 Harvey Lane #B
- Open Wed, 5 to 6:30pmNew
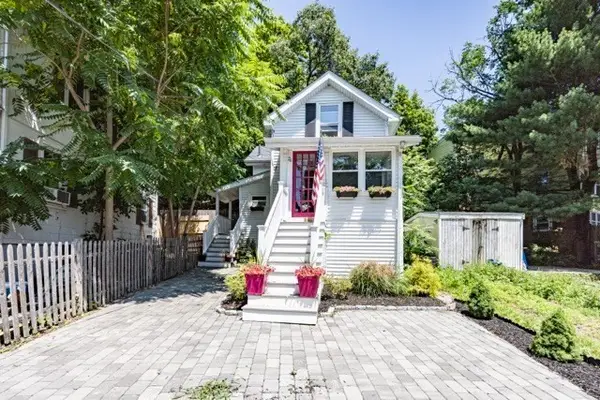 $499,000Active1 beds 2 baths913 sq. ft.
26 Carlson St, Quincy, MA 02169
MLS# 73548828Listed by: eXp Realty LLC - New
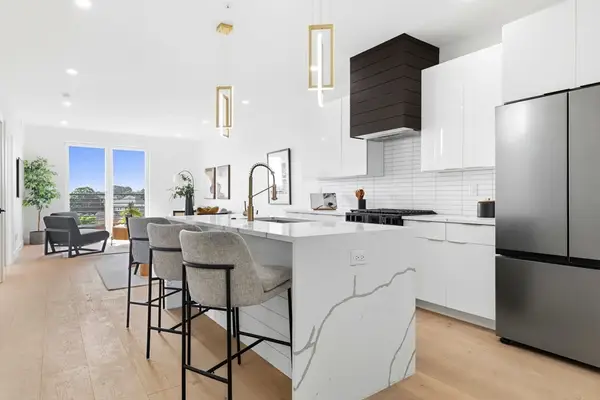 $774,999Active2 beds 2 baths1,129 sq. ft.
66 Mcgrath #309, Quincy, MA 02169
MLS# 73548799Listed by: Access - New
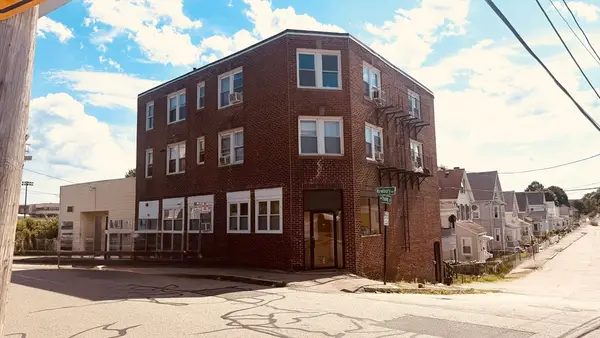 $1,500,000Active12 beds 6 baths6,336 sq. ft.
99 Newbury Ave, Quincy, MA 02171
MLS# 73548676Listed by: Central Real Estate - Open Sat, 11am to 2pmNew
 $425,000Active2 beds 2 baths966 sq. ft.
500 Washington #409, Quincy, MA 02169
MLS# 73548433Listed by: Conway - Hanover - New
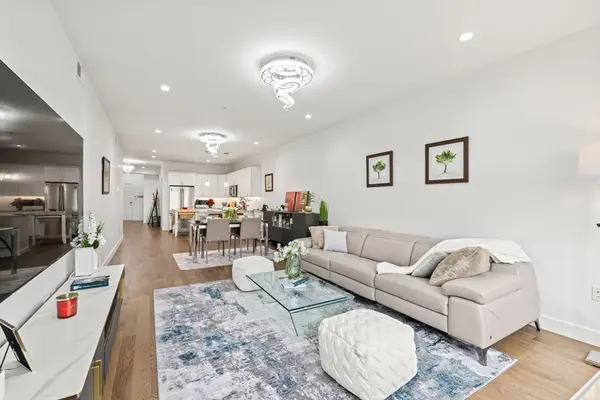 $629,000Active2 beds 2 baths1,579 sq. ft.
9 Independence Ave #307, Braintree, MA 02184
MLS# 73548059Listed by: Coldwell Banker Realty - Cambridge - New
 $699,000Active4 beds 3 baths1,274 sq. ft.
104 Lenox St, Quincy, MA 02169
MLS# 73547920Listed by: Tullish & Clancy - New
 $1,200,000Active3 beds 3 baths1,830 sq. ft.
11 Chick St, Quincy, MA 02170
MLS# 73547824Listed by: eXp Realty LLC - Corporate Office - New
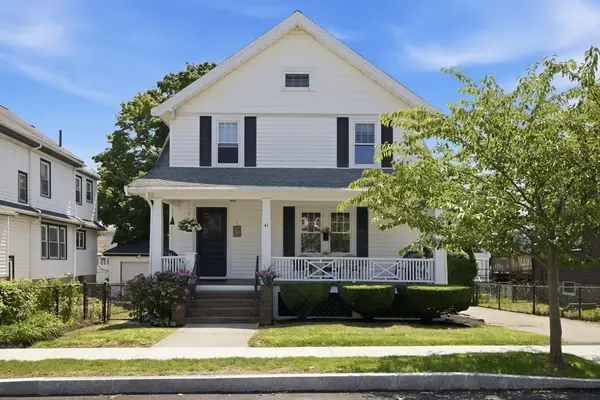 $919,900Active4 beds 1 baths1,652 sq. ft.
41 Buckingham Road, Quincy, MA 02170
MLS# 73547601Listed by: Conway - Dorchester - New
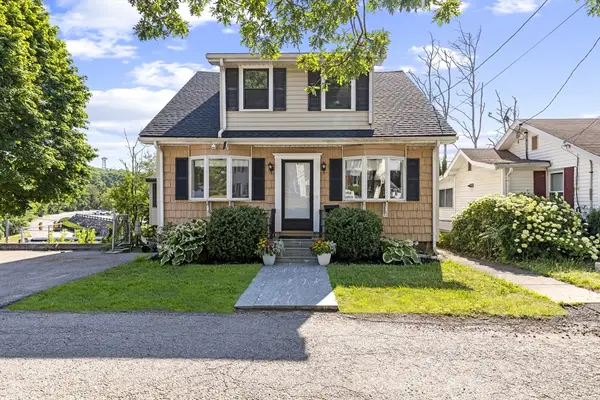 $749,900Active4 beds 3 baths1,918 sq. ft.
35 Perkins, Quincy, MA 02169
MLS# 73547348Listed by: eXp Realty LLC - Corporate Office - New
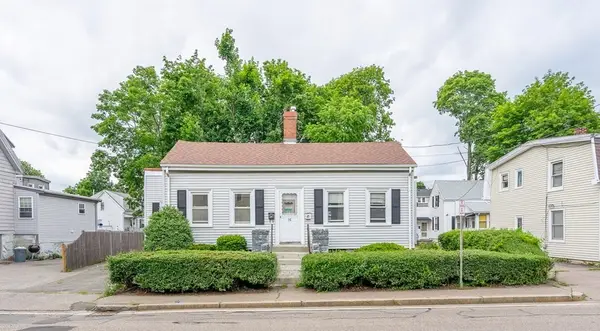 $550,000Active4 beds 3 baths1,088 sq. ft.
35 Water St, Quincy, MA 02169
MLS# 73547420Listed by: Keller Williams Realty


Protect your home and budget from life's surprises with an Assurant Home Warranty, backed by a partner that supports you through every step of homeownership. Explore Plans.
© 2026 Better Homes and Gardens Real Estate LLC. An Anywhere Real Estate company. All rights reserved. Better Homes and Gardens® Real Estate is a registered trademark owned by Meredith Operations Corporation, licensed to Better Homes and Gardens Real Estate LLC and used with permission. Better Homes and Gardens Real Estate LLC fully supports the principles of the Fair Housing Act and the Equal Opportunity Act. Listing information is deemed reliable but is not guaranteed accurate.
Each office is independently owned and operated.
Any services or products provided by third parties are not provided by, affiliated with or related to Better Homes and Gardens Real Estate LLC, or its affiliated companies.