
12 Howard Ave, Randolph, MA 02368
Local realty services provided by:Better Homes and Gardens Real Estate The Shanahan Group
12 Howard Ave,Randolph, MA 02368
$725,000
- 4 Beds
- 4 Baths
- - sq. ft.
- Single family
- Sold
Listed by: armando roman, armando roman
Office: signature realty
MLS#:73501138
Source:MLSPIN
Sorry, we are unable to map this address
Price summary
- Price:$725,000
About this home
Recently enhanced with a brand-new, expansive front driveway that adds both curb appeal and valuable off-street parking, this extensively renovated Colonial offers the perfect blend of modern design and impressive scale. Offering over 2,000 square feet of thoughtfully designed living space, the home has been transformed with high-end finishes throughout, including a fully rebuilt second level from the studs up. Major updates include new electrical, plumbing, roof, and a high-efficiency heat pump providing both heating and central air. The open-concept layout is ideal for entertaining and everyday living, flowing from the sun-filled living area to a formal dining space enhanced by abundant natural light and a skylight, then out to an oversized deck overlooking a peaceful setting. The versatile floor plan features 4 spacious bedrooms and 4 designer bathrooms, highlighted by two private primary suites—an uncommon feature offering exceptional flexibility for guests and extended family.
Contact an agent
Home facts
- Year built:1940
- Listing ID #:73501138
- Updated:September 05, 2026 at 07:53 PM
Rooms and interior
- Bedrooms:4
- Total bathrooms:4
- Full bathrooms:3
- Half bathrooms:1
- Rooms Total:11
- Flooring:Vinyl
- Kitchen Description:ENERGY STAR Qualified Dishwasher, ENERGY STAR Qualified Refrigerator, Range
- Basement Description:Full
Heating and cooling
- Cooling:Central Air, Heat Pump
- Heating:Central, Forced Air, Heat Pump
- Central air:Yes
Structure and exterior
- Roof:Shingle
- Year built:1940
- Lot Features:Easements, Level
- Architectural Style:Colonial
- Construction Materials:Frame
- Exterior Features:Porch
- Foundation Description:Block
Utilities
- Water:Public
- Sewer:Public Sewer
Finances and disclosures
- Price:$725,000
- Tax amount:$5,083 (2025)
Features and amenities
- Appliances:ENERGY STAR Qualified Dishwasher, ENERGY STAR Qualified Refrigerator, Range
Parking
- Total parking spaces:2
- Parking description:Detached, Off Street, Paved, Paved Drive, Shared Driveway
- Garage:Yes
- Garage spaces:1
New listings near 12 Howard Ave
- Open Sun, 12 to 2pmNew
 $499,000Active3 beds 2 baths1,088 sq. ft.
10 Milton Ter, Randolph, MA 02368
MLS# 73571889Listed by: Newity Realty - New
 $975,000Active4 beds 4 baths2,536 sq. ft.
90 Silver St, Randolph, MA 02368
MLS# 73571474Listed by: Prisco's Five Star Real Estate - Open Sat, 11:30am to 1pmNew
 $495,000Active3 beds 2 baths1,236 sq. ft.
17 Louis Ln #17, Randolph, MA 02368
MLS# 73571377Listed by: Coldwell Banker Realty - Canton - Open Sun, 12 to 1:30pmNew
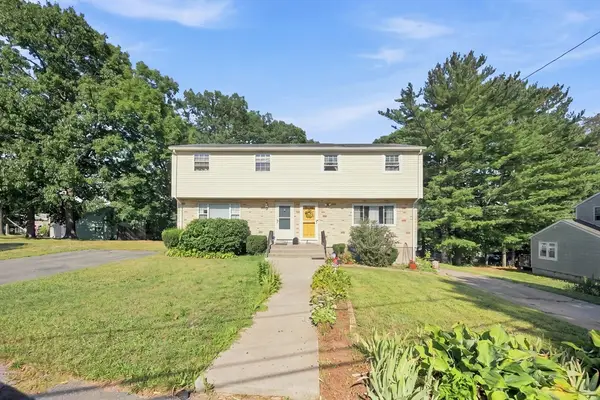 $440,000Active3 beds 2 baths1,236 sq. ft.
75 Mark Ter #75, Randolph, MA 02368
MLS# 73570363Listed by: eXp Realty LLC - New
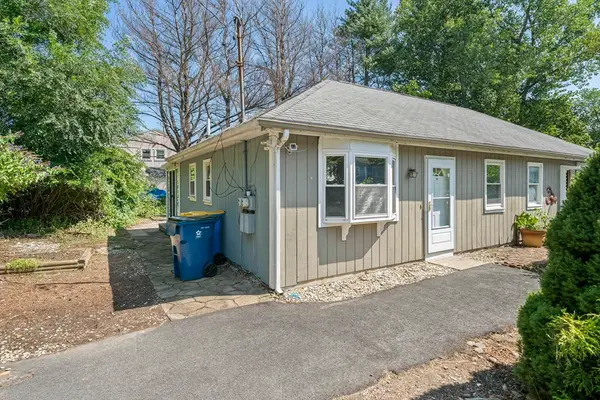 $272,000Active2 beds 1 baths576 sq. ft.
23 Hayward #23, Randolph, MA 02368
MLS# 73569611Listed by: Real Broker MA, LLC - New
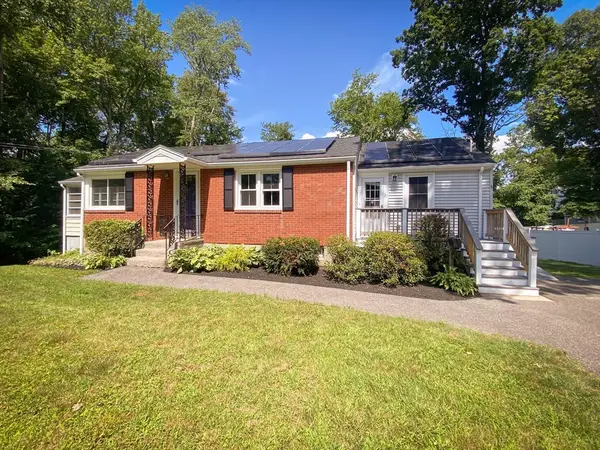 $674,900Active3 beds 2 baths1,597 sq. ft.
27 Cole Terrace, Randolph, MA 02368
MLS# 73569515Listed by: Silva Realty Group, Inc. - Open Sun, 11am to 12:30pmNew
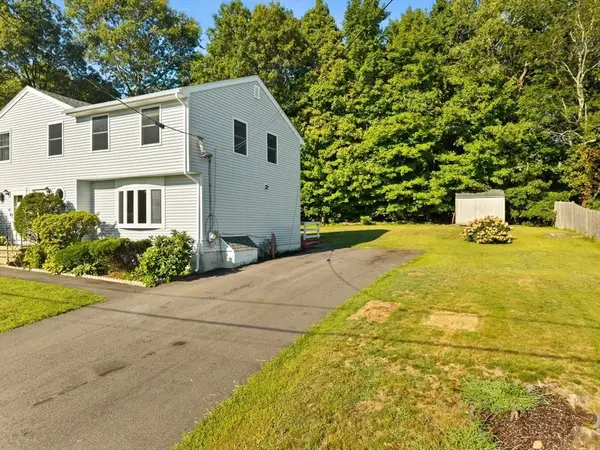 $519,900Active3 beds 3 baths1,350 sq. ft.
42 Boylston St #42R, Randolph, MA 02368
MLS# 73568553Listed by: RE/MAX Real Estate Center - New
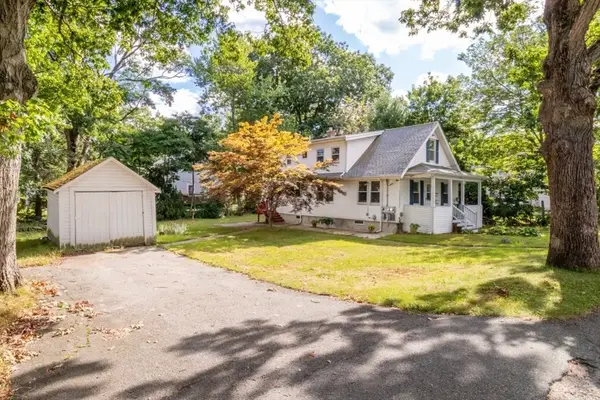 $699,000Active3 beds 2 baths1,872 sq. ft.
12 Emeline St, Randolph, MA 02368
MLS# 73568635Listed by: Coldwell Banker Realty - Dorchester - New
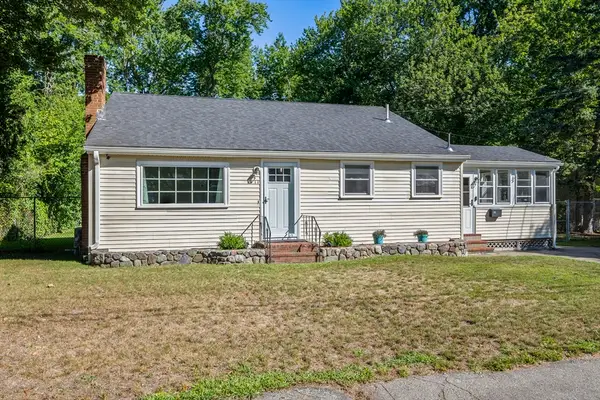 $639,900Active3 beds 2 baths1,542 sq. ft.
11 Virginia Cir, Randolph, MA 02368
MLS# 73568460Listed by: The Firm - Open Sun, 11am to 1pm
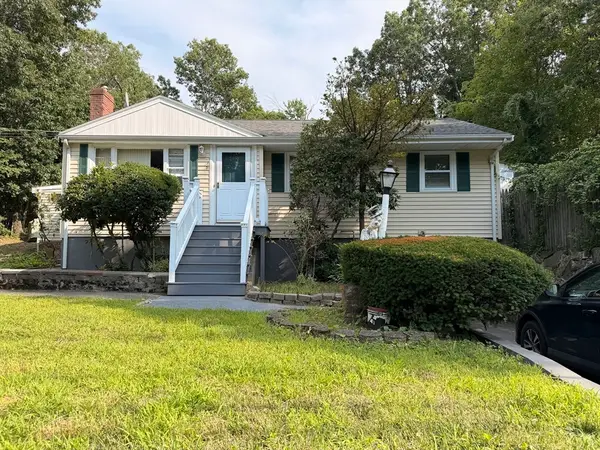 $615,000Active3 beds 2 baths1,844 sq. ft.
115 Center St, Randolph, MA 02368
MLS# 73567584Listed by: Red Spade Realty LLC


Protect your home and budget from life's surprises with an Assurant Home Warranty, backed by a partner that supports you through every step of homeownership. Explore Plans.
© 2026 Better Homes and Gardens Real Estate LLC. An Anywhere Real Estate company. All rights reserved. Better Homes and Gardens® Real Estate is a registered trademark owned by Meredith Operations Corporation, licensed to Better Homes and Gardens Real Estate LLC and used with permission. Better Homes and Gardens Real Estate LLC fully supports the principles of the Fair Housing Act and the Equal Opportunity Act. Listing information is deemed reliable but is not guaranteed accurate.
Each office is independently owned and operated.
Any services or products provided by third parties are not provided by, affiliated with or related to Better Homes and Gardens Real Estate LLC, or its affiliated companies.