
124 Prescott St, Reading, MA 01867
Local realty services provided by:Better Homes and Gardens Real Estate The Masiello Group
124 Prescott St,Reading, MA 01867
$1,100,000
- 4 Beds
- 4 Baths
- 2,322 sq. ft.
- Single family
- Active
Listed by: the beaton team
Office: leading edge real estate
MLS#:73584842
Source:MLSPIN
Price summary
- Price:$1,100,000
- Price per sq. ft.:$473.73
About this home
Welcome to this unique and stately Center Entrance Colonial! Built at the turn of the century, many of its original features have been lovingly preserved. Step on to the wide and welcoming front porch and into the spacious entry foyer. You will find hard wood flooring, many built-ins, window seats, wainscoting, and hidden nooks characteristic of that time period. It offers a classic floor plan with spacious rooms, two fireplaces, many windows, and a large eat-in kitchen. The rear screened-in porch, provides a private connection to the outdoors. The second floor "Study" has a fireplace and offers versatile use, including the possibility of a fifth bedroom. The generous lot is just the right size, complete with a garage, plenty of off street parking and the rare enhancement of a copper beech tree. Other features and improvements are: a five year old gas fired state of the art heating system, and hot water tank, a 7 year old roof, gas cooking, a whole house fan, a walk-up attic for possible future expansion, a third full bathroom in the basement laundry room, a water filtration system, a newer refrigerator and a new washer and dryer. Situated on a corner lot in the highly desirable West Side, this fine home is 0.5 miles to the Reading commuter rail station and 0.4 miles to the Joshua Eaton and Parker Middle Schools....
Contact an agent
Home facts
- Year built:1898
- Subdivision & Development:West Side in the Joshua Eaton District*
- Listing ID #:73584842
- Updated:October 08, 2026 at 04:56 AM
Rooms and interior
- Bedrooms:4
- Total bathrooms:4
- Full bathrooms:3
- Half bathrooms:1
- Rooms Total:8
- Flooring:Carpet, Flooring - Hardwood, Flooring - Wood, Hardwood, Tile, Wood
- Dining Description:Crown Molding, Decorative Molding, Hardwood, Wainscoting, Window(s) - Bay/Bow/Box
- Bathrooms Description:3/4 Bath, Bathroom - 3/4
- Kitchen Description:Crown Molding, Dishwasher, Disposal, Flooring - Hardwood, Gas Stove, Open Floorplan, Range, Recessed Lighting, Refrigerator, Water Treatment
- Basement Description:Bulkhead, Full, Partially Finished, Unfinished
- Living area:2,322 sq. ft.
Heating and cooling
- Cooling:Whole House Fan, Window Unit(s)
- Heating:Baseboard, Fireplace, Natural Gas
Structure and exterior
- Roof:Shingle
- Year built:1898
- Building area:2,322 sq. ft.
- Lot area:0.26 Acres
- Lot Features:Corner Lot, Level
- Architectural Style:Colonial
- Construction Materials:Frame
- Exterior Features:Deck, Porch, Screened
- Foundation Description:Stone
Schools
- High school:Reading Memorial H S
- Middle school:Walter Parker Middle School *
- Elementary school:Joshua Eaton Elementry *
Utilities
- Water:Public
- Sewer:Public Sewer
Finances and disclosures
- Price:$1,100,000
- Price per sq. ft.:$473.73
- Tax amount:$11,675 (2026)
Features and amenities
- Appliances:Dishwasher, Disposal, Dryer, Range, Refrigerator, Washer, Water Treatment
- Laundry features:Dryer, In Basement, Washer, Washer Hookup
- Amenities:Closet, Crown Molding, Entrance Foyer, Gas Water Heater
Parking
- Total parking spaces:6
- Parking description:Detached, Garage Door Opener, Off Street, Paved, Paved Drive
- Garage:Yes
- Garage spaces:1
New listings near 124 Prescott St
- Coming Soon
 $2,250,000Coming Soon6 beds 7 baths6,251 sq. ft.
245 Summer Ave, Reading, MA 01867
MLS# 73582131Listed by: Leading Edge Real Estate - New
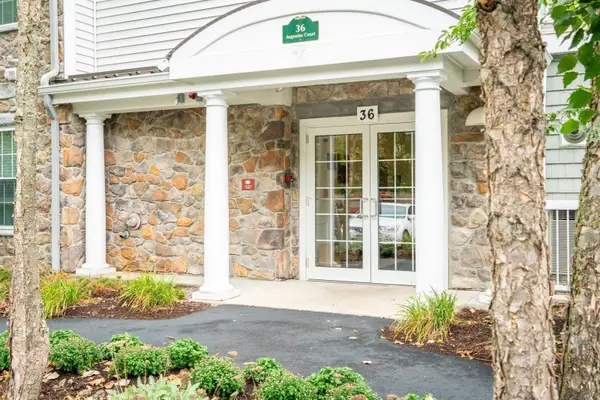 $520,000Active1 beds 1 baths955 sq. ft.
36 Augustus Ct #1002, Reading, MA 01867
MLS# 73587600Listed by: Compass - New
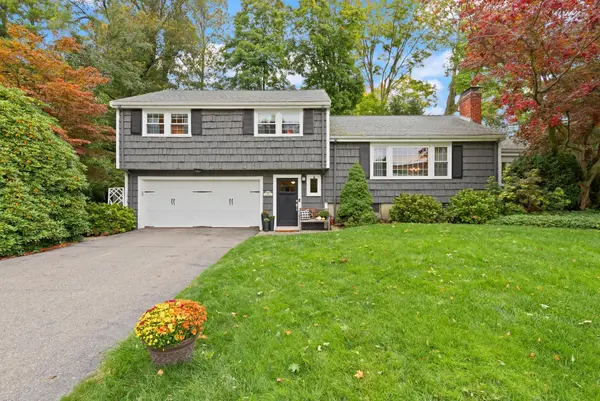 $999,900Active3 beds 3 baths2,086 sq. ft.
70 Longview Road, Reading, MA 01867
MLS# 73585219Listed by: Colonial Manor Realty - New
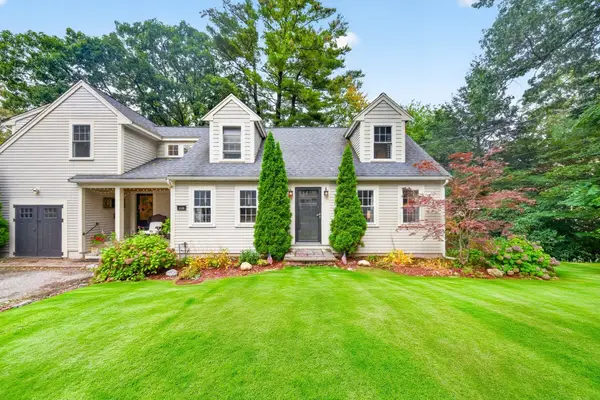 $1,250,000Active4 beds 3 baths3,053 sq. ft.
118 Pine Ridge Rd, Reading, MA 01867
MLS# 73585139Listed by: RE/MAX Real Estate Center - Open Sat, 11:30am to 12:30pmNew
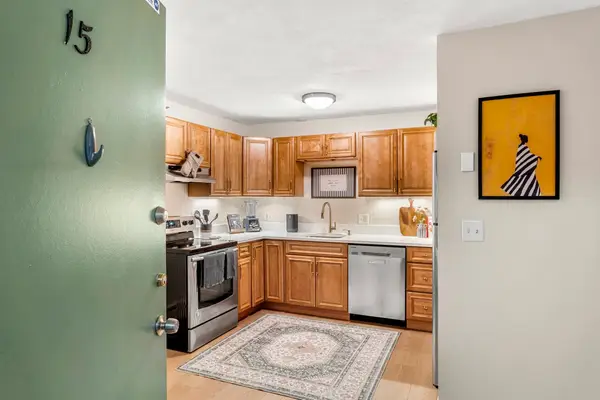 $340,000Active1 beds 1 baths611 sq. ft.
295 Main St #15, Reading, MA 01867
MLS# 73584916Listed by: Coldwell Banker Realty - Marblehead - New
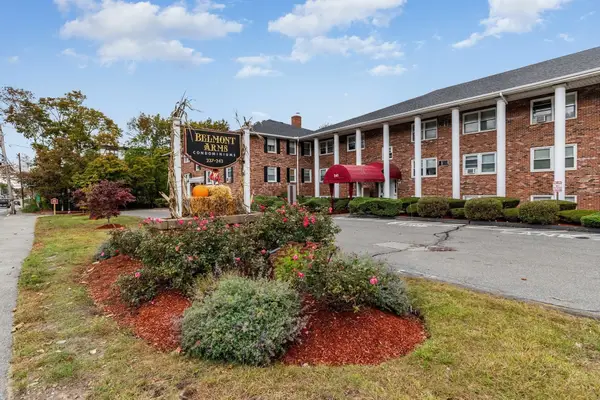 $359,000Active2 beds 1 baths654 sq. ft.
241 Main St #C7, Reading, MA 01867
MLS# 73584633Listed by: Gibson Sotheby's International Realty - New
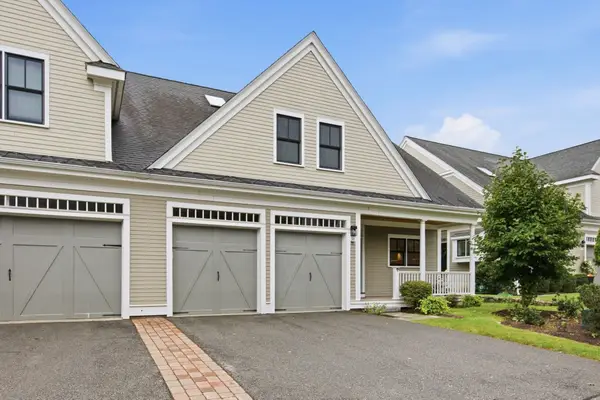 $1,249,000Active3 beds 5 baths3,822 sq. ft.
38 Green Meadow Dr #38, Reading, MA 01867
MLS# 73584350Listed by: Classified Realty Group - Open Thu, 5 to 6:30pmNew
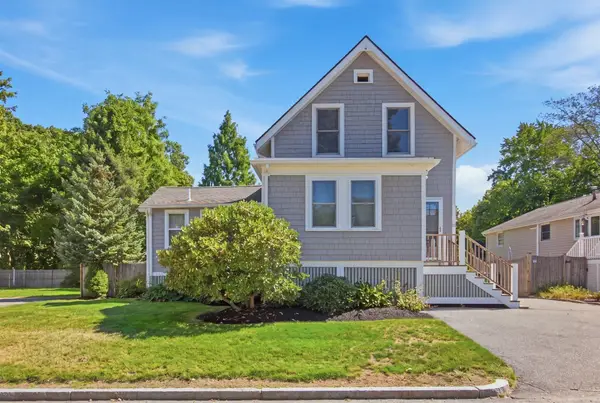 $849,900Active3 beds 3 baths1,411 sq. ft.
29 Canterbury Drive, Reading, MA 01867
MLS# 73584322Listed by: Classified Realty Group - Open Sat, 1 to 2:30pmNew
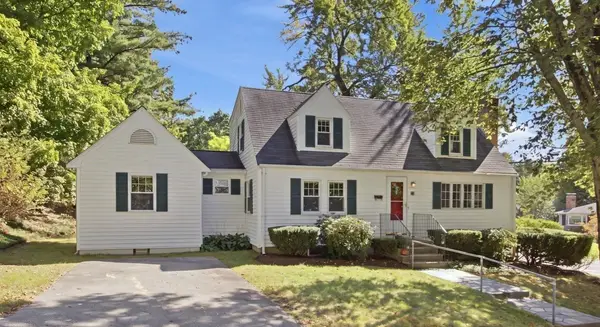 $815,000Active3 beds 3 baths1,600 sq. ft.
3 Palmer Hill Avenue, Reading, MA 01867
MLS# 73584250Listed by: Classified Realty Group


Protect your home and budget from life's surprises with an Assurant Home Warranty, backed by a partner that supports you through every step of homeownership. Explore Plans.
© 2026 Better Homes and Gardens Real Estate LLC. An Anywhere Real Estate company. All rights reserved. Better Homes and Gardens® Real Estate is a registered trademark owned by Meredith Operations Corporation, licensed to Better Homes and Gardens Real Estate LLC and used with permission. Better Homes and Gardens Real Estate LLC fully supports the principles of the Fair Housing Act and the Equal Opportunity Act. Listing information is deemed reliable but is not guaranteed accurate.
Each office is independently owned and operated.
Any services or products provided by third parties are not provided by, affiliated with or related to Better Homes and Gardens Real Estate LLC, or its affiliated companies.