
118 Pine Ridge Rd, Reading, MA 01867
Local realty services provided by:Better Homes and Gardens Real Estate The Masiello Group
118 Pine Ridge Rd,Reading, MA 01867
$1,250,000
- 4 Beds
- 3 Baths
- 3,053 sq. ft.
- Single family
- Active
Listed by: kevin mcdermott
Office: re/max real estate center
MLS#:73585139
Source:MLSPIN
Price summary
- Price:$1,250,000
- Price per sq. ft.:$409.43
About this home
Presenting an exceptional opportunity on Pine Ridge Rd in one of Reading’s most desirable Westside neighborhoods. This impressive expanded Cape-style home offers 3,053 square feet of thoughtfully designed living space, providing room for both comfortable everyday living and entertaining. The home features four well-proportioned bedrooms, including a spacious primary suite with a walk-in closet and ensuite bath. An additional bathroom and a convenient half bath provide flexibility and comfort for residents and guests. The first floor offers a spacious, gas fireplaced formal living room, and separate family room. A full, partially finished walk-out basement offers valuable additional space and excellent potential for a variety of uses. Outside, the generous 10,001-square-foot lot features a deck, patio, and welcoming front porch, creating multiple opportunities to enjoy the outdoors. Expanded and substantially renovated in 2011, the home received numerous significant updates, including a renovated kitchen and baths, new roof, windows, doors, one furnace, and electrical service. The 2011 improvements also added a family room and two bedrooms, further enhancing the home’s versatility and appeal. A rare opportunity to enjoy spacious living, thoughtful updates, and a desirable Westside location in Reading. Come discover all this wonderful home has to offer. Some photos, including exterior shots, have been digitally enhanced. First showings at Open Houses: Saturday, 10/3 and Sunday, 10/4, from 12:00–1:30 PM....
Contact an agent
Home facts
- Year built:1951
- Listing ID #:73585139
- Updated:October 07, 2026 at 11:27 AM
Rooms and interior
- Bedrooms:4
- Total bathrooms:3
- Full bathrooms:2
- Half bathrooms:1
- Rooms Total:9
- Flooring:Carpet, Tile, Wood
- Bathrooms Description:1/4 Bath
- Kitchen Description:Dishwasher, Disposal, Microwave, Range, Range Hood, Refrigerator
- Basement Description:Full
- Living area:3,053 sq. ft.
Heating and cooling
- Cooling:2 Cooling Zones
- Heating:Forced Air, Oil
Structure and exterior
- Roof:Shingle
- Year built:1951
- Building area:3,053 sq. ft.
- Lot area:0.23 Acres
- Lot Features:Sloped
- Architectural Style:Cape
- Construction Materials:Frame
- Exterior Features:Deck, Patio, Porch, Rain Gutters
- Foundation Description:Concrete Perimeter
Utilities
- Water:Public
- Sewer:Public Sewer
Finances and disclosures
- Price:$1,250,000
- Price per sq. ft.:$409.43
- Tax amount:$11,492 (2026)
Features and amenities
- Appliances:Dishwasher, Disposal, Microwave, Range, Range Hood, Refrigerator
- Laundry features:Electric Dryer Hookup, First Floor, Washer Hookup
- Amenities:High Speed Internet, Internet Available - Broadband
Parking
- Total parking spaces:4
- Parking description:Off Street, Paved, Paved Drive
New listings near 118 Pine Ridge Rd
- Coming Soon
 $2,250,000Coming Soon6 beds 7 baths6,251 sq. ft.
245 Summer Ave, Reading, MA 01867
MLS# 73582131Listed by: Leading Edge Real Estate - New
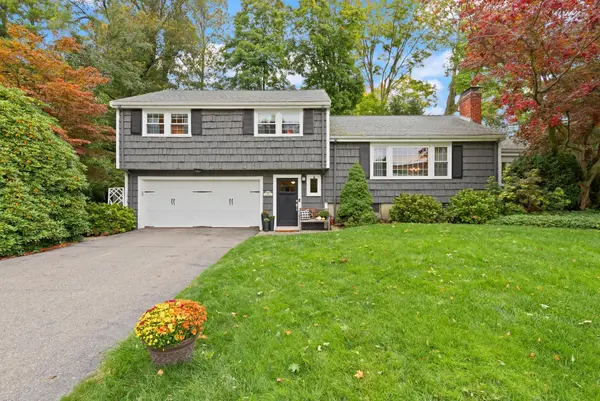 $999,900Active3 beds 3 baths2,086 sq. ft.
70 Longview Road, Reading, MA 01867
MLS# 73585219Listed by: Colonial Manor Realty - New
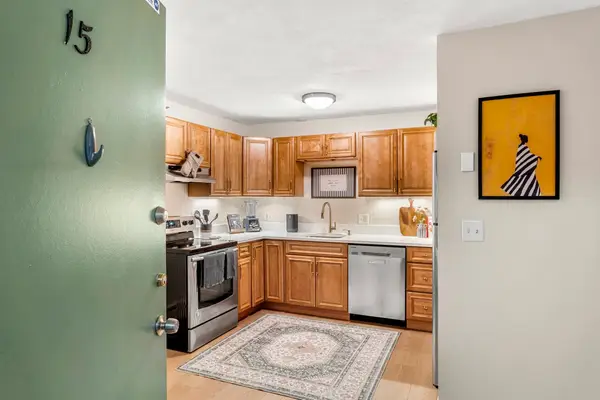 $340,000Active1 beds 1 baths611 sq. ft.
295 Main St #15, Reading, MA 01867
MLS# 73584916Listed by: Coldwell Banker Realty - Marblehead - New
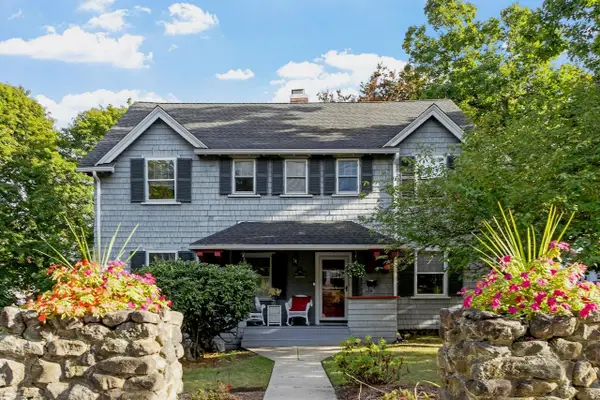 $1,100,000Active4 beds 4 baths2,322 sq. ft.
124 Prescott St, Reading, MA 01867
MLS# 73584842Listed by: Leading Edge Real Estate - New
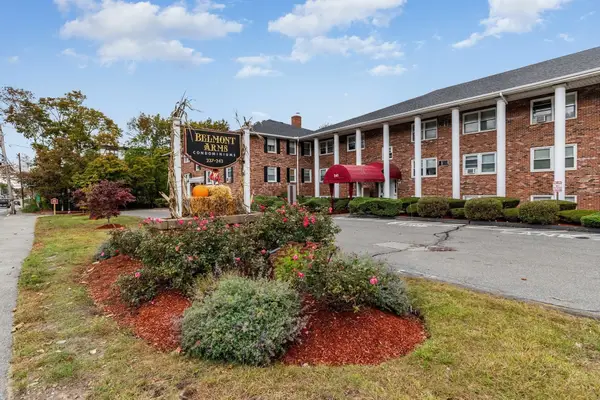 $359,000Active2 beds 1 baths654 sq. ft.
241 Main St #C7, Reading, MA 01867
MLS# 73584633Listed by: Gibson Sotheby's International Realty - New
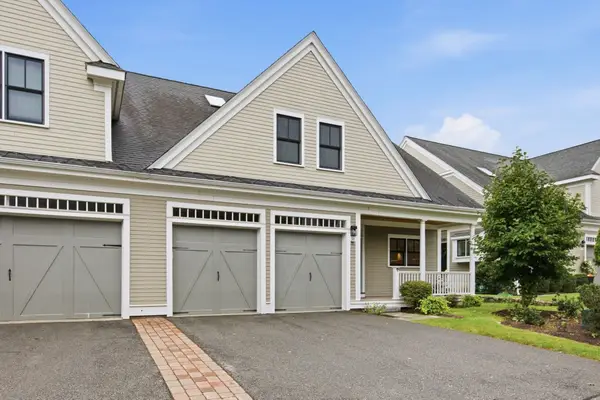 $1,249,000Active3 beds 4 baths3,822 sq. ft.
38 Green Meadow Dr #38, Reading, MA 01867
MLS# 73584350Listed by: Classified Realty Group - Open Thu, 5 to 6:30pmNew
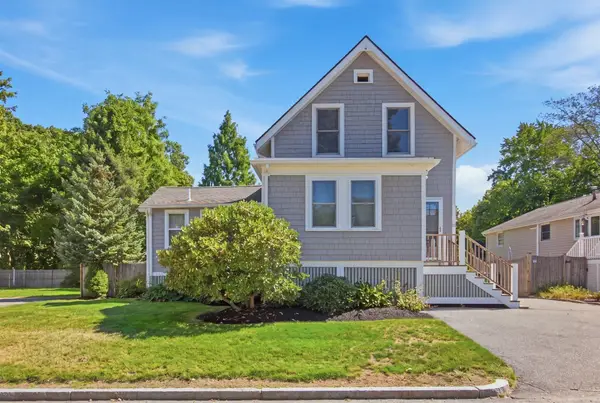 $849,900Active3 beds 3 baths1,411 sq. ft.
29 Canterbury Drive, Reading, MA 01867
MLS# 73584322Listed by: Classified Realty Group - New
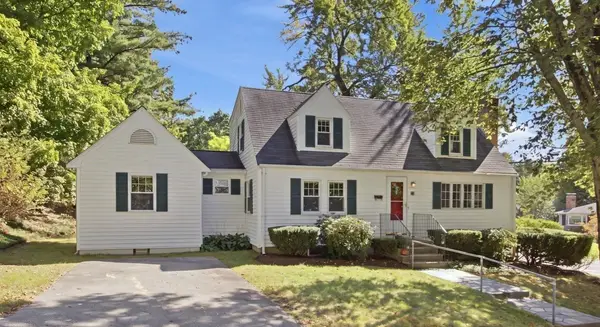 $815,000Active3 beds 3 baths1,600 sq. ft.
3 Palmer Hill Avenue, Reading, MA 01867
MLS# 73584250Listed by: Classified Realty Group - New
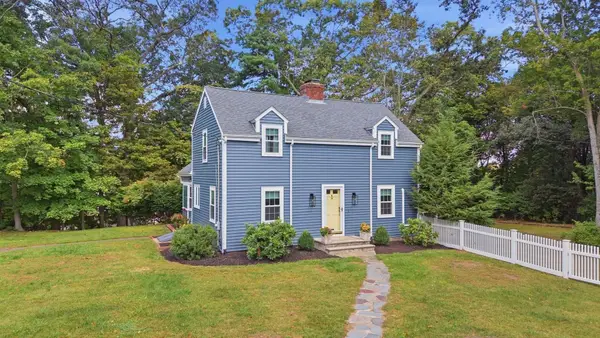 $1,125,000Active4 beds 2 baths1,908 sq. ft.
38 Fairmount Road, Reading, MA 01867
MLS# 73584263Listed by: Classified Realty Group


Protect your home and budget from life's surprises with an Assurant Home Warranty, backed by a partner that supports you through every step of homeownership. Explore Plans.
© 2026 Better Homes and Gardens Real Estate LLC. An Anywhere Real Estate company. All rights reserved. Better Homes and Gardens® Real Estate is a registered trademark owned by Meredith Operations Corporation, licensed to Better Homes and Gardens Real Estate LLC and used with permission. Better Homes and Gardens Real Estate LLC fully supports the principles of the Fair Housing Act and the Equal Opportunity Act. Listing information is deemed reliable but is not guaranteed accurate.
Each office is independently owned and operated.
Any services or products provided by third parties are not provided by, affiliated with or related to Better Homes and Gardens Real Estate LLC, or its affiliated companies.