
38 Green Meadow Dr #38, Reading, MA 01867
Local realty services provided by:Better Homes and Gardens Real Estate The Masiello Group
38 Green Meadow Dr #38,Reading, MA 01867
$1,249,000
- 3 Beds
- 5 Baths
- 3,822 sq. ft.
- Condominium
- Active
Listed by: susan gormady group, susan gormady
Office: classified realty group
MLS#:73584350
Source:MLSPIN
Price summary
- Price:$1,249,000
- Price per sq. ft.:$326.79
About this home
Right-size your home. Upgrade your lifestyle. Tucked at the end of a cul-de-sac with private nature views, this 3-bedroom, 3.5-bath townhouse offers a standout setting within the well-established, coveted community of Johnson Woods. Here, you can keep the space to host, the privacy you love and the freedom to leave snow shoveling and leaf bagging behind. A highly sought-after first-floor primary suite with walk-in closet and en-suite bath makes everyday living easy. Soaring ceilings and expansive windows bring an abundance of light and warmth to the family room, while an oversized slider opens to a patio with a peaceful natural backdrop to enjoy throughout every season. Generous kitchen counter space and storage make meal preparation easy, with an adjacent dining room ready for everyday meals and lively dinner parties. Head upstairs to discover two large bedrooms, one offering a second primary option with private bath, along with a dedicated office and spacious loft with room for a play area, hobbies or a recreation room. The finished basement adds even more flexibility, with a full bath and family room ready for movie nights, visiting guests or football Sundays. A spacious laundry room simplifies daily routines, while generous storage throughout keeps everything organized and living spaces uncluttered. The 2-car garage provides sheltered parking and everyday convenience, whether you’re returning with groceries, sports equipment or weekend gear. With room to grow, gather, work and play, this flexible layout adapts to every stage of life. Lawn care and snow removal are handled, leaving more time to enjoy this convenient setting. Close to Austin Prep, Barrows Elementary, and downtown Reading. With convenient access to I-93 and I-95, head into Boston for dinner and a show or north to New Hampshire for a weekend on the slopes. Enjoy room to host celebrations and a peaceful setting to come home to, with more time for gathering, getaways and everyday moments. Settle in before the holidays and trade a longer to-do list for a fuller life in an active, welcoming community....
Contact an agent
Home facts
- Year built:2017
- Listing ID #:73584350
- Updated:October 08, 2026 at 02:03 AM
Rooms and interior
- Bedrooms:3
- Total bathrooms:5
- Full bathrooms:4
- Half bathrooms:1
- Rooms Total:9
- Flooring:Carpet, Flooring - Stone/Ceramic Tile, Flooring - Wall to Wall Carpet, Hardwood, Tile
- Dining Description:Hardwood, Open Floorplan, Recessed Lighting
- Bathrooms Description:Bathroom, Bathroom - 3/4, Bathroom - Full, Bathroom - With Shower Stall
- Kitchen Description:Countertops - Stone/Granite/Solid, Disposal, Flooring - Hardwood, Lighting - Pendant, Microwave, Open Floorplan, Peninsula, Range, Recessed Lighting, Refrigerator, Stainless Steel Appliances
- Living area:3,822 sq. ft.
Heating and cooling
- Cooling:Central Air
- Heating:Forced Air, Natural Gas
- Central air:Yes
Structure and exterior
- Roof:Shingle
- Year built:2017
- Building area:3,822 sq. ft.
- Construction Materials:Frame
- Exterior Features:Patio, Porch
Schools
- High school:Rmhs
- Middle school:Parker
- Elementary school:Barrows
Utilities
- Water:Public
- Sewer:Public Sewer
Finances and disclosures
- Price:$1,249,000
- Price per sq. ft.:$326.79
- Tax amount:$12,011 (2026)
Features and amenities
- Appliances:Disposal, Dryer, Microwave, Range, Refrigerator, Washer
- Laundry features:Dryer, Flooring - Stone/Ceramic Tile, In Unit, Second Floor, Washer
- Amenities:Clubroom, Loft
Parking
- Total parking spaces:4
- Parking description:Attached, Garage Door Opener
- Garage:Yes
- Garage spaces:2
New listings near 38 Green Meadow Dr #38
- Coming Soon
 $2,250,000Coming Soon6 beds 7 baths6,251 sq. ft.
245 Summer Ave, Reading, MA 01867
MLS# 73582131Listed by: Leading Edge Real Estate - New
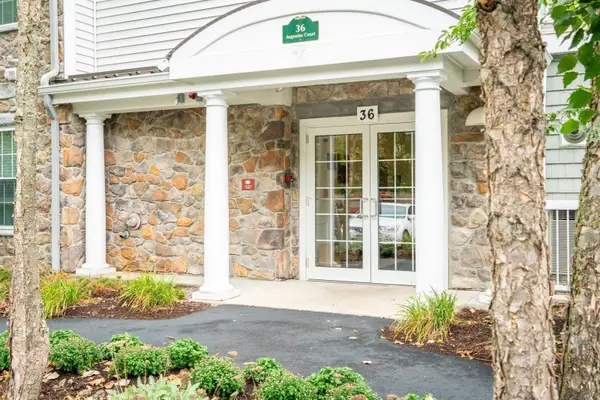 $520,000Active1 beds 1 baths955 sq. ft.
36 Augustus Ct #1002, Reading, MA 01867
MLS# 73587600Listed by: Compass - New
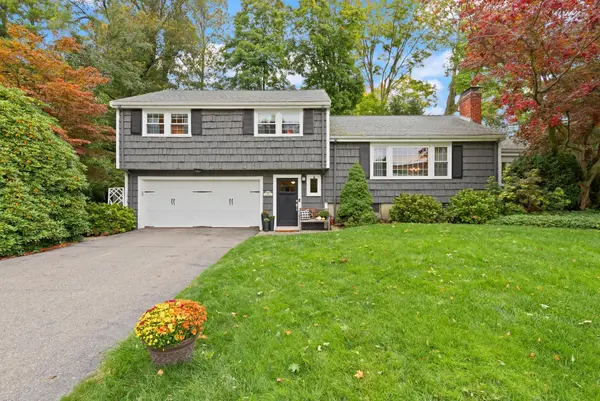 $999,900Active3 beds 3 baths2,086 sq. ft.
70 Longview Road, Reading, MA 01867
MLS# 73585219Listed by: Colonial Manor Realty - New
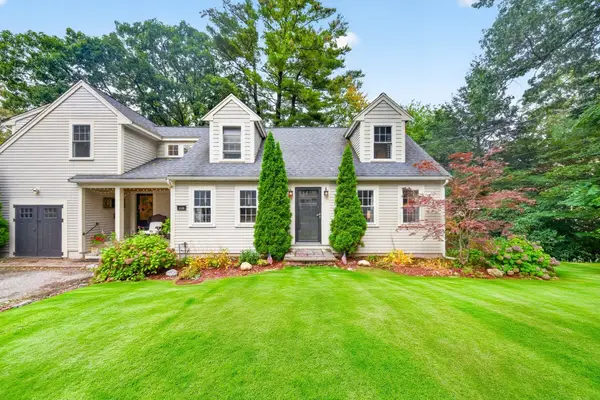 $1,250,000Active4 beds 3 baths3,053 sq. ft.
118 Pine Ridge Rd, Reading, MA 01867
MLS# 73585139Listed by: RE/MAX Real Estate Center - New
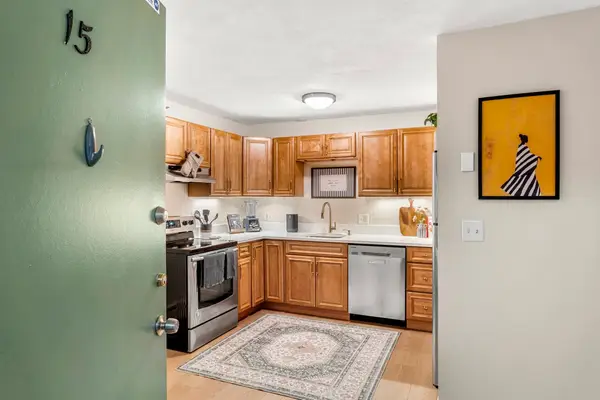 $340,000Active1 beds 1 baths611 sq. ft.
295 Main St #15, Reading, MA 01867
MLS# 73584916Listed by: Coldwell Banker Realty - Marblehead - New
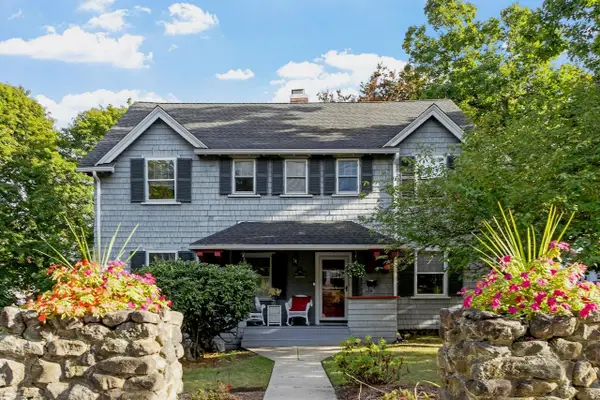 $1,100,000Active4 beds 4 baths2,322 sq. ft.
124 Prescott St, Reading, MA 01867
MLS# 73584842Listed by: Leading Edge Real Estate - New
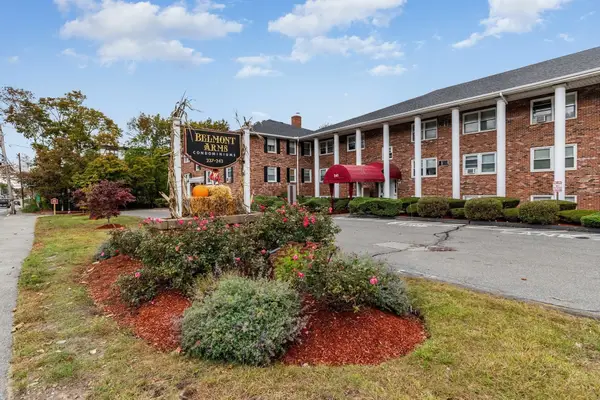 $359,000Active2 beds 1 baths654 sq. ft.
241 Main St #C7, Reading, MA 01867
MLS# 73584633Listed by: Gibson Sotheby's International Realty - Open Thu, 5 to 6:30pmNew
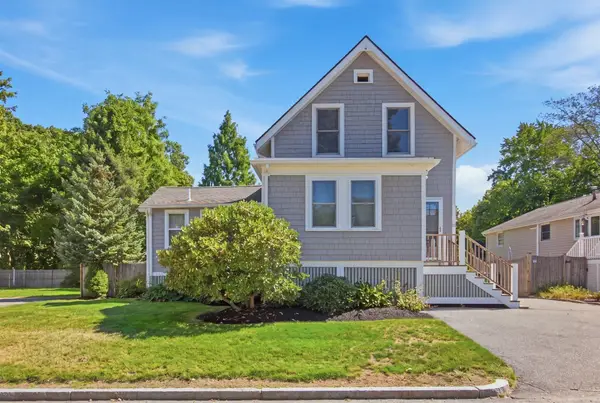 $849,900Active3 beds 3 baths1,411 sq. ft.
29 Canterbury Drive, Reading, MA 01867
MLS# 73584322Listed by: Classified Realty Group - Open Sat, 1 to 2:30pmNew
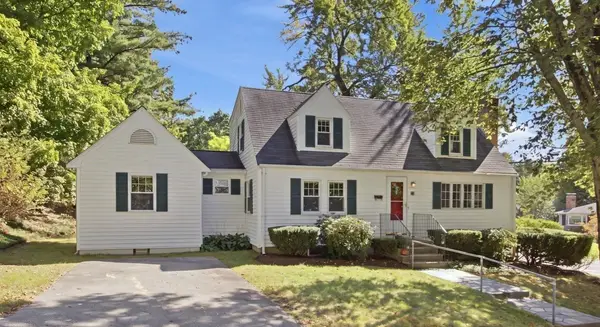 $815,000Active3 beds 3 baths1,600 sq. ft.
3 Palmer Hill Avenue, Reading, MA 01867
MLS# 73584250Listed by: Classified Realty Group


Protect your home and budget from life's surprises with an Assurant Home Warranty, backed by a partner that supports you through every step of homeownership. Explore Plans.
© 2026 Better Homes and Gardens Real Estate LLC. An Anywhere Real Estate company. All rights reserved. Better Homes and Gardens® Real Estate is a registered trademark owned by Meredith Operations Corporation, licensed to Better Homes and Gardens Real Estate LLC and used with permission. Better Homes and Gardens Real Estate LLC fully supports the principles of the Fair Housing Act and the Equal Opportunity Act. Listing information is deemed reliable but is not guaranteed accurate.
Each office is independently owned and operated.
Any services or products provided by third parties are not provided by, affiliated with or related to Better Homes and Gardens Real Estate LLC, or its affiliated companies.