
70 Longview Road, Reading, MA 01867
Local realty services provided by:Better Homes and Gardens Real Estate The Shanahan Group
70 Longview Road,Reading, MA 01867
$999,900
- 3 Beds
- 3 Baths
- 2,086 sq. ft.
- Single family
- Active
Listed by: rick nazzaro
Office: colonial manor realty
MLS#:73585219
Source:MLSPIN
Price summary
- Price:$999,900
- Price per sq. ft.:$479.34
About this home
Where location, condition, space, yard and amenities all come together, checking A LOT of your "must have" boxes. This much loved, beautifully cared for Multi-level home sits on a gorgeous landscaped lot in one of towns most desired WEST SIDE neighborhoods. In moments, you will be at Barrows Elementary School, major routes, downtown Reading and the commuter rail. Offering a multitude of living areas, this home is ideal for those seeking areas for everyday living and for incredible entertaining...whether inside or out. A highlight of this home is the STUNNING FIRST FLOOR FAMILY ROOM. It's design and features will leave you breathless...from the cathedral beamed ceiling, to the French doors, to the access out to an oversized deck and lush backyard. Additionally on the first level, you will find a lovely kitchen with rich finishes and a cozy banquet. Holidays will be a breeze from the fireplaced living room with a mantled fireplace and dining room, each with beautiful picture windows and hardwood floors. Up a level, are 3 comfortable bedrooms and 2 updated baths...including a primary en-suite. Down at the entry level you will enjoy the ease of coming in from your TWO CAR GARAGE, where you will find laundry and a half bath. Down again, there is a light and bright playroom for watching the big game, hanging with friends, and enjoying the built-in bar with access to your outdoor grill and patio, where peace and tranquility live. This is a LOT of house in a neighborhood you love, so don't delay as it's what you have been waiting for....
Contact an agent
Home facts
- Year built:1959
- Subdivision & Development:West Side
- Listing ID #:73585219
- Updated:October 07, 2026 at 11:28 AM
Rooms and interior
- Bedrooms:3
- Total bathrooms:3
- Full bathrooms:2
- Half bathrooms:1
- Rooms Total:8
- Flooring:Carpet, Flooring - Hardwood, Flooring - Wall to Wall Carpet, Hardwood, Tile
- Dining Description:Hardwood, Open Floorplan, Overhead, Window(s) - Picture
- Kitchen Description:Cabinets - Upgraded, Countertops - Stone/Granite/Solid, Dining Area, Dishwasher, Disposal, Flooring - Hardwood, Lighting - Overhead, Microwave, Range, Remodeled, Stainless Steel Appliances, Water Treatment
- Basement Description:Full, Interior Entry, Partially Finished, Walk-Out Access
- Living area:2,086 sq. ft.
Heating and cooling
- Cooling:1 Cooling Zone, Central Air
- Heating:Baseboard, Fireplace, Oil
- Central air:Yes
Structure and exterior
- Roof:Shingle
- Year built:1959
- Building area:2,086 sq. ft.
- Lot area:0.31 Acres
- Lot Features:Level
- Construction Materials:Frame
- Exterior Features:Deck - Wood, Patio, Rain Gutters, Sprinkler System, Storage
- Foundation Description:Concrete Perimeter
Schools
- High school:Rmhs
- Middle school:Parker Middle
- Elementary school:Barrows
Utilities
- Water:Public
- Sewer:Public Sewer
Finances and disclosures
- Price:$999,900
- Price per sq. ft.:$479.34
- Tax amount:$10,412 (2026)
Features and amenities
- Appliances:Dishwasher, Disposal, Dryer, Microwave, Range, Washer, Water Treatment
- Laundry features:Dryer, Electric Dryer Hookup, Washer, Washer Hookup
- Amenities:Closet/Cabinets - Custom Built, Entry Hall, Lighting - Overhead
Parking
- Total parking spaces:6
- Parking description:Driveway, Garage Door Opener, Off Street, Paved, Paved Drive, Stone/Gravel, Under
- Garage:Yes
- Garage spaces:2
New listings near 70 Longview Road
- Coming Soon
 $2,250,000Coming Soon6 beds 7 baths6,251 sq. ft.
245 Summer Ave, Reading, MA 01867
MLS# 73582131Listed by: Leading Edge Real Estate - New
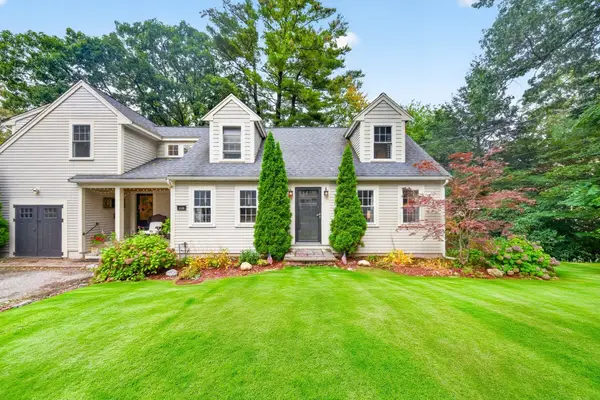 $1,250,000Active4 beds 3 baths3,053 sq. ft.
118 Pine Ridge Rd, Reading, MA 01867
MLS# 73585139Listed by: RE/MAX Real Estate Center - New
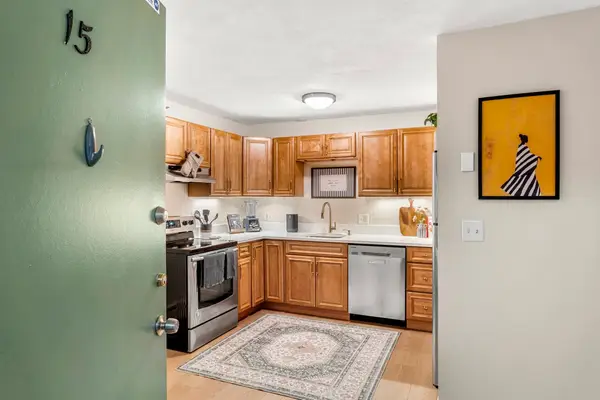 $340,000Active1 beds 1 baths611 sq. ft.
295 Main St #15, Reading, MA 01867
MLS# 73584916Listed by: Coldwell Banker Realty - Marblehead - New
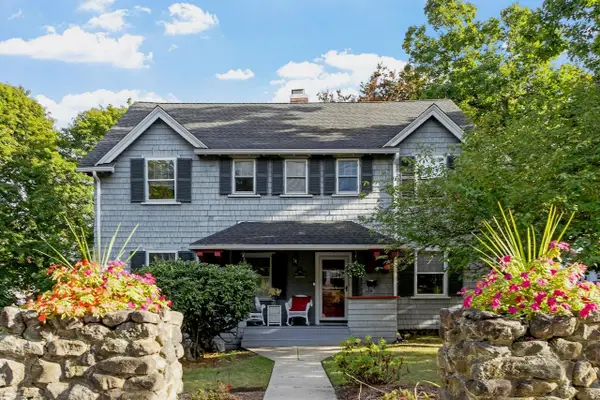 $1,100,000Active4 beds 4 baths2,322 sq. ft.
124 Prescott St, Reading, MA 01867
MLS# 73584842Listed by: Leading Edge Real Estate - New
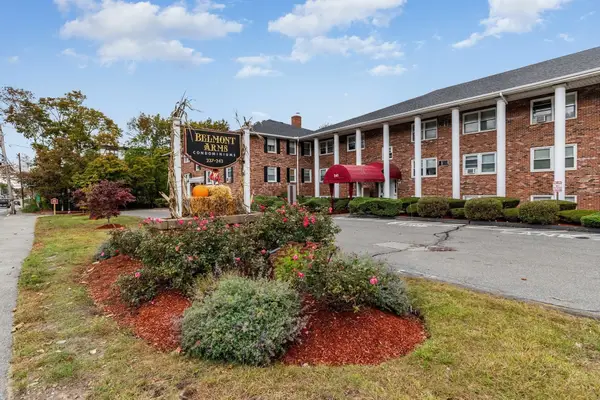 $359,000Active2 beds 1 baths654 sq. ft.
241 Main St #C7, Reading, MA 01867
MLS# 73584633Listed by: Gibson Sotheby's International Realty - New
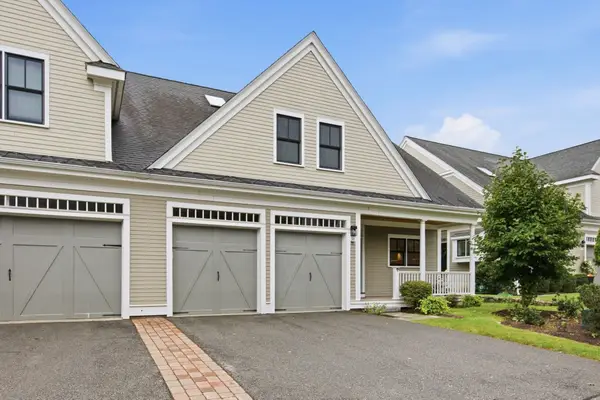 $1,249,000Active3 beds 4 baths3,822 sq. ft.
38 Green Meadow Dr #38, Reading, MA 01867
MLS# 73584350Listed by: Classified Realty Group - Open Thu, 5 to 6:30pmNew
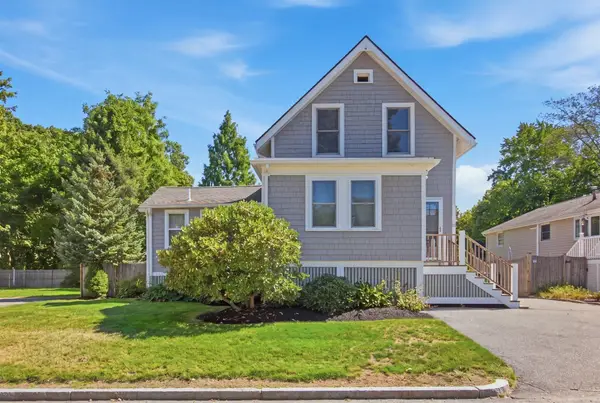 $849,900Active3 beds 3 baths1,411 sq. ft.
29 Canterbury Drive, Reading, MA 01867
MLS# 73584322Listed by: Classified Realty Group - New
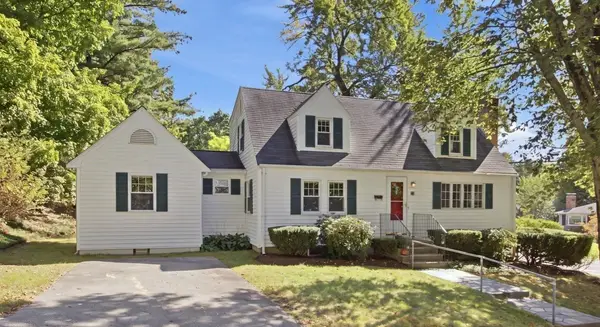 $815,000Active3 beds 3 baths1,600 sq. ft.
3 Palmer Hill Avenue, Reading, MA 01867
MLS# 73584250Listed by: Classified Realty Group - New
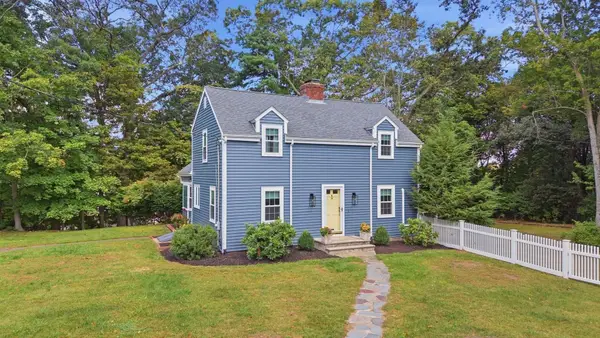 $1,125,000Active4 beds 2 baths1,908 sq. ft.
38 Fairmount Road, Reading, MA 01867
MLS# 73584263Listed by: Classified Realty Group


Protect your home and budget from life's surprises with an Assurant Home Warranty, backed by a partner that supports you through every step of homeownership. Explore Plans.
© 2026 Better Homes and Gardens Real Estate LLC. An Anywhere Real Estate company. All rights reserved. Better Homes and Gardens® Real Estate is a registered trademark owned by Meredith Operations Corporation, licensed to Better Homes and Gardens Real Estate LLC and used with permission. Better Homes and Gardens Real Estate LLC fully supports the principles of the Fair Housing Act and the Equal Opportunity Act. Listing information is deemed reliable but is not guaranteed accurate.
Each office is independently owned and operated.
Any services or products provided by third parties are not provided by, affiliated with or related to Better Homes and Gardens Real Estate LLC, or its affiliated companies.