
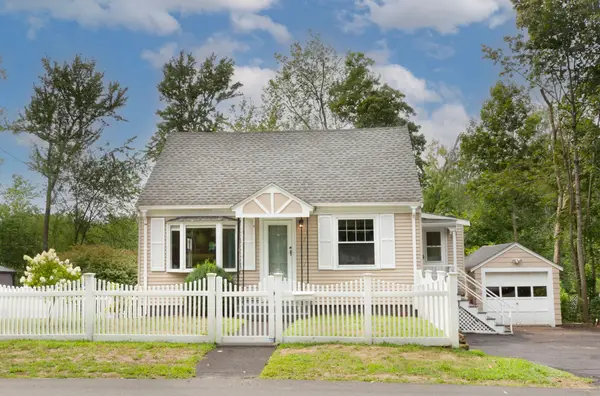
33 Belmont St, Reading, MA 01867
Local realty services provided by:Better Homes and Gardens Real Estate The Masiello Group
33 Belmont St,Reading, MA 01867
$1,449,000
- 3 Beds
- 3 Baths
- 2,639 sq. ft.
- Single family
- Active
Listed by: tina liu
Office: stuart st james, inc.
MLS#:73568795
Source:MLSPIN
Price summary
- Price:$1,449,000
- Price per sq. ft.:$549.07
About this home
This custom built 2014 home offers modern construction, exceptional condition, and true move-in readiness. The first floor features a welcoming open concept layout with hardwood floors throughout, a formal dining room, sun-filled living room with gas fireplace, and a beautiful granite-and-stainless kitchen with center island, plus a convenient laundry area and half bath. Upstairs are three spacious bedrooms and two full baths with double sinks, including a front-to-back primary suite with walk-in closet. Central air, energy efficient construction, and central vacuum provide year round comfort and convenience. The finished lower level offers flexible space for a playroom, home office, gym, or recreation room. An oversized attached two-car garage, well-sized yard with storage shed, and relaxing deck complete the home. Ideally located minutes from major highways, commuter rail, schools, and Reading town center. A rare opportunity to enjoy modern construction, thoughtful design, and move in ready living in a convenient Reading location....
Contact an agent
Home facts
- Year built:2014
- Listing ID #:73568795
- Updated:September 24, 2026 at 11:38 AM
Rooms and interior
- Bedrooms:3
- Total bathrooms:3
- Full bathrooms:2
- Half bathrooms:1
- Rooms Total:7
- Flooring:Flooring - Hardwood, Hardwood, Tile
- Dining Description:Hardwood
- Kitchen Description:Balcony / Deck, Breakfast Bar / Nook, Dining Area, ENERGY STAR Qualified Dishwasher, ENERGY STAR Qualified Refrigerator, Exterior Access, Flooring - Hardwood, Gas Stove, Kitchen Island, Open Floorplan, Oven, Range, Recessed Lighting, Stainless Steel Appliances
- Basement Description:Garage Access, Partially Finished
- Living area:2,639 sq. ft.
Heating and cooling
- Cooling:2 Cooling Zones, Central Air
- Heating:Central, Forced Air
- Central air:Yes
Structure and exterior
- Year built:2014
- Building area:2,639 sq. ft.
- Lot area:0.21 Acres
- Lot Features:Level
- Exterior Features:Deck, Storage
- Foundation Description:Concrete Perimeter
Utilities
- Water:Public
- Sewer:Public Sewer
Finances and disclosures
- Price:$1,449,000
- Price per sq. ft.:$549.07
- Tax amount:$11,018 (2026)
Features and amenities
- Appliances:ENERGY STAR Qualified Dishwasher, ENERGY STAR Qualified Refrigerator, Range
- Laundry features:First Floor, Gas Dryer Hookup, Washer Hookup
- Amenities:Central Vacuum, Gas Water Heater
Parking
- Total parking spaces:8
- Parking description:Attached, Garage Door Opener, Off Street, Paved, Paved Drive, Storage
- Garage:Yes
- Garage spaces:2
New listings near 33 Belmont St
- Open Sun, 11am to 1pmNew
 $749,000Active3 beds 2 baths1,474 sq. ft.
11 Sweetser Ave, Reading, MA 01867
MLS# 73581939Listed by: Colarusso Realty - New
 $699,000Active3 beds 2 baths1,228 sq. ft.
13 Brook Street, Reading, MA 01867
MLS# 73581854Listed by: Keller Williams Realty North Central - New
 $599,000Active2 beds 2 baths1,178 sq. ft.
208 Gazebo Circle #208, Reading, MA 01867
MLS# 73581564Listed by: Brad Hutchinson Real Estate - Open Sun, 11am to 12:30pmNew
 $789,900Active2 beds 2 baths1,054 sq. ft.
8 Sanborn Street #4011, Reading, MA 01867
MLS# 73581475Listed by: Colonial Manor Realty - Open Sun, 12:30 to 2pmNew
 $799,900Active3 beds 2 baths1,224 sq. ft.
10 Eaton St, Reading, MA 01867
MLS# 73581452Listed by: Classified Realty Group - Open Sat, 11am to 12:30pmNew
 $799,000Active3 beds 2 baths1,452 sq. ft.
297 Woburn Street, Reading, MA 01867
MLS# 73581108Listed by: Leading Edge Real Estate - New
 $459,900Active2 beds 2 baths1,040 sq. ft.
4 Summit Dr #001, Reading, MA 01867
MLS# 73580969Listed by: RE/MAX Harmony - New
 $1,399,000Active5 beds 3 baths3,640 sq. ft.
15 Alden Circle, Reading, MA 01867
MLS# 73579231Listed by: DiPietro Group Real Estate - New
 $1,125,000Active3 beds 3 baths2,879 sq. ft.
106 Johnson Woods Drive #106, Reading, MA 01867
MLS# 73578817Listed by: Glover Brokerage Corporation - New
 $985,000Active2 beds 3 baths2,250 sq. ft.
16 Taylor Drive #3007, Reading, MA 01867
MLS# 73578839Listed by: Glover Brokerage Corporation


Protect your home and budget from life's surprises with an Assurant Home Warranty, backed by a partner that supports you through every step of homeownership. Explore Plans.
© 2026 Better Homes and Gardens Real Estate LLC. An Anywhere Real Estate company. All rights reserved. Better Homes and Gardens® Real Estate is a registered trademark owned by Meredith Operations Corporation, licensed to Better Homes and Gardens Real Estate LLC and used with permission. Better Homes and Gardens Real Estate LLC fully supports the principles of the Fair Housing Act and the Equal Opportunity Act. Listing information is deemed reliable but is not guaranteed accurate.
Each office is independently owned and operated.
Any services or products provided by third parties are not provided by, affiliated with or related to Better Homes and Gardens Real Estate LLC, or its affiliated companies.