
297 Woburn Street, Reading, MA 01867
Local realty services provided by:Better Homes and Gardens Real Estate The Masiello Group
297 Woburn Street,Reading, MA 01867
$799,000
- 3 Beds
- 2 Baths
- 1,452 sq. ft.
- Single family
- Active
Upcoming open houses
- Sat, Sep 2611:00 am - 12:30 pm
- Sun, Sep 2711:00 am - 12:30 pm
Listed by: ngoc anh goldstein
Office: leading edge real estate
MLS#:73581108
Source:MLSPIN
Price summary
- Price:$799,000
- Price per sq. ft.:$550.28
About this home
This move-in ready Colonial blends timeless architecture with thoughtfully updated interiors, offering an elevated take on classic New England living. Set along a sidewalk-lined boulevard leading toward Reading Center and approximately one mile from the commuter rail, the home welcomes you with a charming front porch, warm hardwood floors, generous ceiling height, and beautifully proportioned living spaces. The fireplaced living room flows into a stylish kitchen appointed with stone countertops, stainless steel appliances, crisp white cabinetry, subway tile, and a spacious peninsula with seating. Just beyond, a walk-in pantry with custom cabinetry provides exceptional storage, while the dining room is enhanced by custom built-ins and direct access to the deck for effortless indoor-outdoor entertaining. A sun-filled study offers flexible use as a home office, playroom, or sitting room. Upstairs, the spacious primary bedroom is joined by two additional bedrooms and a striking black-and-white tiled bath. Outside, the deck overlooks a level, fully fenced yard, while the garage and expansive unfinished basement add valuable storage and future potential. Sophisticated, inviting, and truly move-in ready, this is a home that combines character, comfort, and everyday functionality beautifully....
Contact an agent
Home facts
- Year built:1907
- Listing ID #:73581108
- Updated:September 24, 2026 at 09:57 PM
Rooms and interior
- Bedrooms:3
- Total bathrooms:2
- Full bathrooms:1
- Half bathrooms:1
- Rooms Total:7
- Flooring:Flooring - Hardwood, Hardwood, Tile
- Dining Description:Closet/Cabinets - Custom Built, Exterior Access, Hardwood
- Kitchen Description:Countertops - Stone/Granite/Solid, Deck - Exterior, Dishwasher, Disposal, Flooring - Hardwood, Kitchen Island, Microwave, Open Floorplan, Range, Refrigerator
- Basement Description:Full, Interior Entry, Unfinished
- Living area:1,452 sq. ft.
Heating and cooling
- Cooling:Window Unit(s)
- Heating:Natural Gas, Steam
Structure and exterior
- Roof:Shingle
- Year built:1907
- Building area:1,452 sq. ft.
- Lot area:0.15 Acres
- Lot Features:Level
- Architectural Style:Colonial
- Construction Materials:Frame
- Exterior Features:Deck - Composite, Porch
- Foundation Description:Stone
Schools
- High school:Reading Hs
- Middle school:Parker Middle
- Elementary school:Barrows
Utilities
- Water:Public
- Sewer:Public Sewer
Finances and disclosures
- Price:$799,000
- Price per sq. ft.:$550.28
- Tax amount:$9,115 (2026)
Features and amenities
- Appliances:Dishwasher, Disposal, Dryer, Microwave, Range, Refrigerator, Washer
- Laundry features:Dryer, Gas Dryer Hookup, In Basement, Washer, Washer Hookup
- Amenities:Gas Water Heater
Parking
- Total parking spaces:5
- Parking description:Attached, Off Street, Paved
- Garage:Yes
- Garage spaces:1
New listings near 297 Woburn Street
- Coming Soon
 $2,250,000Coming Soon6 beds 7 baths6,251 sq. ft.
245 Summer Ave, Reading, MA 01867
MLS# 73582131Listed by: Leading Edge Real Estate - New
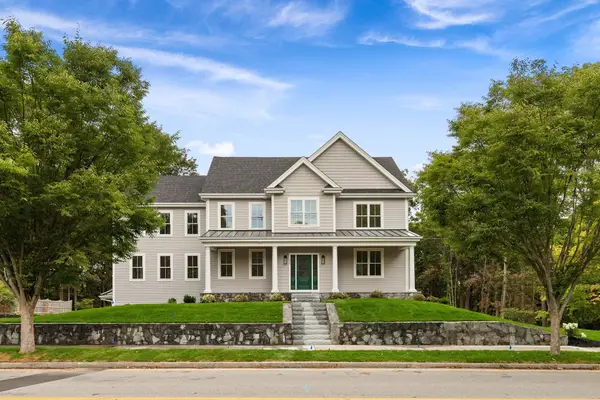 $2,149,000Active5 beds 4 baths4,930 sq. ft.
472 Summer Avenue, Reading, MA 01867
MLS# 73582457Listed by: Berkshire Hathaway HomeServices Commonwealth Real Estate - Open Sun, 1 to 2:30pmNew
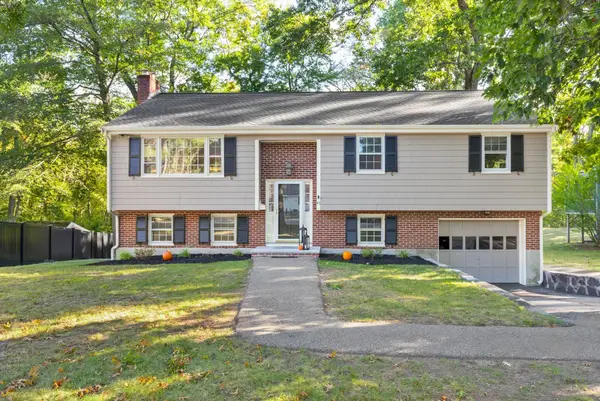 $899,900Active4 beds 2 baths2,106 sq. ft.
45 Johanna Drive, Reading, MA 01867
MLS# 73582128Listed by: Colonial Manor Realty - Open Sun, 11am to 1pmNew
 $749,000Active3 beds 2 baths1,474 sq. ft.
11 Sweetser Ave, Reading, MA 01867
MLS# 73581939Listed by: Colarusso Realty - New
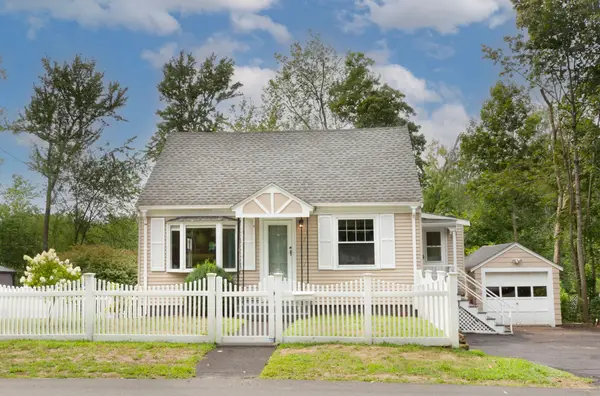 $699,000Active3 beds 2 baths1,228 sq. ft.
13 Brook Street, Reading, MA 01867
MLS# 73581854Listed by: Keller Williams Realty North Central - New
 $599,000Active2 beds 2 baths1,178 sq. ft.
208 Gazebo Circle #208, Reading, MA 01867
MLS# 73581564Listed by: Brad Hutchinson Real Estate - Open Sun, 11am to 12:30pmNew
 $789,900Active2 beds 2 baths1,054 sq. ft.
8 Sanborn Street #4011, Reading, MA 01867
MLS# 73581475Listed by: Colonial Manor Realty - Open Sun, 12:30 to 2pmNew
 $799,900Active3 beds 2 baths1,224 sq. ft.
10 Eaton St, Reading, MA 01867
MLS# 73581452Listed by: Classified Realty Group - Open Sun, 11am to 12:30pmNew
 $459,900Active2 beds 2 baths1,040 sq. ft.
4 Summit Dr #001, Reading, MA 01867
MLS# 73580969Listed by: RE/MAX Harmony


Protect your home and budget from life's surprises with an Assurant Home Warranty, backed by a partner that supports you through every step of homeownership. Explore Plans.
© 2026 Better Homes and Gardens Real Estate LLC. An Anywhere Real Estate company. All rights reserved. Better Homes and Gardens® Real Estate is a registered trademark owned by Meredith Operations Corporation, licensed to Better Homes and Gardens Real Estate LLC and used with permission. Better Homes and Gardens Real Estate LLC fully supports the principles of the Fair Housing Act and the Equal Opportunity Act. Listing information is deemed reliable but is not guaranteed accurate.
Each office is independently owned and operated.
Any services or products provided by third parties are not provided by, affiliated with or related to Better Homes and Gardens Real Estate LLC, or its affiliated companies.