
8 Sanborn Street #4011, Reading, MA 01867
Local realty services provided by:Better Homes and Gardens Real Estate The Masiello Group
8 Sanborn Street #4011,Reading, MA 01867
$789,900
- 2 Beds
- 2 Baths
- 1,054 sq. ft.
- Condominium
- Active
Upcoming open houses
- Sun, Sep 2711:00 am - 12:30 pm
Listed by: rick nazzaro
Office: colonial manor realty
MLS#:73581475
Source:MLSPIN
Price summary
- Price:$789,900
- Price per sq. ft.:$749.43
- Monthly HOA dues:$631
About this home
Exquisite sun-filled upper CORNER unit at the often sought but rarely available POSTMARK CONDOMINIUMS. Sure to be Reading's premier luxury address, this young building sits amongst all that downtown Reading has to offer. Smack-Dab in the center of town, taking advantage of an array of popular restaurants, including BOSTON MAGAZINE's BEST of the NORTHSHORE Steak-house, POST 1917...adjacent to the residences, shopping, banking, salons, town offices and the COMMUTER RAIL, you are not just buying a place to live, but a LIFESTYLE! Where urban meets suburban, this unit is rich in its finishes, including a stunning kitchen with quarts, stainless, and an abundance of cabinetry, two spa-like baths, including an en-suite with sleek tile, glass shower doors and a double vanity. You will love the entry that immediately lets you and your guests know that you have arrived at someplace very special. You will immediately be drawn to the two sets of sliders that lead to an over-sized balcony. This incredible feature is unique to only a few units...so if you love to entertain, enjoy a quiet moment while getting fresh air, or love to watch the seasons change against a gorgeous backdrop, this is for you. Compete with full-sized in-unit laundry, an indoor garage parking space, an additional storage unit and endless amenities; such as a furnished roof deck complete with a gas grill, a common lounge and a well equipped gym, POSTMARK is for those who appreciate the best of the best. When no other's will do, treat yourself to a tour, where you will be "wowed" at every turn....
Contact an agent
Home facts
- Year built:2019
- Listing ID #:73581475
- Updated:September 24, 2026 at 12:25 PM
Rooms and interior
- Bedrooms:2
- Total bathrooms:2
- Full bathrooms:2
- Rooms Total:4
- Flooring:Engineered Hardwood, Tile
- Kitchen Description:Breakfast Bar / Nook, Cabinets - Upgraded, Countertops - Upgraded, Dishwasher, Disposal, Gas Stove, Lighting - Pendant, Microwave, Open Floorplan, Peninsula, Range, Recessed Lighting, Refrigerator, Stainless Steel Appliances
- Living area:1,054 sq. ft.
Heating and cooling
- Cooling:1 Cooling Zone, Central Air
- Heating:Forced Air, Natural Gas
- Central air:Yes
Structure and exterior
- Roof:Rubber
- Year built:2019
- Building area:1,054 sq. ft.
- Construction Materials:Frame
- Exterior Features:Balcony, Professional Landscaping, Stone Wall
Utilities
- Water:Public
- Sewer:Public Sewer
Finances and disclosures
- Price:$789,900
- Price per sq. ft.:$749.43
- Tax amount:$7,011 (2026)
Features and amenities
- Appliances:Dishwasher, Disposal, Dryer, Intercom, Microwave, Range, Refrigerator, Washer
- Laundry features:Dryer, Flooring - Stone/Ceramic Tile, Fourth Floor, Gas Dryer Hookup, In Unit, Washer, Washer Hookup
- Amenities:Clubroom, Elevator, Elevator(s), Entrance Foyer, Garden Area, Lighting - Overhead, Recessed Lighting, Storage
Parking
- Total parking spaces:1
- Parking description:Deeded, Garage Door Opener, Garage Faces Side, Heated Garage, Storage, Under
- Garage:Yes
- Garage spaces:1
New listings near 8 Sanborn Street #4011
- Open Sun, 1 to 2:30pmNew
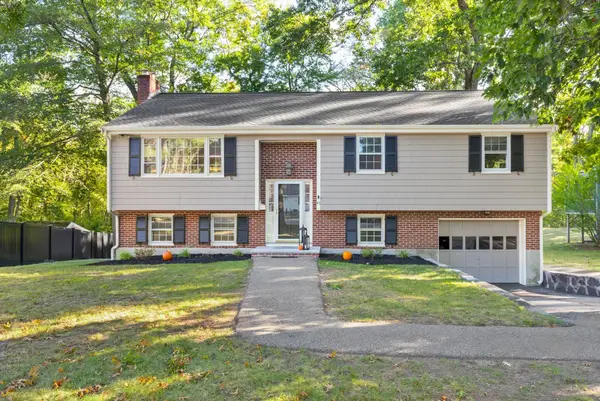 $899,900Active4 beds 2 baths2,106 sq. ft.
45 Johanna Drive, Reading, MA 01867
MLS# 73582128Listed by: Colonial Manor Realty - Open Sun, 11am to 1pmNew
 $749,000Active3 beds 2 baths1,474 sq. ft.
11 Sweetser Ave, Reading, MA 01867
MLS# 73581939Listed by: Colarusso Realty - New
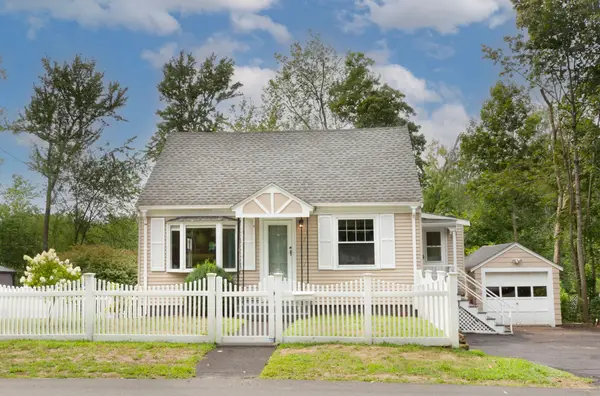 $699,000Active3 beds 2 baths1,228 sq. ft.
13 Brook Street, Reading, MA 01867
MLS# 73581854Listed by: Keller Williams Realty North Central - New
 $599,000Active2 beds 2 baths1,178 sq. ft.
208 Gazebo Circle #208, Reading, MA 01867
MLS# 73581564Listed by: Brad Hutchinson Real Estate - Open Sun, 12:30 to 2pmNew
 $799,900Active3 beds 2 baths1,224 sq. ft.
10 Eaton St, Reading, MA 01867
MLS# 73581452Listed by: Classified Realty Group - Open Sat, 11am to 12:30pmNew
 $799,000Active3 beds 2 baths1,452 sq. ft.
297 Woburn Street, Reading, MA 01867
MLS# 73581108Listed by: Leading Edge Real Estate - New
 $459,900Active2 beds 2 baths1,040 sq. ft.
4 Summit Dr #001, Reading, MA 01867
MLS# 73580969Listed by: RE/MAX Harmony - New
 $1,399,000Active5 beds 3 baths3,640 sq. ft.
15 Alden Circle, Reading, MA 01867
MLS# 73579231Listed by: DiPietro Group Real Estate - New
 $1,125,000Active3 beds 3 baths2,879 sq. ft.
106 Johnson Woods Drive #106, Reading, MA 01867
MLS# 73578817Listed by: Glover Brokerage Corporation


Protect your home and budget from life's surprises with an Assurant Home Warranty, backed by a partner that supports you through every step of homeownership. Explore Plans.
© 2026 Better Homes and Gardens Real Estate LLC. An Anywhere Real Estate company. All rights reserved. Better Homes and Gardens® Real Estate is a registered trademark owned by Meredith Operations Corporation, licensed to Better Homes and Gardens Real Estate LLC and used with permission. Better Homes and Gardens Real Estate LLC fully supports the principles of the Fair Housing Act and the Equal Opportunity Act. Listing information is deemed reliable but is not guaranteed accurate.
Each office is independently owned and operated.
Any services or products provided by third parties are not provided by, affiliated with or related to Better Homes and Gardens Real Estate LLC, or its affiliated companies.