
44 Pennsylvania Ave., Reading, MA 01867
Local realty services provided by:Better Homes and Gardens Real Estate The Masiello Group
44 Pennsylvania Ave.,Reading, MA 01867
$1,139,900
- 4 Beds
- 3 Baths
- 1,924 sq. ft.
- Single family
- Active
Listed by: rick nazzaro
Office: colonial manor realty
MLS#:73566023
Source:MLSPIN
Price summary
- Price:$1,139,900
- Price per sq. ft.:$592.46
About this home
The address says it all...in an AMAZING WEST SIDE location, THIS is the neighborhood you want to be in. With Joshua Eaton Elementary School just moments away, along with the ease of getting to major routes, Reading's downtown, parks and the commuter rail, this is the place to create your "FOREVER" home. The current owner custom-built this home in 1967...it was a dream home then, and remains so today. With it's impressive and stately curb appeal, you'll adore the quality finishes that were "classy" in the 60's and continue to provide timeless beauty. Gorgeous HW floors, 6 panel wood doors, a mantled FP with built-ins, 12 over 12 windows, a stunning staircase, foyer and upper hall, and even a cupola topped two car garage all add to its importance. The attached breezeway is a comfortable place to unwind, or would convert perfectly to a wonderful mudroom, while the kitchen lends itself to a being larger if incorporated into the adjacent den. The "comeback" of the formal dining room is fulfilled with a sun-splashed beauty complete with corner hutch and pretty wallpaper, offering a nod to days gone by. Upstairs are 4 generous sized bedrooms and two baths, while the unfinished basement provides a second fireplace and room to add square footage to suit your needs. Sitting on an oversized lot, the yard in everything you seek in an ideal world, where sprawling lawns are interrupted only by a charming brick patio and storage shed. This is one of "those" houses where suiters leave letters in the mailbox asking to be contacted if ever wanting to sell. Here's your opportunity. Ones like this don't often come along...be ready to seize the day....
Contact an agent
Home facts
- Year built:1967
- Subdivision & Development:WEST SIDE
- Listing ID #:73566023
- Updated:August 23, 2026 at 10:58 AM
Rooms and interior
- Bedrooms:4
- Total bathrooms:3
- Full bathrooms:2
- Half bathrooms:1
- Rooms Total:8
- Flooring:Flooring - Hardwood, Flooring - Wall to Wall Carpet, Hardwood, Tile
- Dining Description:Chair Rail, Closet/Cabinets - Custom Built, Hardwood, Overhead
- Kitchen Description:Breezeway, Dining Area, Dishwasher, Disposal, Exterior Access, Flooring - Stone/Ceramic Tile, Lighting - Overhead, Microwave, Range, Refrigerator
- Basement Description:Bulkhead, Concrete, Full, Interior Entry, Unfinished
- Living area:1,924 sq. ft.
Heating and cooling
- Cooling:1 Cooling Zone, Wall Unit(s)
- Heating:Electric Baseboard, Oil
Structure and exterior
- Roof:Shingle
- Year built:1967
- Building area:1,924 sq. ft.
- Lot area:0.33 Acres
- Lot Features:Level
- Architectural Style:Colonial
- Construction Materials:Frame
- Exterior Features:Patio, Porch - Enclosed
- Foundation Description:Concrete Perimeter
Schools
- High school:Rmhs
- Middle school:Parker Middle
- Elementary school:Joshua Eaton
Utilities
- Water:Public
- Sewer:Public Sewer
Finances and disclosures
- Price:$1,139,900
- Price per sq. ft.:$592.46
- Tax amount:$10,967 (2026)
Features and amenities
- Appliances:Dishwasher, Disposal, Microwave, Range, Refrigerator
- Laundry features:Electric Dryer Hookup, In Basement, Washer Hookup
- Amenities:Closet, Crown Molding, Foyer, Lighting - Overhead, Wainscoting
Parking
- Total parking spaces:6
- Parking description:Attached, Garage Door Opener, Off Street, Paved, Paved Drive
- Garage:Yes
- Garage spaces:2
New listings near 44 Pennsylvania Ave.
- Open Sun, 12:30 to 2pmNew
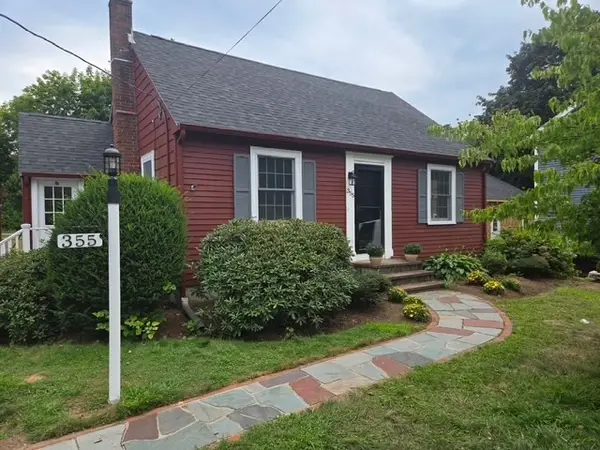 $849,900Active3 beds 3 baths1,620 sq. ft.
355 South Street, Reading, MA 01867
MLS# 73566522Listed by: Berkshire Hathaway HomeServices Commonwealth Real Estate - Open Sun, 12 to 1:30pmNew
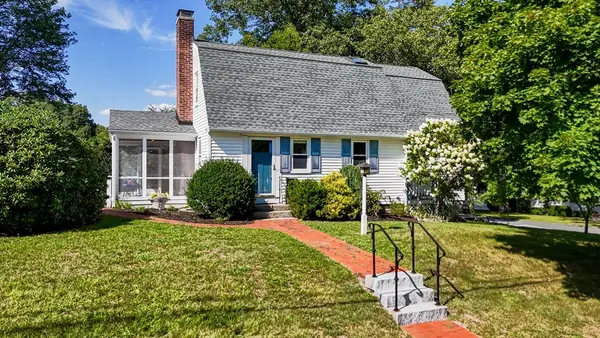 $879,900Active3 beds 2 baths1,599 sq. ft.
86 Orange Street, Reading, MA 01867
MLS# 73566196Listed by: Wilson Wolfe Real Estate - Open Sun, 1 to 2:30pmNew
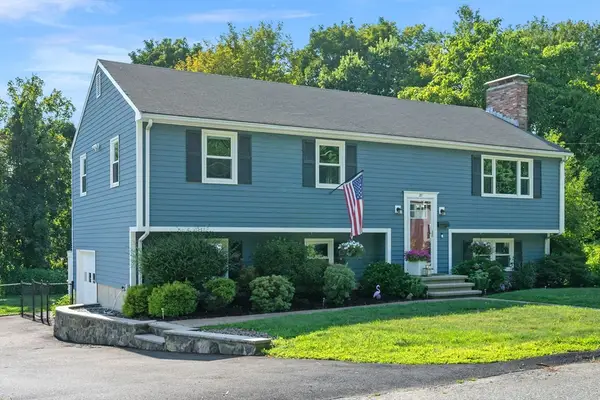 $989,000Active4 beds 3 baths2,056 sq. ft.
21 Border Rd, Reading, MA 01867
MLS# 73564919Listed by: Leading Edge Real Estate - New
 $599,900Active2 beds 2 baths1,006 sq. ft.
147 Main Street, Reading, MA 01867
MLS# 73563626Listed by: Keller Williams Realty-Merrimack - New
 $895,000Active4 beds 2 baths1,650 sq. ft.
76 Summer Ave, Reading, MA 01867
MLS# 73563169Listed by: www.HomeZu.com - New
 $799,000Active3 beds 2 baths1,609 sq. ft.
868 Main St, Reading, MA 01867
MLS# 73563016Listed by: Kearns Nardone Realty LLC - New
 $949,000Active4 beds 2 baths2,152 sq. ft.
144 Salem Street, Reading, MA 01867
MLS# 73562689Listed by: Fiv Realty Co. 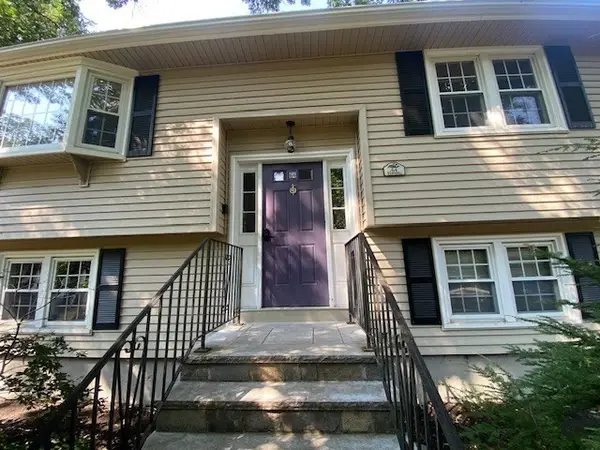 $875,916Active3 beds 2 baths2,422 sq. ft.
64 Haverhill St, Reading, MA 01867
MLS# 73561425Listed by: Century 21 North East $599,900Active3 beds 2 baths1,318 sq. ft.
15 Willow Street, Reading, MA 01867
MLS# 73560674Listed by: Colonial Manor Realty


Protect your home and budget from life's surprises with an Assurant Home Warranty, backed by a partner that supports you through every step of homeownership. Explore Plans.
© 2026 Better Homes and Gardens Real Estate LLC. An Anywhere Real Estate company. All rights reserved. Better Homes and Gardens® Real Estate is a registered trademark owned by Meredith Operations Corporation, licensed to Better Homes and Gardens Real Estate LLC and used with permission. Better Homes and Gardens Real Estate LLC fully supports the principles of the Fair Housing Act and the Equal Opportunity Act. Listing information is deemed reliable but is not guaranteed accurate.
Each office is independently owned and operated.
Any services or products provided by third parties are not provided by, affiliated with or related to Better Homes and Gardens Real Estate LLC, or its affiliated companies.