
144 Salem Street, Reading, MA 01867
Local realty services provided by:Better Homes and Gardens Real Estate The Shanahan Group
144 Salem Street,Reading, MA 01867
$919,000
- 4 Beds
- 2 Baths
- 2,152 sq. ft.
- Single family
- Active
Listed by: erica hojo
Office: fiv realty co.
MLS#:73562689
Source:MLSPIN
Price summary
- Price:$919,000
- Price per sq. ft.:$427.04
About this home
Renovated, filled with natural light, and set on nearly half an acre, 144 Salem Street is ready for someone to simply move in and enjoy it. Thoughtfully renovated in 2021, this four bedroom home offers over 2,000 square feet of living space with hardwood floors throughout, central AC, newer major systems, and a layout that feels comfortable and connected from the moment you walk in. The updated kitchen with stainless steel appliances flows naturally into the living and dining spaces, creating a home that works just as well for everyday life as it does for hosting family and friends. At the back of the home, the vaulted sunroom is a standout, surrounded by windows that bring in an abundance of natural light and offering direct access to the deck and backyard. It is an easy extension of the living space and one of those rooms you can imagine enjoying in every season. Outside, the .42 acre lot offers something increasingly hard to find: space that feels both private and usable. The home sits well back from the street with a long driveway and plenty of off street parking, while the backyard is framed by mature trees and features an expansive lawn, new over-sized back deck, and custom paver patio. There is plenty of room for outdoor dining, entertaining, gardening, or simply having a backyard with space to spread out. Upstairs, four bedrooms provide flexibility for how you live today and how your needs may change over time, with options for guest space or a dedicated home office. Enjoy all of this as well as close proximity to downtown Reading, the commuter rail, local restaurants and shops are just minutes away, with convenient access to Routes 93 and 95. For buyers looking for a turnkey home without giving up space, outdoor living, or proximity to town, 144 Salem Street brings those pieces together in a way that is well worth seeing in person....
Contact an agent
Home facts
- Year built:1910
- Listing ID #:73562689
- Updated:September 28, 2026 at 12:58 PM
Rooms and interior
- Bedrooms:4
- Total bathrooms:2
- Full bathrooms:1
- Half bathrooms:1
- Rooms Total:8
- Flooring:Tile, Vinyl, Wood
- Dining Description:Hardwood, Overhead, Window(s) - Bay/Bow/Box, Window(s) - Picture
- Kitchen Description:Countertops - Stone/Granite/Solid, Dishwasher, Disposal, Flooring - Stone/Ceramic Tile, Gas Stove, Kitchen Island, Lighting - Overhead, Microwave, Range, Recessed Lighting, Refrigerator, Slider, Stainless Steel Appliances, Window(s) - Picture
- Basement Description:Bulkhead, Unfinished
- Living area:2,152 sq. ft.
Heating and cooling
- Cooling:2 Cooling Zones, Central Air
- Heating:Central, Forced Air
- Central air:Yes
Structure and exterior
- Roof:Shingle
- Year built:1910
- Building area:2,152 sq. ft.
- Lot area:0.42 Acres
- Architectural Style:Colonial
- Construction Materials:Frame
- Exterior Features:Deck, Deck - Composite, Patio, Porch, Rain Gutters
- Foundation Description:Stone
Utilities
- Water:Public
- Sewer:Public Sewer
Finances and disclosures
- Price:$919,000
- Price per sq. ft.:$427.04
- Tax amount:$10,295 (2026)
Features and amenities
- Appliances:Dishwasher, Disposal, Dryer, Microwave, Range, Refrigerator, Washer
- Laundry features:Dryer, Electric Dryer Hookup, In Basement, Washer, Washer Hookup
- Amenities:Gas Water Heater
Parking
- Total parking spaces:5
- Parking description:Driveway, Off Street, Paved Drive
New listings near 144 Salem Street
- Coming Soon
 $2,250,000Coming Soon6 beds 7 baths6,251 sq. ft.
245 Summer Ave, Reading, MA 01867
MLS# 73582131Listed by: Leading Edge Real Estate - New
 $1,100,000Active3 beds 3 baths2,257 sq. ft.
345 Lowell St, Reading, MA 01867
MLS# 73582517Listed by: RE/MAX Real Estate Center - New
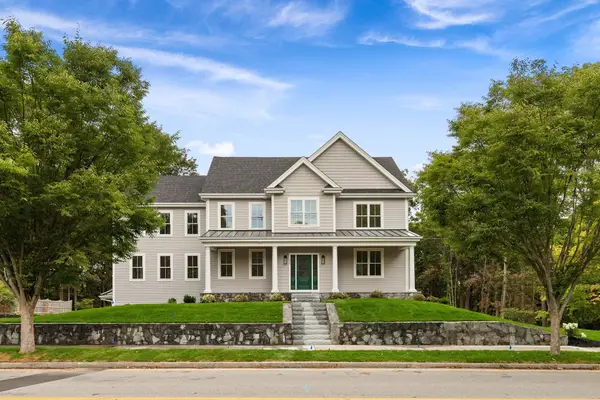 $2,149,000Active5 beds 5 baths4,930 sq. ft.
472 Summer Avenue, Reading, MA 01867
MLS# 73582457Listed by: Berkshire Hathaway HomeServices Commonwealth Real Estate - New
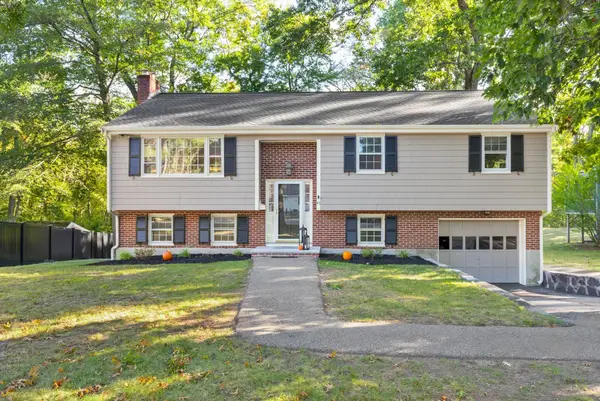 $899,900Active4 beds 2 baths2,106 sq. ft.
45 Johanna Drive, Reading, MA 01867
MLS# 73582128Listed by: Colonial Manor Realty - New
 $749,000Active3 beds 2 baths1,474 sq. ft.
11 Sweetser Ave, Reading, MA 01867
MLS# 73581939Listed by: Colarusso Realty - New
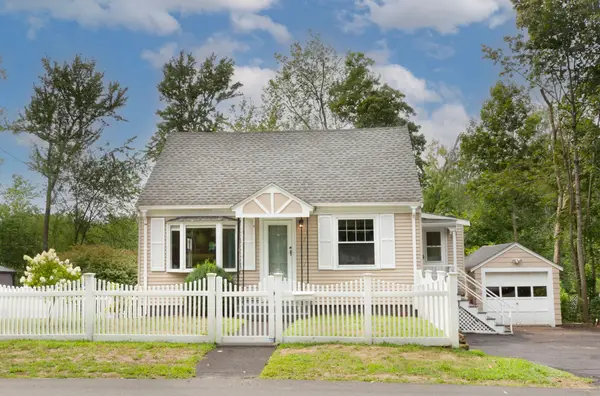 $699,000Active3 beds 2 baths1,228 sq. ft.
13 Brook Street, Reading, MA 01867
MLS# 73581854Listed by: Keller Williams Realty North Central - New
 $599,000Active2 beds 2 baths1,178 sq. ft.
208 Gazebo Circle #208, Reading, MA 01867
MLS# 73581564Listed by: Brad Hutchinson Real Estate - New
 $789,900Active2 beds 2 baths1,054 sq. ft.
8 Sanborn Street #4011, Reading, MA 01867
MLS# 73581475Listed by: Colonial Manor Realty - New
 $799,900Active3 beds 2 baths1,224 sq. ft.
10 Eaton St, Reading, MA 01867
MLS# 73581452Listed by: Classified Realty Group - New
 $799,000Active3 beds 2 baths1,452 sq. ft.
297 Woburn Street, Reading, MA 01867
MLS# 73581108Listed by: Leading Edge Real Estate


Protect your home and budget from life's surprises with an Assurant Home Warranty, backed by a partner that supports you through every step of homeownership. Explore Plans.
© 2026 Better Homes and Gardens Real Estate LLC. An Anywhere Real Estate company. All rights reserved. Better Homes and Gardens® Real Estate is a registered trademark owned by Meredith Operations Corporation, licensed to Better Homes and Gardens Real Estate LLC and used with permission. Better Homes and Gardens Real Estate LLC fully supports the principles of the Fair Housing Act and the Equal Opportunity Act. Listing information is deemed reliable but is not guaranteed accurate.
Each office is independently owned and operated.
Any services or products provided by third parties are not provided by, affiliated with or related to Better Homes and Gardens Real Estate LLC, or its affiliated companies.