
21 Border Rd, Reading, MA 01867
Local realty services provided by:Better Homes and Gardens Real Estate The Masiello Group
21 Border Rd,Reading, MA 01867
$949,900
- 4 Beds
- 3 Baths
- 2,056 sq. ft.
- Single family
- Active
Upcoming open houses
- Sat, Oct 1011:30 am - 01:00 pm
Listed by: stakem team, mark stakem
Office: leading edge real estate
MLS#:73564919
Source:MLSPIN
Price summary
- Price:$949,900
- Price per sq. ft.:$462.01
About this home
This 4-bedroom, 2.5-bath home transforms entertaining into an art form. The chef's kitchen steals the show with gleaming stainless steel appliances, quartz countertops and backsplash, under-cabinet lighting, soft-close drawers, and a generous peninsula that flows seamlessly into the dining room. A pot filler faucet puts gourmet cooking within reach. The fireplaced living room anchors the main level, while the sunroom becomes your personal retreat. Step onto the composite deck with customizable lighting settings and soak in the hot tub while overlooking your expansive backyard. Central AC keeps comfort constant. Three generous bedrooms occupy the main level, including one with an ensuite half bath, plus a full bathroom accessible to all. The lower level expands possibilities with a family room featuring a retractable projection screen & recessed lighting, a fourth bedroom, another full bathroom, and laundry. A recently updated heating system and hot water tank ensure reliability. One-car heated garage. Nestled in an established neighborhood on Reading's West Side with direct access to premier dining, shopping, and highways. This home delivers the lifestyle upgrade you've been seeking....
Contact an agent
Home facts
- Year built:1983
- Listing ID #:73564919
- Updated:October 09, 2026 at 11:32 AM
Rooms and interior
- Bedrooms:4
- Total bathrooms:3
- Full bathrooms:2
- Half bathrooms:1
- Rooms Total:9
- Flooring:Carpet, Flooring - Vinyl, Hardwood, Tile
- Dining Description:Hardwood, Overhead
- Kitchen Description:Cabinets - Upgraded, Countertops - Stone/Granite/Solid, Flooring - Stone/Ceramic Tile, Open Floorplan, Peninsula, Pot Filler Faucet, Recessed Lighting, Remodeled, Stainless Steel Appliances
- Basement Description:Finished, Full
- Living area:2,056 sq. ft.
Heating and cooling
- Cooling:1 Cooling Zone, Central Air
- Heating:Baseboard, Oil
- Central air:Yes
Structure and exterior
- Roof:Shingle
- Year built:1983
- Building area:2,056 sq. ft.
- Lot area:0.46 Acres
- Lot Features:Level
- Architectural Style:Split Entry
- Construction Materials:Frame
- Exterior Features:Balcony/Deck, Deck - Composite, Sprinkler System
- Foundation Description:Concrete Perimeter
Schools
- High school:Rmhs
Utilities
- Water:Public
- Sewer:Public Sewer
Finances and disclosures
- Price:$949,900
- Price per sq. ft.:$462.01
- Tax amount:$9,123 (2026)
Features and amenities
- Laundry features:Electric Dryer Hookup, In Basement, Washer Hookup
- Amenities:Ceiling Fan(s), Lighting - Overhead
Parking
- Total parking spaces:5
- Parking description:Off Street, Paved, Paved Drive, Under
- Garage:Yes
- Garage spaces:1
New listings near 21 Border Rd
- Coming Soon
 $2,250,000Coming Soon6 beds 7 baths6,251 sq. ft.
245 Summer Ave, Reading, MA 01867
MLS# 73582131Listed by: Leading Edge Real Estate - Open Sat, 12 to 1:30pmNew
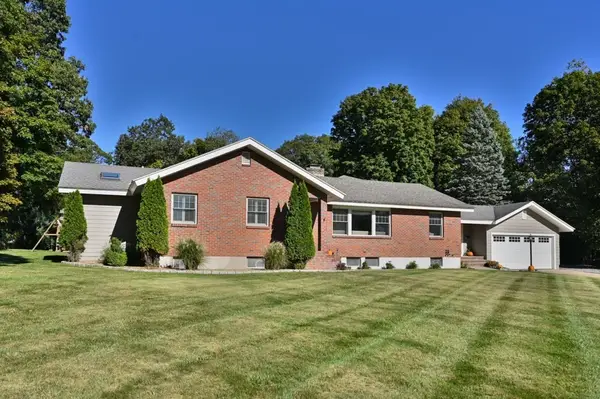 $1,225,000Active3 beds 4 baths3,750 sq. ft.
48 Border Rd, Reading, MA 01867
MLS# 73588196Listed by: Fitzgerald & Associates - Open Sat, 11am to 12:30pmNew
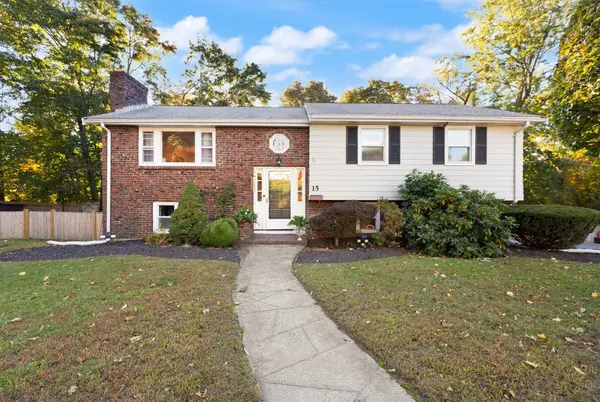 $769,900Active4 beds 2 baths1,501 sq. ft.
15 South Street, Reading, MA 01867
MLS# 73588205Listed by: Colonial Manor Realty - Open Sat, 10:30am to 12pmNew
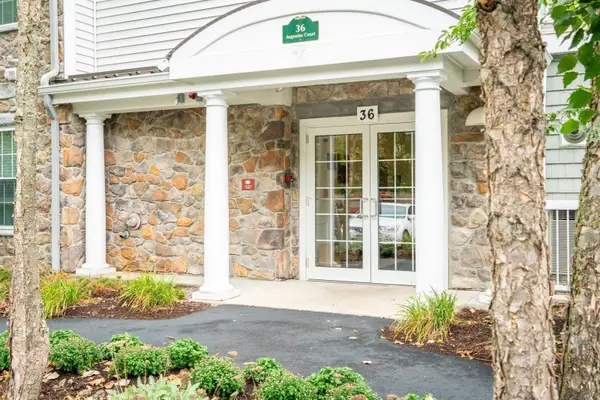 $520,000Active1 beds 1 baths955 sq. ft.
36 Augustus Ct #1002, Reading, MA 01867
MLS# 73587600Listed by: Compass - New
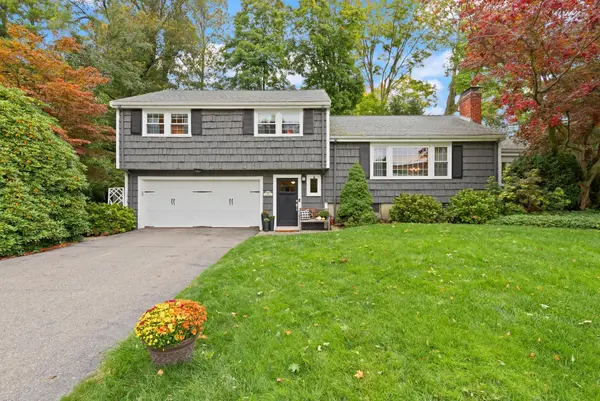 $999,900Active3 beds 3 baths2,086 sq. ft.
70 Longview Road, Reading, MA 01867
MLS# 73585219Listed by: Colonial Manor Realty - New
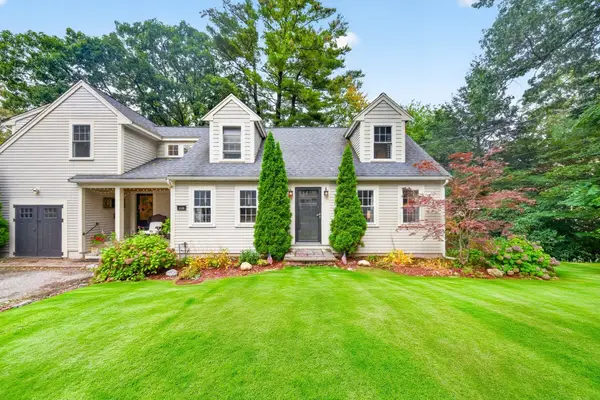 $1,250,000Active4 beds 3 baths3,053 sq. ft.
118 Pine Ridge Rd, Reading, MA 01867
MLS# 73585139Listed by: RE/MAX Real Estate Center - Open Sat, 11:30am to 12:30pmNew
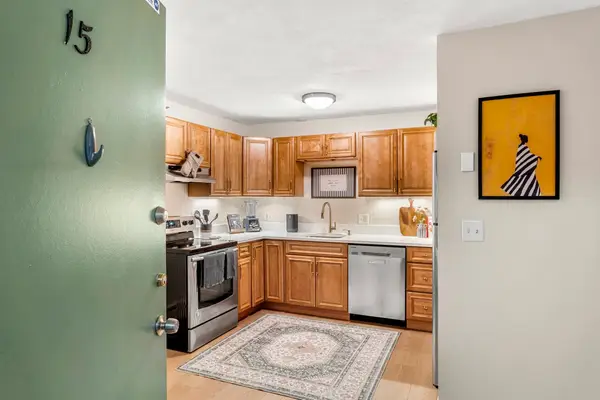 $340,000Active1 beds 1 baths611 sq. ft.
295 Main St #15, Reading, MA 01867
MLS# 73584916Listed by: Coldwell Banker Realty - Marblehead - Open Sat, 12 to 2pmNew
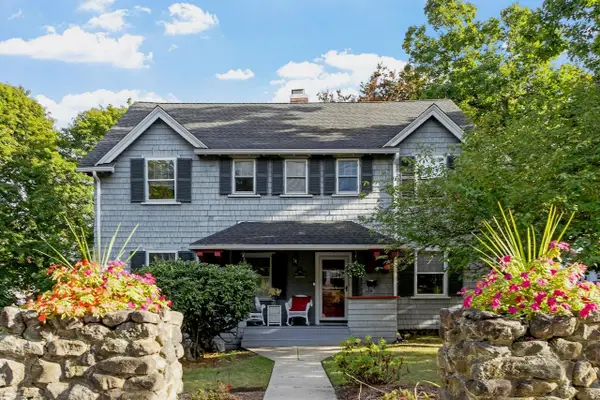 $1,100,000Active4 beds 4 baths2,322 sq. ft.
124 Prescott St, Reading, MA 01867
MLS# 73584842Listed by: Leading Edge Real Estate - Open Sat, 11am to 12:30pmNew
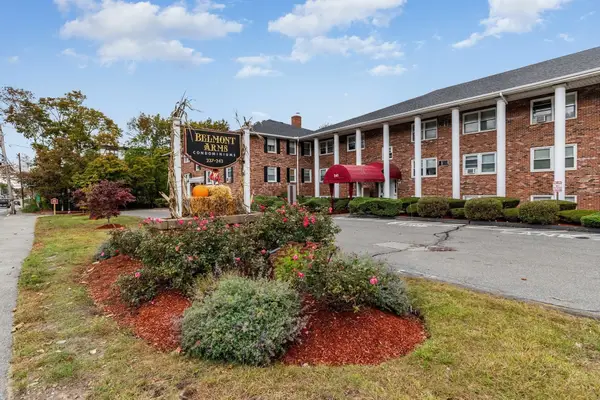 $359,000Active2 beds 1 baths654 sq. ft.
241 Main St #C7, Reading, MA 01867
MLS# 73584633Listed by: Gibson Sotheby's International Realty - New
 $1,249,000Active3 beds 5 baths3,822 sq. ft.
38 Green Meadow Dr #38, Reading, MA 01867
MLS# 73584350Listed by: Classified Realty Group


Protect your home and budget from life's surprises with an Assurant Home Warranty, backed by a partner that supports you through every step of homeownership. Explore Plans.
© 2026 Better Homes and Gardens Real Estate LLC. An Anywhere Real Estate company. All rights reserved. Better Homes and Gardens® Real Estate is a registered trademark owned by Meredith Operations Corporation, licensed to Better Homes and Gardens Real Estate LLC and used with permission. Better Homes and Gardens Real Estate LLC fully supports the principles of the Fair Housing Act and the Equal Opportunity Act. Listing information is deemed reliable but is not guaranteed accurate.
Each office is independently owned and operated.
Any services or products provided by third parties are not provided by, affiliated with or related to Better Homes and Gardens Real Estate LLC, or its affiliated companies.