
86 Orange Street, Reading, MA 01867
Local realty services provided by:Better Homes and Gardens Real Estate The Masiello Group
86 Orange Street,Reading, MA 01867
$879,900
- 3 Beds
- 2 Baths
- 1,599 sq. ft.
- Single family
- Active
Upcoming open houses
- Sun, Aug 2312:00 pm - 01:30 pm
Listed by: mary ann quinn group
Office: wilson wolfe real estate
MLS#:73566196
Source:MLSPIN
Price summary
- Price:$879,900
- Price per sq. ft.:$550.28
About this home
Welcome to 86 Orange Street Reading. This extremely charming and updated Gambrel Cape is situated just minutes from Reading's vibrant and growing downtown. The first floor welcomes you with a front-to-back living room that has a beautiful fireplace, a formal dining room, an updated kitchen, and a 1st floor bedroom with full bath. The living room leads to a wonderful screened-in porch overlooking a private "Beacon Hill" like patio. The second level offers 2 bedrooms with great closet space, and an office/nursery/playroom. Also on the second floor is a full bathroom with a large skylight providing an abundance of natural light. The backyard is fenced in and has mature plantings that provides plenty of privacy. A picturesque wooden shed with window boxes allows for additional storage. A one-car garage under and a paved driveway complete all that this great home has to offer. Conveniently located near Memorial Park with a children's playground, pickleball, tennis and basketball courts, outdoor events and seasonal ice-skating making this a great location to enjoy the outdoors!...
Contact an agent
Home facts
- Year built:1931
- Subdivision & Development:Memorial Park
- Listing ID #:73566196
- Updated:August 23, 2026 at 10:58 AM
Rooms and interior
- Bedrooms:3
- Total bathrooms:2
- Full bathrooms:2
- Rooms Total:7
- Flooring:Carpet, Concrete, Flooring - Wall to Wall Carpet, Hardwood, Laminate, Tile
- Dining Description:Hardwood
- Kitchen Description:Breakfast Bar / Nook, Cabinets - Upgraded, Countertops - Stone/Granite/Solid, Countertops - Upgraded, Dishwasher, Flooring - Laminate, Microwave, Range
- Basement Description:Concrete, Full, Garage Access, Interior Entry, Unfinished
- Living area:1,599 sq. ft.
Heating and cooling
- Cooling:Window Unit(s)
- Heating:Central, Oil
Structure and exterior
- Roof:Shingle
- Year built:1931
- Building area:1,599 sq. ft.
- Lot area:0.17 Acres
- Lot Features:Corner Lot, Gentle Sloping
- Architectural Style:Cape
- Construction Materials:Frame
- Exterior Features:Patio, Rain Gutters, Screened, Storage
- Foundation Description:Block, Concrete Perimeter
Schools
- High school:Rmhs
- Middle school:Call Supt.
- Elementary school:Call Supt.
Utilities
- Water:Public
- Sewer:Public Sewer
Finances and disclosures
- Price:$879,900
- Price per sq. ft.:$550.28
- Tax amount:$9,728 (2026)
Features and amenities
- Appliances:Dishwasher, Microwave, Range
- Laundry features:Electric Dryer Hookup, In Basement, Washer Hookup
- Amenities:Ceiling Fan(s), Closet
Parking
- Total parking spaces:2
- Parking description:Garage Door Opener, Off Street, Paved, Paved Drive, Under
- Garage:Yes
- Garage spaces:1
New listings near 86 Orange Street
- Open Sun, 12:30 to 2pmNew
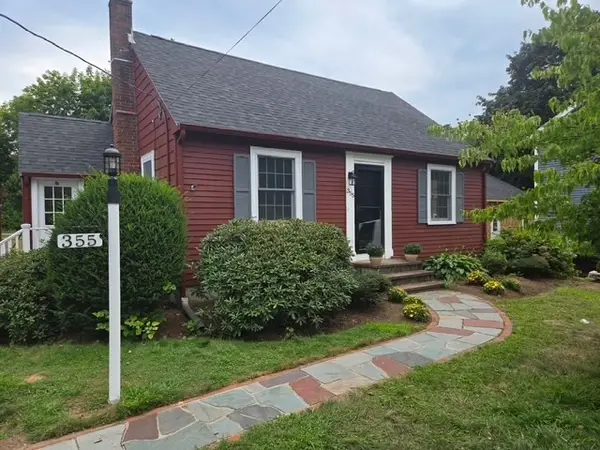 $849,900Active3 beds 3 baths1,620 sq. ft.
355 South Street, Reading, MA 01867
MLS# 73566522Listed by: Berkshire Hathaway HomeServices Commonwealth Real Estate - New
 $1,139,900Active4 beds 3 baths1,924 sq. ft.
44 Pennsylvania Ave., Reading, MA 01867
MLS# 73566023Listed by: Colonial Manor Realty - Open Sun, 1 to 2:30pmNew
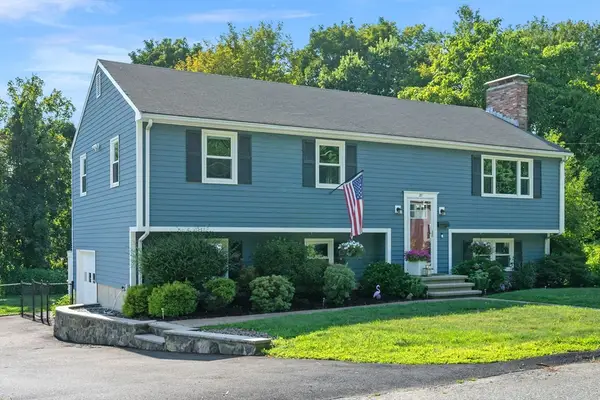 $989,000Active4 beds 3 baths2,056 sq. ft.
21 Border Rd, Reading, MA 01867
MLS# 73564919Listed by: Leading Edge Real Estate - New
 $599,900Active2 beds 2 baths1,006 sq. ft.
147 Main Street, Reading, MA 01867
MLS# 73563626Listed by: Keller Williams Realty-Merrimack - New
 $895,000Active4 beds 2 baths1,650 sq. ft.
76 Summer Ave, Reading, MA 01867
MLS# 73563169Listed by: www.HomeZu.com - New
 $799,000Active3 beds 2 baths1,609 sq. ft.
868 Main St, Reading, MA 01867
MLS# 73563016Listed by: Kearns Nardone Realty LLC - New
 $949,000Active4 beds 2 baths2,152 sq. ft.
144 Salem Street, Reading, MA 01867
MLS# 73562689Listed by: Fiv Realty Co. 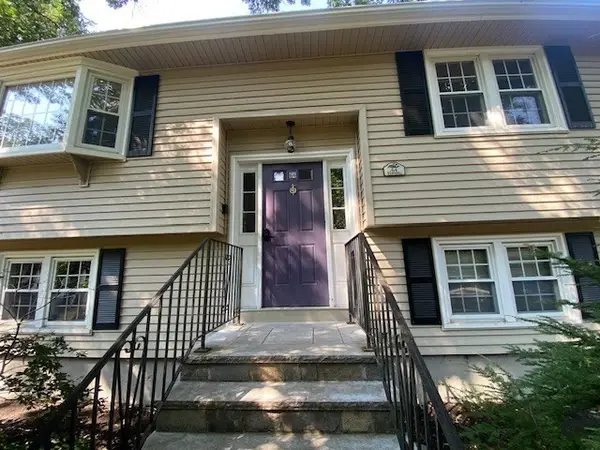 $875,916Active3 beds 2 baths2,422 sq. ft.
64 Haverhill St, Reading, MA 01867
MLS# 73561425Listed by: Century 21 North East $599,900Active3 beds 2 baths1,318 sq. ft.
15 Willow Street, Reading, MA 01867
MLS# 73560674Listed by: Colonial Manor Realty


Protect your home and budget from life's surprises with an Assurant Home Warranty, backed by a partner that supports you through every step of homeownership. Explore Plans.
© 2026 Better Homes and Gardens Real Estate LLC. An Anywhere Real Estate company. All rights reserved. Better Homes and Gardens® Real Estate is a registered trademark owned by Meredith Operations Corporation, licensed to Better Homes and Gardens Real Estate LLC and used with permission. Better Homes and Gardens Real Estate LLC fully supports the principles of the Fair Housing Act and the Equal Opportunity Act. Listing information is deemed reliable but is not guaranteed accurate.
Each office is independently owned and operated.
Any services or products provided by third parties are not provided by, affiliated with or related to Better Homes and Gardens Real Estate LLC, or its affiliated companies.