
45 Johanna Drive, Reading, MA 01867
Local realty services provided by:Better Homes and Gardens Real Estate The Shanahan Group
45 Johanna Drive,Reading, MA 01867
$899,900
- 4 Beds
- 2 Baths
- 2,106 sq. ft.
- Single family
- Active
Upcoming open houses
- Sun, Sep 2701:00 pm - 02:30 pm
Listed by: rick nazzaro
Office: colonial manor realty
MLS#:73582128
Source:MLSPIN
Price summary
- Price:$899,900
- Price per sq. ft.:$427.3
About this home
Ideally situated at the end of a cul-de-sac, this tree-lined street and beautiful neighborhood is the "perfect" setting for this immaculate 3-4 bedroom home. Offering easy access to major routes AND Reading's bustling downtown, where shops, restaurants and the commuter rail await, you will love being able to take advantage of all that Reading has to offer. This home has everything you want...CENTRAL AIR, a beautiful newer kitchen, hardwood floors, a "magical" screened porch, 2 full baths, a garage, laundry room, a HUGE family room with a gorgeous fireplace, custom moldings and finishes, a beautiful back yard and more, more, more. Recent updates make this a "turn-key" property, where you can just move in, place your furniture and enjoy every moment. The open concept living room and dining room feature a magnificent custom-built wall-unit that will make for amazing entertaining, and is truly the focal point of this space. The newer kitchen provides an inviting HUGE island with storage and seating, while all the finishes are just so tasteful. The screened porch alone is worth the price of admission...a peaceful retreat that brings the outside in...it's so lovely you may never want to leave it. With a BRAND-NEW roof, NEW exterior paint, NEW carpeting in bedrooms and family room, be sure to put this beauty at the top of your list. Proudly offered to those seeking a special place to call "home" for years to come....
Contact an agent
Home facts
- Year built:1973
- Listing ID #:73582128
- Updated:September 25, 2026 at 12:33 PM
Rooms and interior
- Bedrooms:4
- Total bathrooms:2
- Full bathrooms:2
- Rooms Total:9
- Flooring:Carpet, Flooring - Wood, Hardwood, Tile
- Dining Description:Crown Molding, Hardwood, Open Floorplan, Overhead, Remodeled, Slider
- Kitchen Description:Breakfast Bar / Nook, Cabinets - Upgraded, Countertops - Upgraded, Dishwasher, Disposal, Exterior Access, Flooring - Hardwood, Kitchen Island, Lighting - Pendant, Microwave, Range, Recessed Lighting, Refrigerator, Remodeled, Stainless Steel Appliances, Vacuum System, Wine Chiller, Wine Refrigerator
- Living area:2,106 sq. ft.
Heating and cooling
- Cooling:1 Cooling Zone, Central Air
- Heating:Baseboard, Natural Gas
- Central air:Yes
Structure and exterior
- Roof:Shingle
- Year built:1973
- Building area:2,106 sq. ft.
- Lot area:0.31 Acres
- Lot Features:Cul-De-Sac, Level
- Architectural Style:Split Entry
- Construction Materials:Frame
- Exterior Features:Patio, Screened, Stone Wall, Storage
- Foundation Description:Concrete Perimeter
Schools
- High school:Rmhs
- Middle school:Parker Middle
- Elementary school:Killam
Utilities
- Water:Public
- Sewer:Public Sewer
Finances and disclosures
- Price:$899,900
- Price per sq. ft.:$427.3
- Tax amount:$8,364 (2026)
Features and amenities
- Appliances:Dishwasher, Disposal, Dryer, Microwave, Range, Refrigerator, Vacuum System, Washer, Wine Refrigerator
- Laundry features:Closet/Cabinets - Custom Built, Dryer, Flooring - Stone/Ceramic Tile, Gas Dryer Hookup, In Basement, Lighting - Overhead, Washer, Washer Hookup
- Amenities:Ceiling Fan(s), Central Vacuum, Gas Water Heater
Parking
- Total parking spaces:3
- Parking description:Off Street, Paved, Paved Drive, Under
- Garage:Yes
- Garage spaces:1
New listings near 45 Johanna Drive
- Coming Soon
 $2,250,000Coming Soon6 beds 7 baths6,251 sq. ft.
245 Summer Ave, Reading, MA 01867
MLS# 73582131Listed by: Leading Edge Real Estate - New
 $1,100,000Active3 beds 3 baths2,257 sq. ft.
345 Lowell St, Reading, MA 01867
MLS# 73582517Listed by: RE/MAX Real Estate Center - New
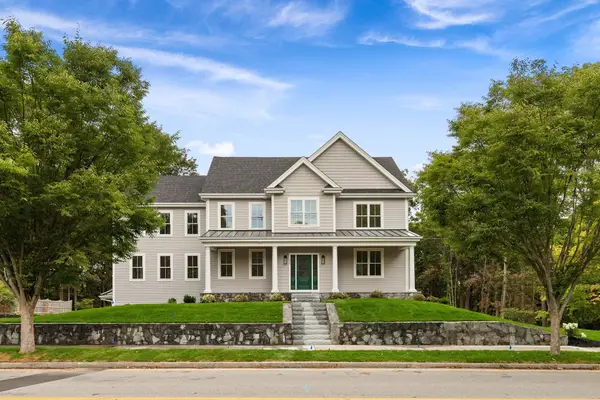 $2,149,000Active5 beds 4 baths4,930 sq. ft.
472 Summer Avenue, Reading, MA 01867
MLS# 73582457Listed by: Berkshire Hathaway HomeServices Commonwealth Real Estate - Open Sun, 11am to 1pmNew
 $749,000Active3 beds 2 baths1,474 sq. ft.
11 Sweetser Ave, Reading, MA 01867
MLS# 73581939Listed by: Colarusso Realty - New
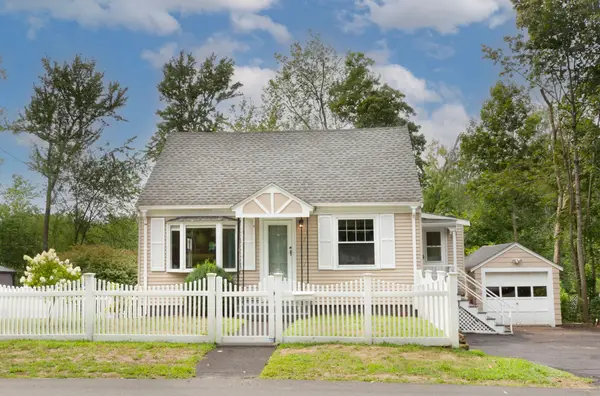 $699,000Active3 beds 2 baths1,228 sq. ft.
13 Brook Street, Reading, MA 01867
MLS# 73581854Listed by: Keller Williams Realty North Central - New
 $599,000Active2 beds 2 baths1,178 sq. ft.
208 Gazebo Circle #208, Reading, MA 01867
MLS# 73581564Listed by: Brad Hutchinson Real Estate - Open Sun, 11am to 12:30pmNew
 $789,900Active2 beds 2 baths1,054 sq. ft.
8 Sanborn Street #4011, Reading, MA 01867
MLS# 73581475Listed by: Colonial Manor Realty - Open Sun, 12:30 to 2pmNew
 $799,900Active3 beds 2 baths1,224 sq. ft.
10 Eaton St, Reading, MA 01867
MLS# 73581452Listed by: Classified Realty Group - Open Sat, 11am to 12:30pmNew
 $799,000Active3 beds 2 baths1,452 sq. ft.
297 Woburn Street, Reading, MA 01867
MLS# 73581108Listed by: Leading Edge Real Estate


Protect your home and budget from life's surprises with an Assurant Home Warranty, backed by a partner that supports you through every step of homeownership. Explore Plans.
© 2026 Better Homes and Gardens Real Estate LLC. An Anywhere Real Estate company. All rights reserved. Better Homes and Gardens® Real Estate is a registered trademark owned by Meredith Operations Corporation, licensed to Better Homes and Gardens Real Estate LLC and used with permission. Better Homes and Gardens Real Estate LLC fully supports the principles of the Fair Housing Act and the Equal Opportunity Act. Listing information is deemed reliable but is not guaranteed accurate.
Each office is independently owned and operated.
Any services or products provided by third parties are not provided by, affiliated with or related to Better Homes and Gardens Real Estate LLC, or its affiliated companies.