
1634 N Shore Rd, Revere, MA 02151
Local realty services provided by:Better Homes and Gardens Real Estate The Shanahan Group
1634 N Shore Rd,Revere, MA 02151
$1,385,000
- 9 Beds
- 4 Baths
- 3,345 sq. ft.
- Multi-family
- Active
Listed by: fermin group, claudia sierra
Office: century 21 north east
MLS#:73499260
Source:MLSPIN
Price summary
- Price:$1,385,000
- Price per sq. ft.:$414.05
About this home
Price Improvement! Perfect Location! Rare opportunity to own the only three-family property in the Revere Beach market — a truly irreplaceable asset in one of Greater Boston's most sought-after coastal neighborhoods, steps from the MBTA Blue Line. Three fully rented, three-bedroom units across 3,345 sq ft, all separate utilities. The additional separate lot provides parking for ~6 vehicles today and future development potential tomorrow. Priced to reflect condition and to move — with below-market rents offering clear income upside and condo conversion potential. Not in a flood zone. Motivated seller. One asset, multiple paths to value.Seller and listing agent make no representations or warranties. All info deemed reliable but not guaranteed. Buyer to verify all details.
Contact an agent
Home facts
- Year built:1900
- Listing ID #:73499260
- Updated:May 27, 2026 at 10:44 AM
Rooms and interior
- Bedrooms:9
- Total bathrooms:4
- Full bathrooms:4
- Rooms Total:15
- Flooring:Hardwood, Tile
- Bathrooms Description:Bathroom with Shower Stall
- Kitchen Description:Dishwasher, Kitchen, Range, Refrigerator
- Basement Description:Concrete, Full, Interior Entry, Partially Finished, Sump Pump, Walk-Out Access
- Living area:3,345 sq. ft.
Heating and cooling
- Cooling:2 Cooling Zones, Central Air, Unit Control
- Heating:Central, Forced Air, Natural Gas
- Central air:Yes
Structure and exterior
- Roof:Rubber
- Year built:1900
- Building area:3,345 sq. ft.
- Lot area:0.1 Acres
- Lot Features:Level
- Construction Materials:Frame
- Exterior Features:Balcony/Deck, Porch
- Foundation Description:Block
Schools
- High school:Revere Hs
- Middle school:Garfield
- Elementary school:Gardfield
Utilities
- Water:Public
- Sewer:Public Sewer
Finances and disclosures
- Price:$1,385,000
- Price per sq. ft.:$414.05
- Tax amount:$7,125 (2025)
Features and amenities
- Appliances:Dishwasher, Range, Refrigerator
- Laundry features:Electric Dryer Hookup, Washer Hookup
- Amenities:Ceiling Fan(s), Storage
Parking
- Total parking spaces:6
- Parking description:Off Street, Paved Drive
New listings near 1634 N Shore Rd
- New
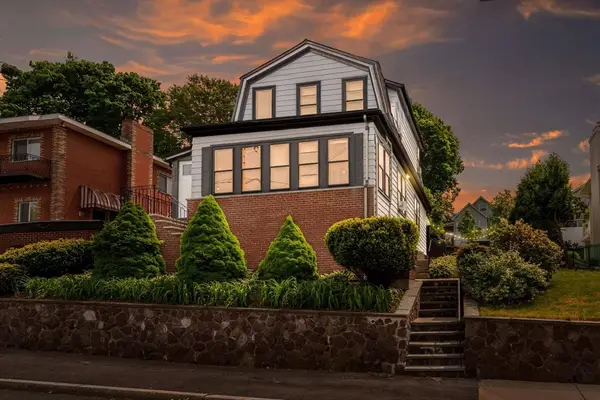 $739,000Active4 beds 2 baths1,850 sq. ft.
566 Proctor Ave, Revere, MA 02151
MLS# 73524345Listed by: Coldwell Banker Realty - Boston - New
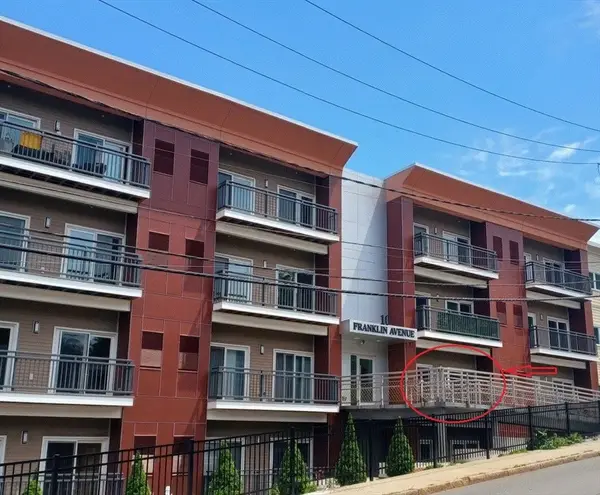 $378,900Active1 beds 1 baths687 sq. ft.
10 Franklin Ave #204, Revere, MA 02151
MLS# 73524280Listed by: OwnerEntry.com - New
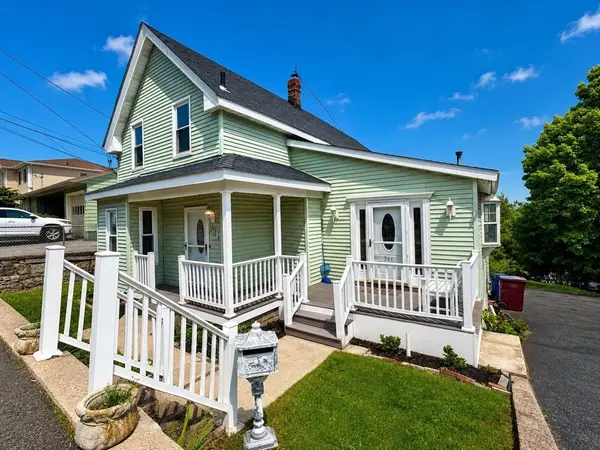 $709,974Active4 beds 2 baths2,646 sq. ft.
361 Proctor Ave, Revere, MA 02151
MLS# 73524103Listed by: United Brokers - Open Sun, 12 to 1:30pmNew
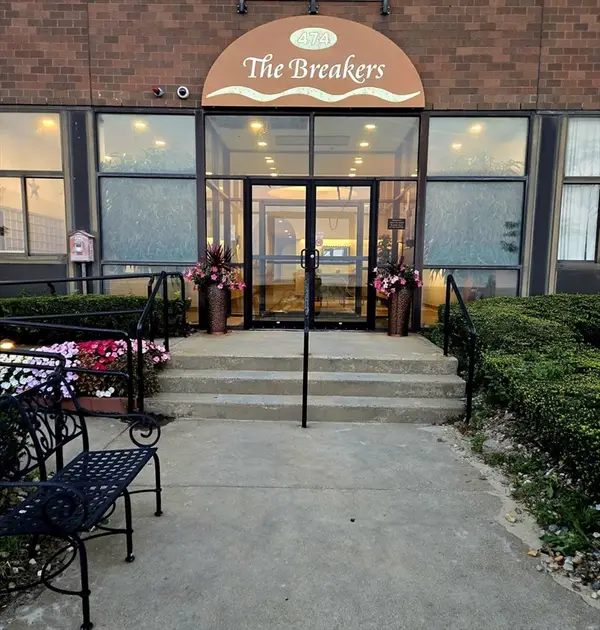 $524,999Active2 beds 2 baths1,137 sq. ft.
474 Revere Beach Boulevard #804, Revere, MA 02151
MLS# 73523701Listed by: Northeast Development & Investment, Inc. - New
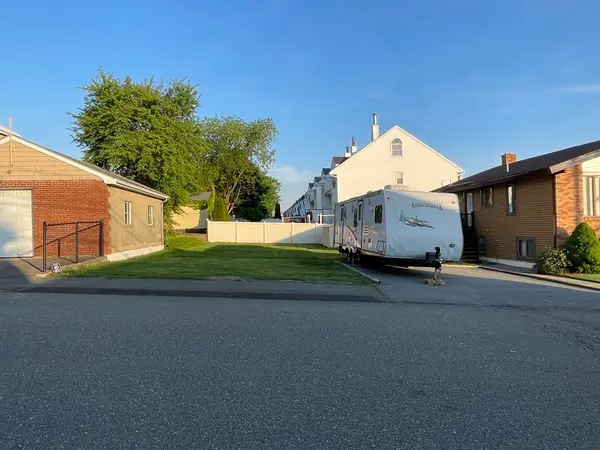 $375,000Active0.09 Acres
14 Blaney Street, Revere, MA 02151
MLS# 73523497Listed by: Atlantic Realty Services - New
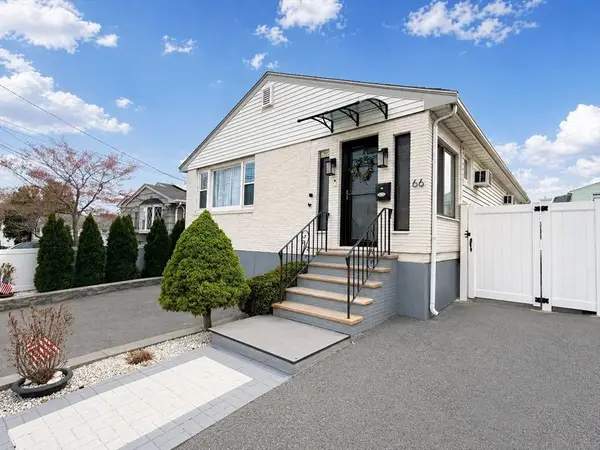 $898,000Active4 beds 2 baths1,929 sq. ft.
66 Newhall St, Revere, MA 02151
MLS# 73521666Listed by: Redfin Corp. - New
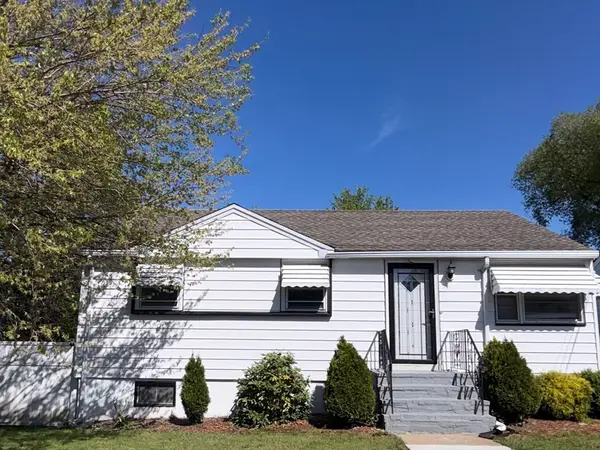 $639,000Active3 beds 1 baths1,470 sq. ft.
103 Cary Ave, Revere, MA 02151
MLS# 73520471Listed by: Century 21 North East 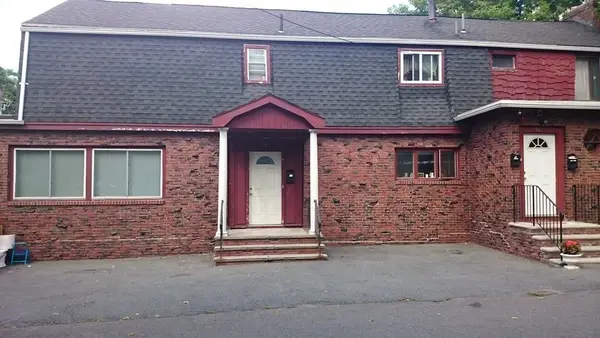 $1,415,000Active7 beds 6 baths6,457 sq. ft.
233 Washington Ave, Revere, MA 02151
MLS# 73481847Listed by: Trinity Real Estate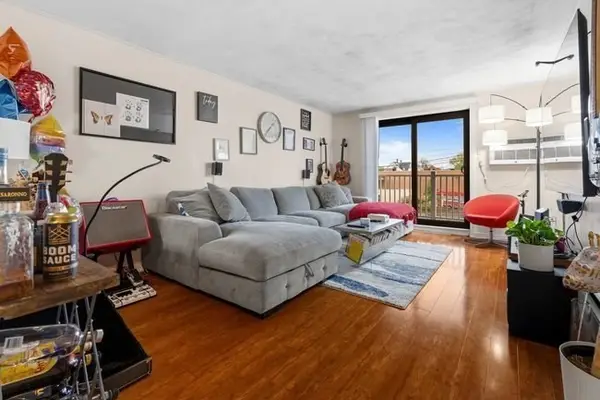 $405,000Active2 beds 2 baths934 sq. ft.
7 Park Ave #25, Revere, MA 02151
MLS# 73519686Listed by: Welcome Home Properties, Inc.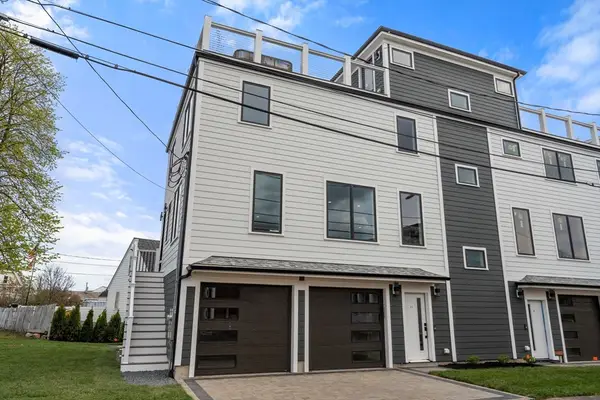 $1,425,000Active4 beds 4 baths3,000 sq. ft.
11 Billow Ave #11, Revere, MA 02151
MLS# 73519244Listed by: Coldwell Banker Realty - Boston


Protect your home and budget from life's surprises with an Assurant Home Warranty, backed by a partner that supports you through every step of homeownership. Explore Plans.
© 2026 Better Homes and Gardens Real Estate LLC. An Anywhere Real Estate company. All rights reserved. Better Homes and Gardens® Real Estate is a registered trademark owned by Meredith Operations Corporation, licensed to Better Homes and Gardens Real Estate LLC and used with permission. Better Homes and Gardens Real Estate LLC fully supports the principles of the Fair Housing Act and the Equal Opportunity Act. Listing information is deemed reliable but is not guaranteed accurate.
Each office is independently owned and operated.
Any services or products provided by third parties are not provided by, affiliated with or related to Better Homes and Gardens Real Estate LLC, or its affiliated companies.