
72 True St, Revere, MA 02151
Local realty services provided by:Better Homes and Gardens Real Estate The Shanahan Group
72 True St,Revere, MA 02151
$949,000
- 3 Beds
- 2 Baths
- 2,398 sq. ft.
- Single family
- Active
Upcoming open houses
- Sat, Sep 0511:00 am - 02:00 pm
- Sun, Sep 0611:00 am - 02:00 pm
Listed by: gloria menjivar
Office: startpoint realty
MLS#:73570303
Source:MLSPIN
Price summary
- Price:$949,000
- Price per sq. ft.:$395.75
About this home
Beautifully maintained and thoughtfully updated, this Revere home offers a perfect blend of style, space, and everyday comfort. The main level features 3 bedrooms, 1 full bath, hardwood floors, high ceilings, and an inviting open-concept layout connecting the updated kitchen, living, and dining areas. The kitchen features granite countertops, tile flooring, and a breakfast bar.Just off the kitchen and dining area, the bright sunroom with an electric fireplace adds a warm and comfortable extension of the main living space and opens to a spacious renovated deck with a remote-controlled motorized retractable awning. From the deck, enjoy views of the landscaped backyard and garden below—an ideal setting for relaxing or entertaining. The finished lower level provides valuable additional living space, a second full bath, and a convenient laundry area. Additional highlights include a one-car garage, ample off-street parking on both sides of the home, an updated heating system, roof, and siding.Move-in ready and filled with thoughtful updates, this home offers exceptional indoor and outdoor living in Revere....
Contact an agent
Home facts
- Year built:1964
- Listing ID #:73570303
- Updated:September 02, 2026 at 10:32 AM
Rooms and interior
- Bedrooms:3
- Total bathrooms:2
- Full bathrooms:2
- Rooms Total:6
- Flooring:Wood
- Dining Description:Breakfast Bar / Nook, Ceiling Fan(s), Deck - Exterior, Exterior Access, French Doors, Hardwood, Open Floorplan, Pendant
- Kitchen Description:Breakfast Bar / Nook, Countertops - Upgraded, Deck - Exterior, Dining Area, Dishwasher, Exterior Access, Flooring - Stone/Ceramic Tile, Gas Stove, Microwave, Open Floorplan, Pantry, Range, Refrigerator
- Basement Description:Finished, Full, Garage Access, Interior Entry, Walk-Out Access
- Living area:2,398 sq. ft.
Heating and cooling
- Cooling:Wall Unit(s), Window Unit(s)
- Heating:Baseboard, Natural Gas
Structure and exterior
- Roof:Shingle
- Year built:1964
- Building area:2,398 sq. ft.
- Lot area:0.16 Acres
- Architectural Style:Raised Ranch
- Construction Materials:Frame
- Exterior Features:Covered, Deck, Garden, Professional Landscaping, Screened, Storage
- Foundation Description:Concrete Perimeter
Utilities
- Water:Public
- Sewer:Public Sewer
Finances and disclosures
- Price:$949,000
- Price per sq. ft.:$395.75
- Tax amount:$7,608 (2025)
Features and amenities
- Appliances:Dishwasher, Dryer, Microwave, Range, Refrigerator, Washer
- Laundry features:Dryer, Electric Dryer Hookup, In Basement, Washer, Washer Hookup
- Amenities:Gas Water Heater
Parking
- Total parking spaces:7
- Parking description:Attached, Paved, Paved Drive, Under
- Garage:Yes
- Garage spaces:1
New listings near 72 True St
- New
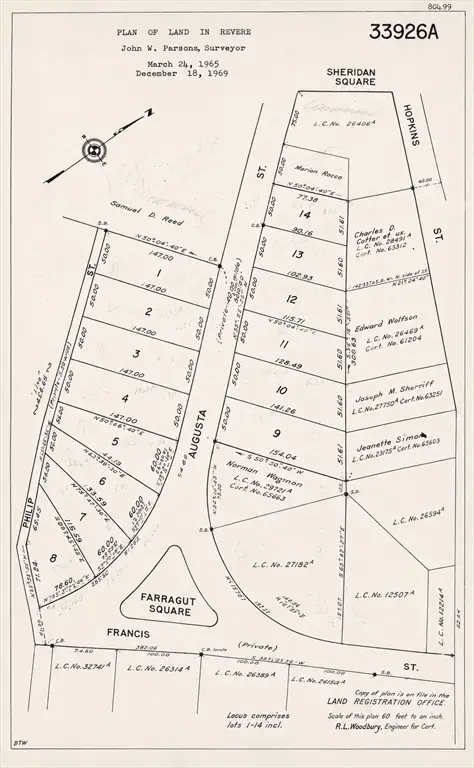 $1Active2.27 Acres
0 Augusta Street, Revere, MA 02151
MLS# 73570545Listed by: RE/MAX Distinct Advantage - New
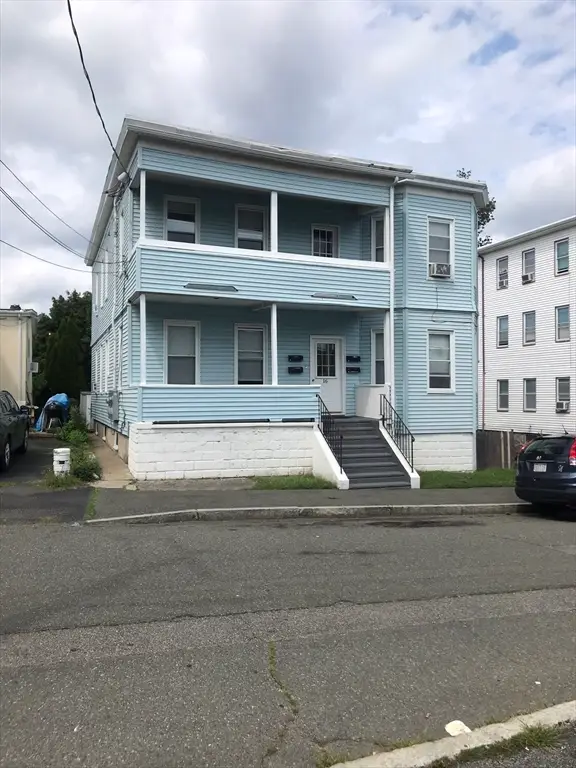 $1,270,000Active5 beds 4 baths3,122 sq. ft.
16 Temple Street, Revere, MA 02151
MLS# 73570613Listed by: E.W. Peterson & Son RE - Open Sat, 10 to 11:30amNew
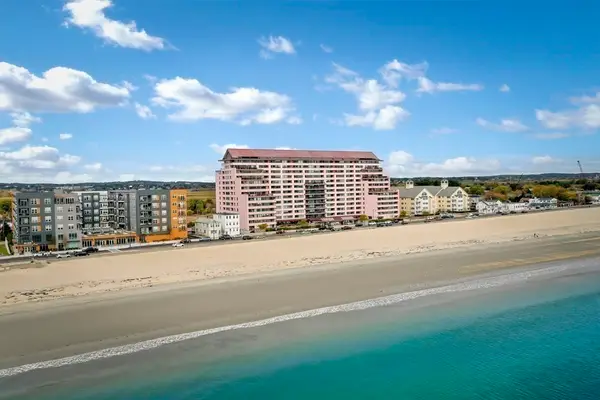 $324,900Active-- beds 1 baths492 sq. ft.
350 Revere Beach Blvd #8T, Revere, MA 02151
MLS# 73570007Listed by: Turn Key Realty - New
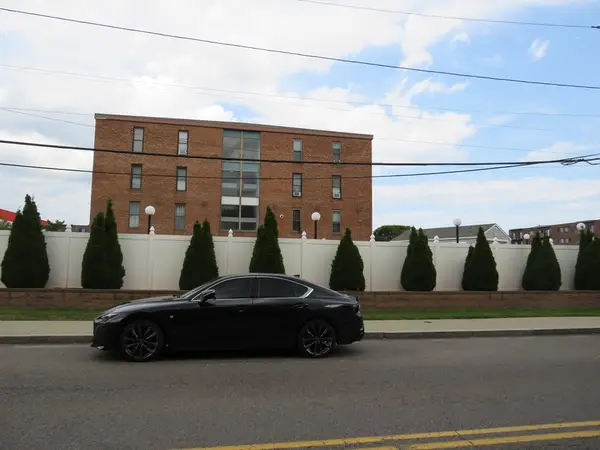 $313,999Active1 beds 1 baths661 sq. ft.
175 Ward St #32, Revere, MA 02151
MLS# 73569829Listed by: Castillon Realty - New
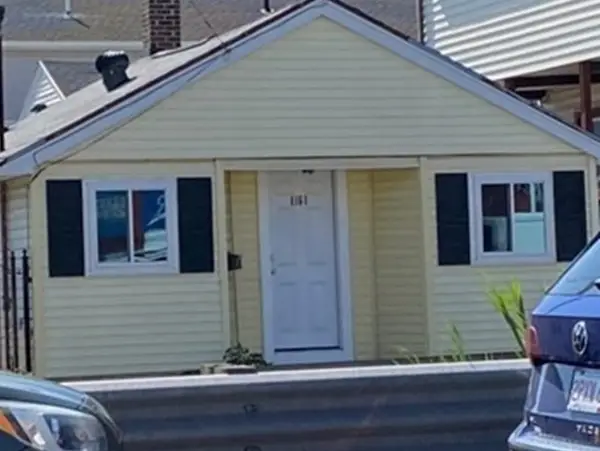 $339,900Active1 beds 2 baths865 sq. ft.
1161 North Shore Road, Revere, MA 02151
MLS# 73569553Listed by: Dacey Realty, LLC - New
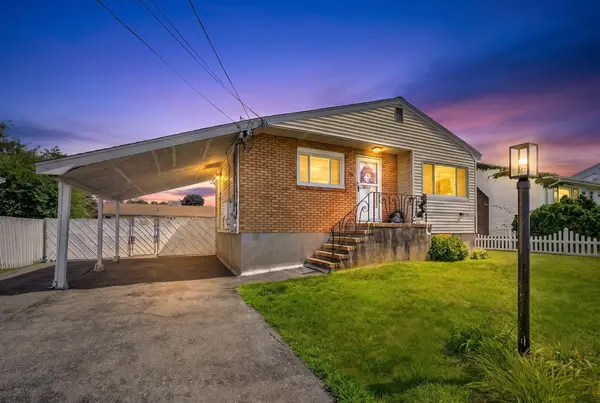 $699,900Active4 beds 2 baths1,839 sq. ft.
38 North Ave, Revere, MA 02151
MLS# 73570031Listed by: Compass - New
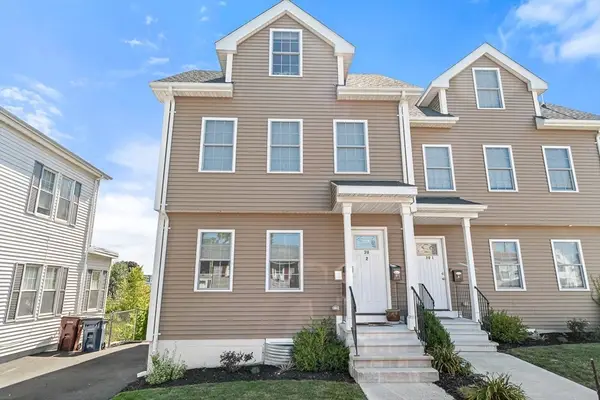 $799,000Active3 beds 3 baths2,310 sq. ft.
3 Burnham St #2, Revere, MA 02151
MLS# 73568945Listed by: Prestige Homes Real Estate, LLC - New
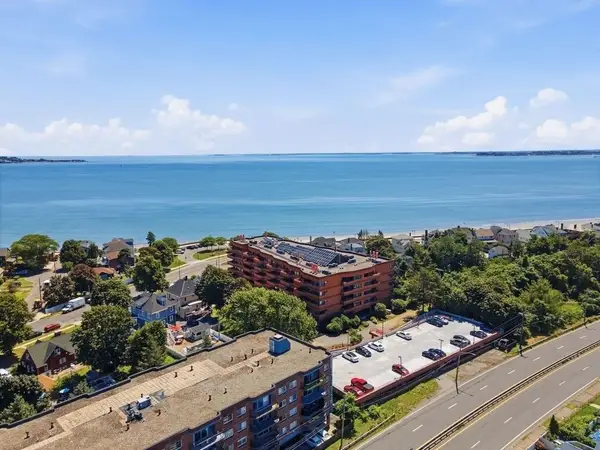 $535,000Active2 beds 2 baths1,229 sq. ft.
1 Carey Circle #202, Revere, MA 02151
MLS# 73568816Listed by: Cameron Real Estate Group - New
 $429,000Active2 beds 2 baths885 sq. ft.
99 Pearl Ave #1, Revere, MA 02151
MLS# 73568753Listed by: Keller Williams Realty Evolution


Protect your home and budget from life's surprises with an Assurant Home Warranty, backed by a partner that supports you through every step of homeownership. Explore Plans.
© 2026 Better Homes and Gardens Real Estate LLC. An Anywhere Real Estate company. All rights reserved. Better Homes and Gardens® Real Estate is a registered trademark owned by Meredith Operations Corporation, licensed to Better Homes and Gardens Real Estate LLC and used with permission. Better Homes and Gardens Real Estate LLC fully supports the principles of the Fair Housing Act and the Equal Opportunity Act. Listing information is deemed reliable but is not guaranteed accurate.
Each office is independently owned and operated.
Any services or products provided by third parties are not provided by, affiliated with or related to Better Homes and Gardens Real Estate LLC, or its affiliated companies.