
84 Ridge Rd #84, Revere, MA 02151
Local realty services provided by:Better Homes and Gardens Real Estate The Shanahan Group
84 Ridge Rd #84,Revere, MA 02151
$625,000
- 2 Beds
- 2 Baths
- 1,722 sq. ft.
- Condominium
- Active
Listed by: ellen o'donnell
Office: lamacchia realty, inc.
MLS#:73524983
Source:MLSPIN
Price summary
- Price:$625,000
- Price per sq. ft.:$362.95
About this home
Bright and sunny three-level townhouse in a prime Revere location, offers space, versatility, & easy living. Step inside to an open-concept main level with abundant natural light, ideal for relaxing or entertaining. The well-appointed kitchen flows seamlessly to the dining and living areas, while two private porches extend your living space outdoors—perfect for morning coffee or evening unwinding. Upstairs, you’ll find two comfortable bedrooms and a full bath, including a primary bedroom with city and peak ocean views. A standout bonus is the top-floor loft—flexible space to suit your needs. Thoughtful updates, ample storage, and in-unit laundry add everyday convenience. The lower level includes a great living space and another full bath. Enjoy the best of Revere with quick access to shops, restaurants, beaches, and major commuter routes and transit. This turnkey home delivers townhome privacy with city convenience—don’t miss it. *Some photos have been virtually staged.
Contact an agent
Home facts
- Year built:1985
- Listing ID #:73524983
- Updated:May 27, 2026 at 07:59 PM
Rooms and interior
- Bedrooms:2
- Total bathrooms:2
- Full bathrooms:2
- Rooms Total:5
- Kitchen Description:Dishwasher, Range, Refrigerator
- Living area:1,722 sq. ft.
Heating and cooling
- Cooling:Central Air
- Heating:Electric, Forced Air
- Central air:Yes
Structure and exterior
- Roof:Shingle
- Year built:1985
- Building area:1,722 sq. ft.
- Exterior Features:Deck
Utilities
- Water:Public
- Sewer:Public Sewer
Finances and disclosures
- Price:$625,000
- Price per sq. ft.:$362.95
- Tax amount:$4,180 (2025)
Features and amenities
- Appliances:Dishwasher, Dryer, Range, Refrigerator, Washer
- Laundry features:Dryer, Washer
Parking
- Total parking spaces:2
- Parking description:Tandem
New listings near 84 Ridge Rd #84
- New
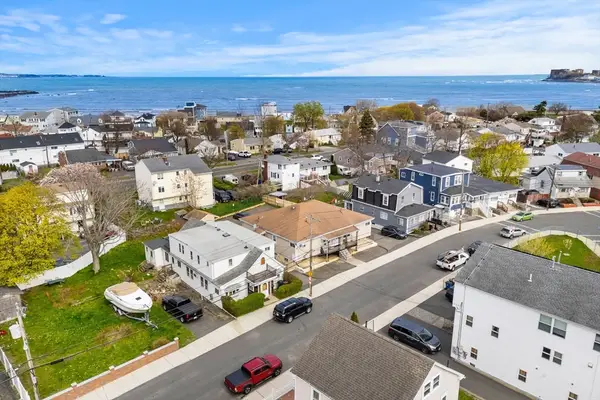 $1,945,000Active9 beds 6 baths4,180 sq. ft.
120 Dolphin, Revere, MA 02151
MLS# 73525052Listed by: Three Hills Real Estate Service, LLC - Open Sat, 1 to 3pmNew
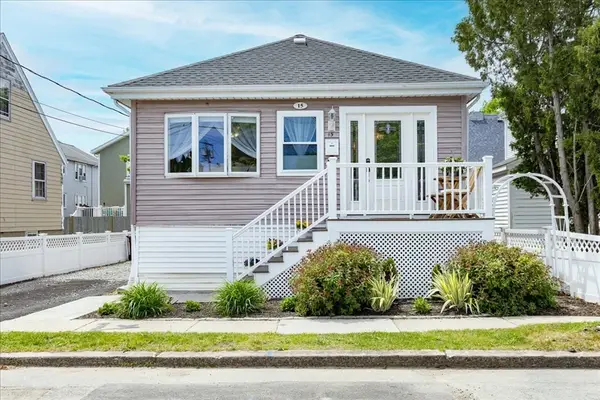 $479,000Active1 beds 1 baths820 sq. ft.
15 Whitin Avenue, Revere, MA 02151
MLS# 73524707Listed by: Keller Williams Coastal and Lakes & Mountains Realty - New
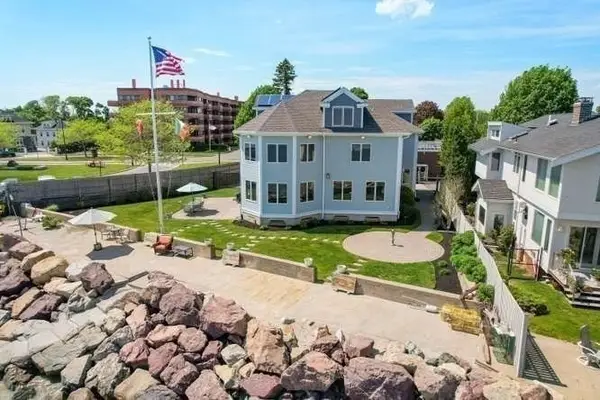 $1,649,000Active4 beds 5 baths5,596 sq. ft.
33 Pines Rd, Revere, MA 02151
MLS# 73524607Listed by: J. Barrett & Company - Open Sat, 11am to 1pmNew
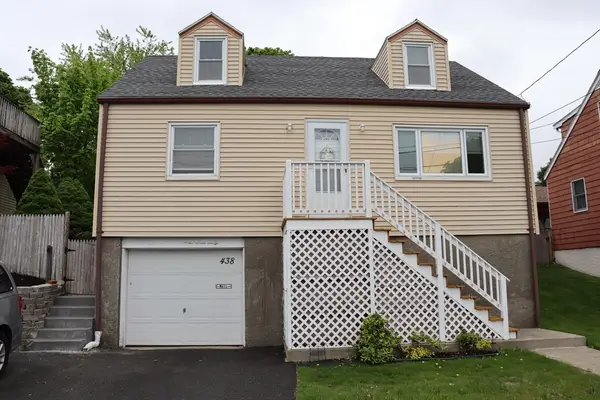 $549,000Active2 beds 1 baths972 sq. ft.
438 Proctor Ave, Revere, MA 02151
MLS# 73524559Listed by: Trusted Source Realty Group - New
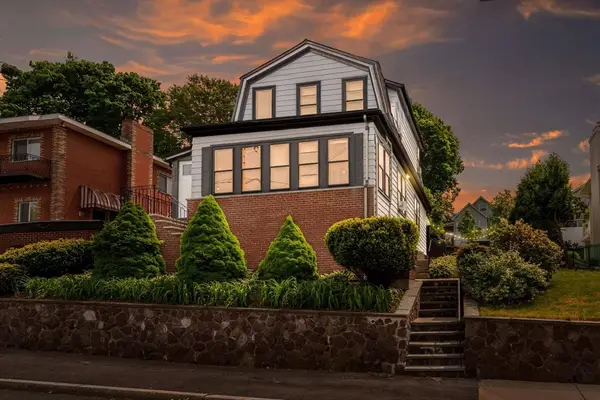 $739,000Active4 beds 2 baths1,850 sq. ft.
566 Proctor Ave, Revere, MA 02151
MLS# 73524345Listed by: Coldwell Banker Realty - Boston - New
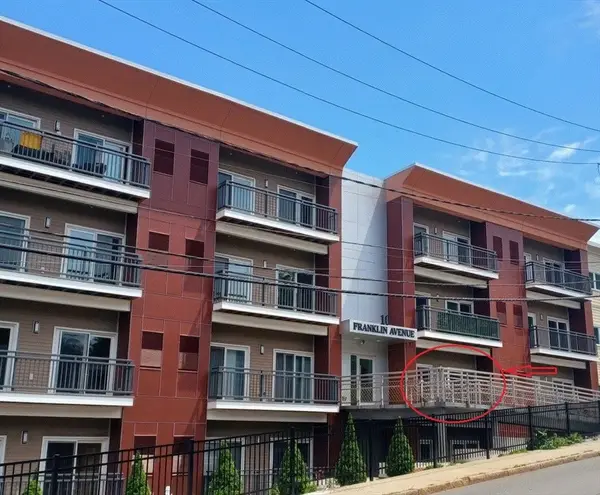 $378,900Active1 beds 1 baths687 sq. ft.
10 Franklin Ave #204, Revere, MA 02151
MLS# 73524280Listed by: OwnerEntry.com - New
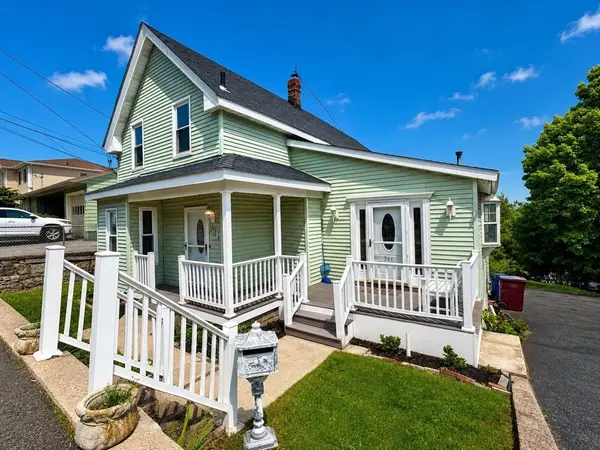 $709,974Active4 beds 2 baths2,646 sq. ft.
361 Proctor Ave, Revere, MA 02151
MLS# 73524103Listed by: United Brokers - Open Sun, 12 to 1:30pmNew
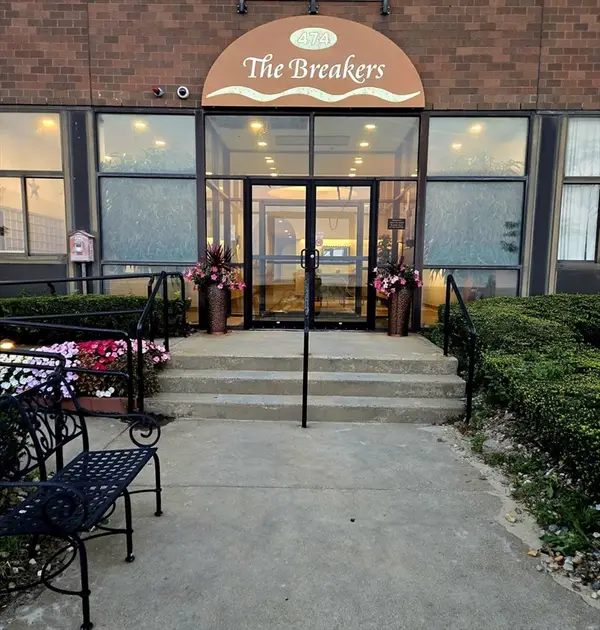 $524,999Active2 beds 2 baths1,137 sq. ft.
474 Revere Beach Boulevard #804, Revere, MA 02151
MLS# 73523701Listed by: Northeast Development & Investment, Inc. - New
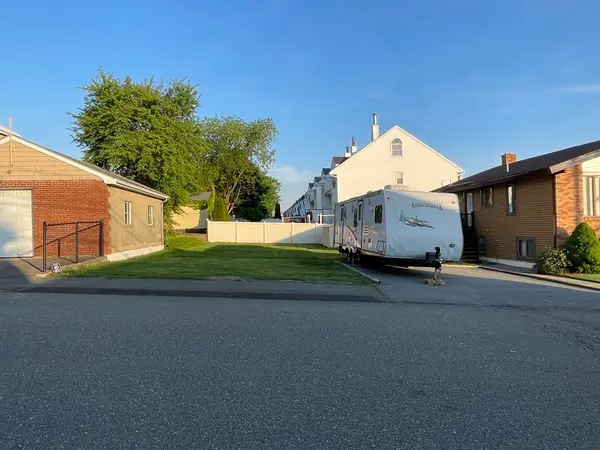 $375,000Active0.09 Acres
14 Blaney Street, Revere, MA 02151
MLS# 73523497Listed by: Atlantic Realty Services


Protect your home and budget from life's surprises with an Assurant Home Warranty, backed by a partner that supports you through every step of homeownership. Explore Plans.
© 2026 Better Homes and Gardens Real Estate LLC. An Anywhere Real Estate company. All rights reserved. Better Homes and Gardens® Real Estate is a registered trademark owned by Meredith Operations Corporation, licensed to Better Homes and Gardens Real Estate LLC and used with permission. Better Homes and Gardens Real Estate LLC fully supports the principles of the Fair Housing Act and the Equal Opportunity Act. Listing information is deemed reliable but is not guaranteed accurate.
Each office is independently owned and operated.
Any services or products provided by third parties are not provided by, affiliated with or related to Better Homes and Gardens Real Estate LLC, or its affiliated companies.