
33 Pines Rd, Revere, MA 02151
Local realty services provided by:Better Homes and Gardens Real Estate The Masiello Group
33 Pines Rd,Revere, MA 02151
$1,649,000
- 4 Beds
- 5 Baths
- 5,596 sq. ft.
- Single family
- Active
Listed by: nancy peterson, kimberlee burns
Office: j. barrett & company
MLS#:73524607
Source:MLSPIN
Price summary
- Price:$1,649,000
- Price per sq. ft.:$294.67
About this home
Mesmerizing ocean views from Nahant to Boston Harbor and beyond to the South Shore! Rebuilt from foundation to rooftop in 2004, this custom beach front property less than 20 minutes from Boston offers an envy generating year-round seaside lifestyle. Morning coffee on an expansive patio near water’s edge, soft sand sojourns on the beach as waves lap at the shore or daily doses of postcard worthy ocean views are waiting for you. Enjoy spectacular vistas from grand-sized living areas and the 2nd floor primary suite featuring 3 walk-in closets and spa-like bath with bamboo flooring and luxurious soaking tub with an ocean view. An awesome space with views to match, the 3rd floor (with a full bath) awaits your decision for its best use: bedroom suite, guest quarters or whatever you can imagine. Additional living space is possible in the basement, which has a full bath and a 2-car garage is extra convenient. Make this home yours now and escape to the beach every day.
Contact an agent
Home facts
- Year built:1955
- Listing ID #:73524607
- Updated:May 27, 2026 at 06:06 PM
Rooms and interior
- Bedrooms:4
- Total bathrooms:5
- Full bathrooms:4
- Half bathrooms:1
- Rooms Total:7
- Flooring:Bamboo, Flooring - Vinyl, Flooring - Wood, Hardwood, Vinyl, Wood
- Dining Description:Pendant, Recessed Lighting, Vinyl
- Bathrooms Description:Bathroom, Bathroom - Full, Bathroom - Half
- Kitchen Description:Dishwasher, Disposal, Flooring - Vinyl, Gas Stove, Kitchen Island, Lighting - Overhead, Lighting - Pendant, Microwave, Oven, Range, Recessed Lighting, Refrigerator
- Basement Description:Full, Garage Access, Interior Entry, Partially Finished
- Living area:5,596 sq. ft.
Heating and cooling
- Cooling:3 Cooling Zones, Central Air
- Heating:Forced Air, Natural Gas
- Central air:Yes
Structure and exterior
- Roof:Shingle
- Year built:1955
- Building area:5,596 sq. ft.
- Lot area:0.23 Acres
- Lot Features:Cleared, Flood Plain, Level
- Architectural Style:Colonial
- Construction Materials:Frame
- Exterior Features:Patio, Rain Gutters
- Foundation Description:Concrete Perimeter
Utilities
- Water:Public
- Sewer:Public Sewer
Finances and disclosures
- Price:$1,649,000
- Price per sq. ft.:$294.67
- Tax amount:$12,638 (2025)
Features and amenities
- Appliances:Dishwasher, Disposal, Dryer, Microwave, Range, Refrigerator, Washer
- Laundry features:Dryer, Gas Dryer Hookup, Washer, Washer Hookup
- Amenities:Closet, Gas Water Heater, Lighting - Overhead, Lighting - Sconce, Recessed Lighting
Parking
- Total parking spaces:6
- Parking description:Attached, Garage Door Opener, Off Street, Paved Drive, Storage, Unpaved
- Garage:Yes
- Garage spaces:2
New listings near 33 Pines Rd
- New
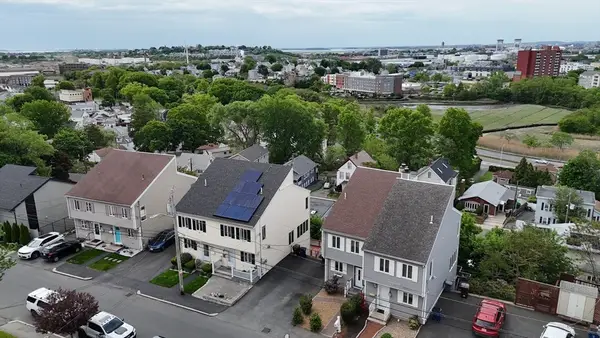 $625,000Active2 beds 2 baths1,722 sq. ft.
84 Ridge Rd #84, Revere, MA 02151
MLS# 73524983Listed by: Lamacchia Realty, Inc. - Open Sat, 1 to 3pmNew
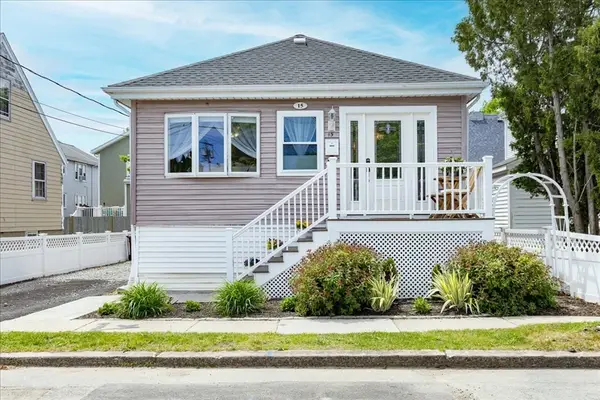 $479,000Active1 beds 1 baths820 sq. ft.
15 Whitin Avenue, Revere, MA 02151
MLS# 73524707Listed by: Keller Williams Coastal and Lakes & Mountains Realty - Open Sat, 11am to 1pmNew
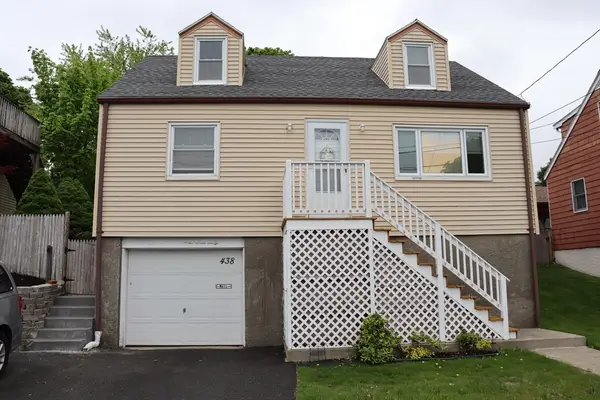 $549,000Active2 beds 1 baths972 sq. ft.
438 Proctor Ave, Revere, MA 02151
MLS# 73524559Listed by: Trusted Source Realty Group - New
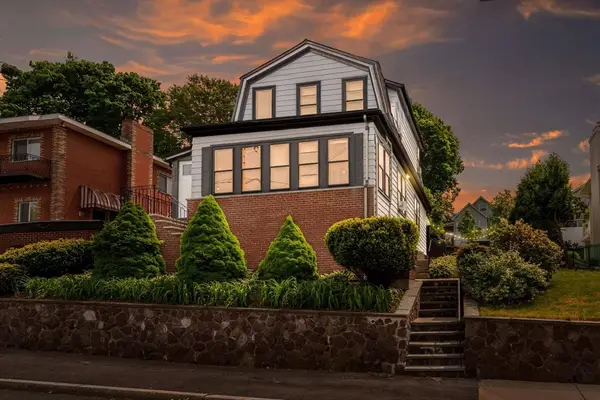 $739,000Active4 beds 2 baths1,850 sq. ft.
566 Proctor Ave, Revere, MA 02151
MLS# 73524345Listed by: Coldwell Banker Realty - Boston - New
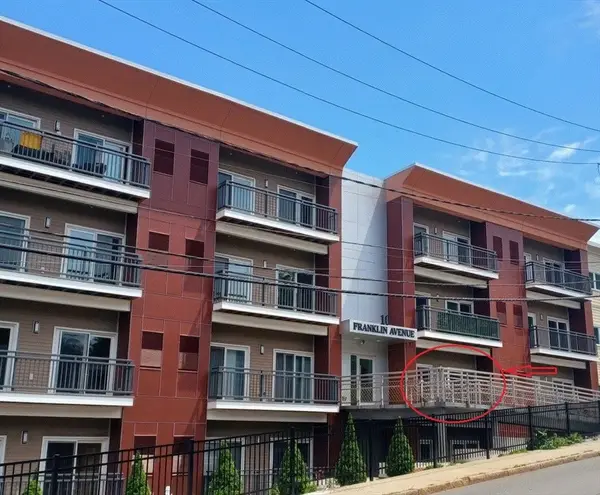 $378,900Active1 beds 1 baths687 sq. ft.
10 Franklin Ave #204, Revere, MA 02151
MLS# 73524280Listed by: OwnerEntry.com - New
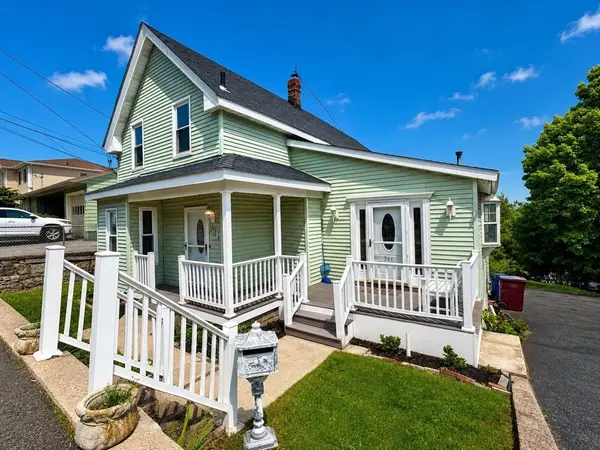 $709,974Active4 beds 2 baths2,646 sq. ft.
361 Proctor Ave, Revere, MA 02151
MLS# 73524103Listed by: United Brokers - Open Sun, 12 to 1:30pmNew
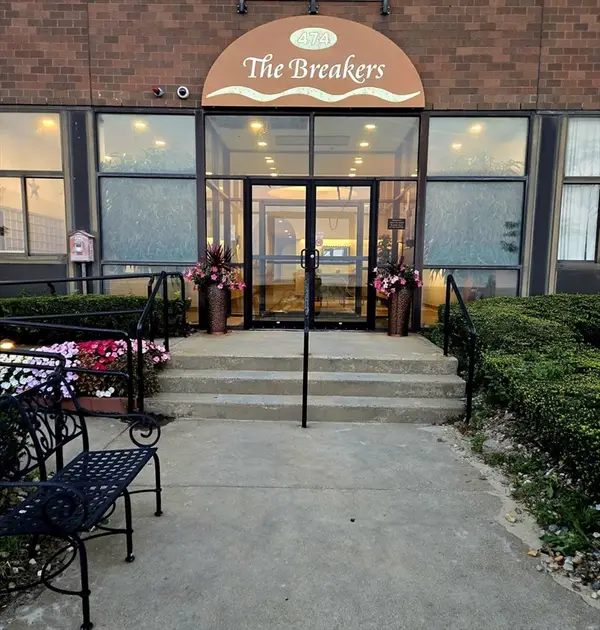 $524,999Active2 beds 2 baths1,137 sq. ft.
474 Revere Beach Boulevard #804, Revere, MA 02151
MLS# 73523701Listed by: Northeast Development & Investment, Inc. - New
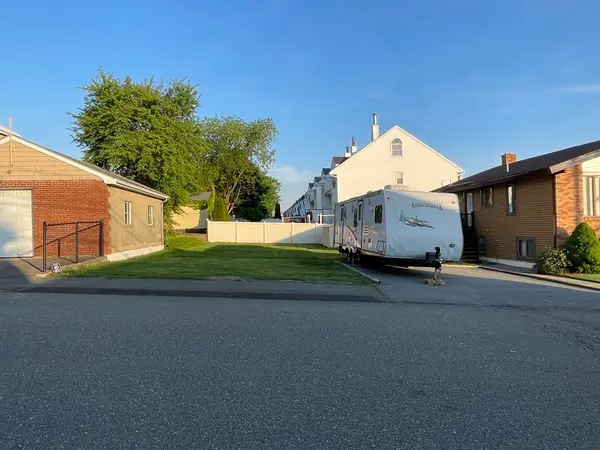 $375,000Active0.09 Acres
14 Blaney Street, Revere, MA 02151
MLS# 73523497Listed by: Atlantic Realty Services - New
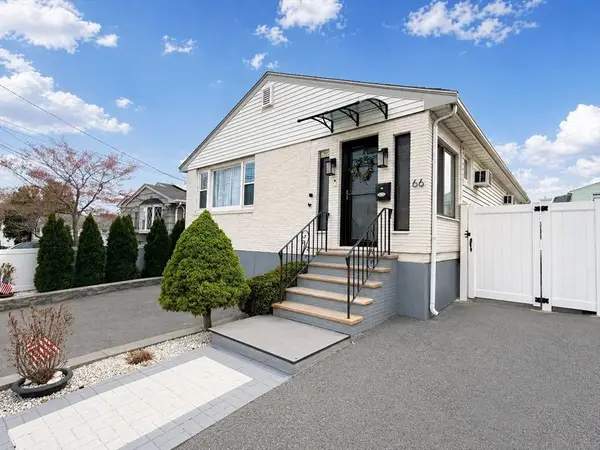 $898,000Active4 beds 2 baths1,929 sq. ft.
66 Newhall St, Revere, MA 02151
MLS# 73521666Listed by: Redfin Corp.


Protect your home and budget from life's surprises with an Assurant Home Warranty, backed by a partner that supports you through every step of homeownership. Explore Plans.
© 2026 Better Homes and Gardens Real Estate LLC. An Anywhere Real Estate company. All rights reserved. Better Homes and Gardens® Real Estate is a registered trademark owned by Meredith Operations Corporation, licensed to Better Homes and Gardens Real Estate LLC and used with permission. Better Homes and Gardens Real Estate LLC fully supports the principles of the Fair Housing Act and the Equal Opportunity Act. Listing information is deemed reliable but is not guaranteed accurate.
Each office is independently owned and operated.
Any services or products provided by third parties are not provided by, affiliated with or related to Better Homes and Gardens Real Estate LLC, or its affiliated companies.