
11 Hawthorne Street, Rockland, MA 02370
Local realty services provided by:Better Homes and Gardens Real Estate The Shanahan Group
11 Hawthorne Street,Rockland, MA 02370
$339,900
- 2 Beds
- 2 Baths
- 1,486 sq. ft.
- Mobile / Manufactured
- Active
Listed by: mark a. maraglia, mark a. maraglia
Office: exit premier real estate
MLS#:73551263
Source:MLSPIN
Price summary
- Price:$339,900
- Price per sq. ft.:$228.73
About this home
Welcome to Leisurewood. Rockland’s Premier Active 55+ Gated Community! Enjoy One level Living at its finest! The Front Deck is Warm & Inviting. When you Walk In the Front Door there is a Welcome Open Floor Plan, w a Vaulted Livingroom Ceiling, A Large Dinningroom, A Sun Drenched Kitchen w a Skylight, Breakfast Nook, A Bosch Dishwasher, A Microwave & A Gas Stove. The Primary Oversized (Master bedroom) comes with its own Private Full Bath and a Walk in Closet. The 2nd Bedrm is currently being used as a Home Office but it is a Good Sized Bedroom w a Double Closet and would make a Great Guest Bedroom or Hobby Room. The Awesome Back Deck & Enclosed Porch Overlooks the Peaceful Woods in the back which is Very Relaxing. The Best Part about this Beautiful Home is its Location which provides alot of Privacy Set Back from the Cul De Sac. Come be a part of our Community w Plenty of Clubhouse Activities, Heated Outdoor Pool, Billiards, Social Events, and the Shuttle Van. Priced To Sell. Call Today
Contact an agent
Home facts
- Year built:1988
- Listing ID #:73551263
- Updated:July 17, 2026 at 04:57 AM
Rooms and interior
- Bedrooms:2
- Total bathrooms:2
- Full bathrooms:2
- Rooms Total:5
- Flooring:Carpet, Laminate, Tile
- Dining Description:Breakfast Bar / Nook, Laminate, Open Floorplan, Slider
- Kitchen Description:Country Kitchen, Dishwasher, Flooring - Laminate, Range, Refrigerator, Skylight
- Living area:1,486 sq. ft.
Heating and cooling
- Cooling:1 Cooling Zone, Central Air
- Heating:Baseboard, Central, Natural Gas
- Central air:Yes
Structure and exterior
- Roof:Shingle
- Year built:1988
- Building area:1,486 sq. ft.
- Lot Features:Cul-De-Sac, Level, Wooded
- Exterior Features:Deck - Composite, Enclosed, Porch, Storage
- Foundation Description:Slab
Utilities
- Water:Public
- Sewer:Public Sewer
Finances and disclosures
- Price:$339,900
- Price per sq. ft.:$228.73
Features and amenities
- Appliances:Dishwasher, Dryer, Range, Refrigerator, Washer
- Laundry features:Dryer, First Floor, Main Level, Washer
Parking
- Total parking spaces:2
- Parking description:Off Street, Paved, Paved Drive
New listings near 11 Hawthorne Street
- Open Sun, 1 to 3:30pmNew
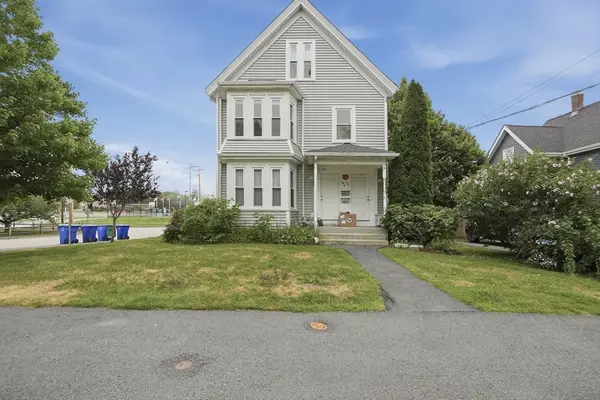 $700,000Active5 beds 2 baths2,214 sq. ft.
152-154 Reed St, Rockland, MA 02370
MLS# 73551192Listed by: Lamacchia Realty, Inc. - Open Sat, 11am to 12:30pmNew
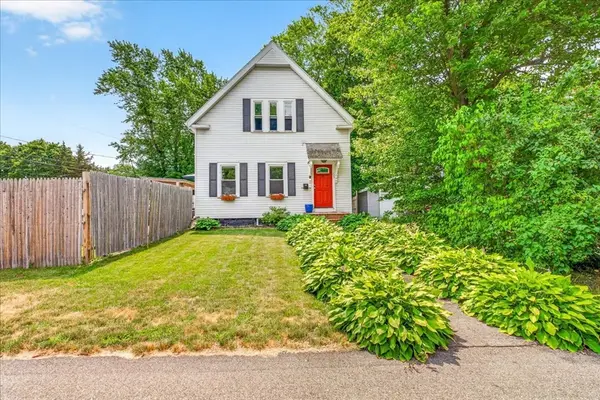 $599,000Active3 beds 2 baths1,579 sq. ft.
225 E Water St, Rockland, MA 02370
MLS# 73550386Listed by: Compass - Open Sat, 11am to 12:30pmNew
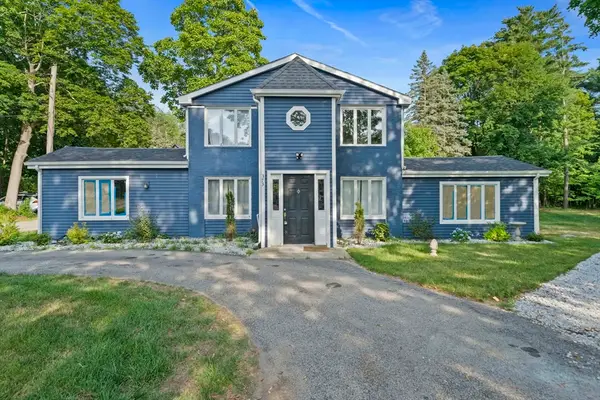 $730,000Active4 beds 2 baths2,491 sq. ft.
373 E. Water, Rockland, MA 02370
MLS# 73549826Listed by: Atlantic Properties - Open Sat, 2 to 4pmNew
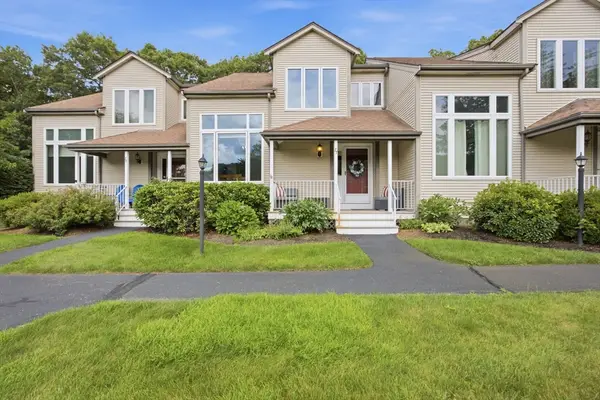 $509,000Active2 beds 2 baths2,114 sq. ft.
77 Willow Pond Dr #77, Rockland, MA 02370
MLS# 73549148Listed by: Conway - Hingham - New
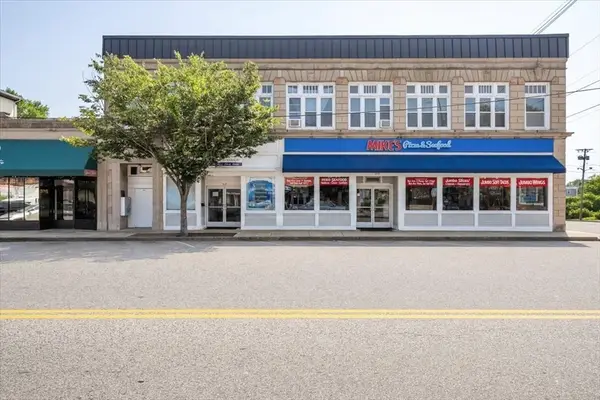 $2,699,000Active12 beds 15 baths12,400 sq. ft.
315-321 Union St, Rockland, MA 02370
MLS# 73549111Listed by: Benny's Realty Group - Open Sat, 12 to 1:30pmNew
 $1,175,000Active4 beds 4 baths3,188 sq. ft.
1 Pat Rose Way, Rockland, MA 02370
MLS# 73548993Listed by: The Simply Sold Realty Co. - New
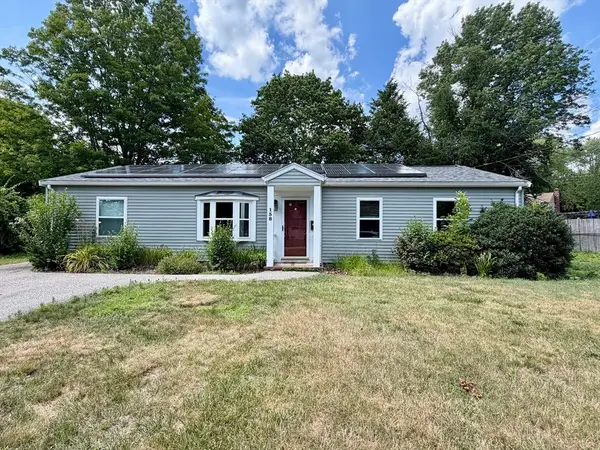 $475,000Active3 beds 1 baths1,335 sq. ft.
158 Nevens Cir, Rockland, MA 02370
MLS# 73548040Listed by: Kelly Real Estate Services, LLC - Open Sun, 1 to 3pmNew
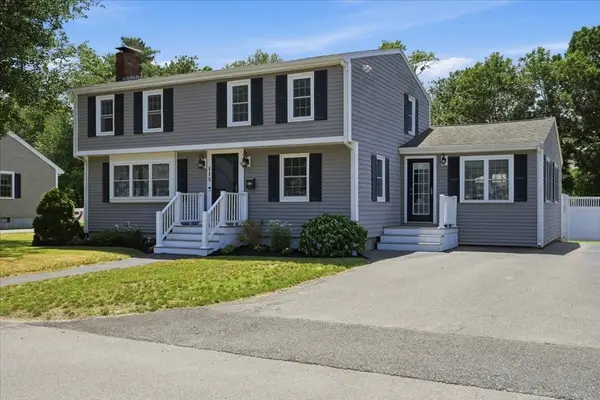 $749,000Active4 beds 2 baths1,932 sq. ft.
115 Moncrief Road, Rockland, MA 02370
MLS# 73547023Listed by: Coldwell Banker Realty - Duxbury - Open Sat, 12:30 to 2:30pmNew
 $434,900Active2 beds 2 baths1,020 sq. ft.
99 Boxberry Ln #99, Rockland, MA 02370
MLS# 73546939Listed by: William Raveis R.E. & Home Services


Protect your home and budget from life's surprises with an Assurant Home Warranty, backed by a partner that supports you through every step of homeownership. Explore Plans.
© 2026 Better Homes and Gardens Real Estate LLC. An Anywhere Real Estate company. All rights reserved. Better Homes and Gardens® Real Estate is a registered trademark owned by Meredith Operations Corporation, licensed to Better Homes and Gardens Real Estate LLC and used with permission. Better Homes and Gardens Real Estate LLC fully supports the principles of the Fair Housing Act and the Equal Opportunity Act. Listing information is deemed reliable but is not guaranteed accurate.
Each office is independently owned and operated.
Any services or products provided by third parties are not provided by, affiliated with or related to Better Homes and Gardens Real Estate LLC, or its affiliated companies.