
16 Holly Ct #16, Rockland, MA 02370
Local realty services provided by:Better Homes and Gardens Real Estate The Masiello Group
16 Holly Ct #16,Rockland, MA 02370
$515,000
- 2 Beds
- 3 Baths
- 1,560 sq. ft.
- Condominium
- Active
Upcoming open houses
- Sun, Oct 1812:00 pm - 02:00 pm
Listed by: brenna crowe
Office: real broker ma, llc
MLS#:73591678
Source:MLSPIN
Price summary
- Price:$515,000
- Price per sq. ft.:$330.13
About this home
Welcome to sought-after Woodland Place in Rockland! This beautifully updated end-unit condo offers a fresh, inviting feel with a brand NEW heating system for added peace of mind. The first floor features a stunning renovated kitchen with quartz countertops, stainless steel appliances, new flooring, and a beverage fridge, flowing seamlessly into the open living space. A charming window seat overlooking the lush landscaping creates the perfect spot to unwind, while the versatile first-floor den offers the potential for a guest room, home office, or first-floor bedroom. Upstairs you will find a spacious bedroom with an oversized walk in closet, a full bathroom and a dreamy primary suite complete with a bathroom and walk in closet. Pull down attic offers extra storage space. Enjoy the ease of low-maintenance living with access to the community pool and tennis courts, all just minutes from Route 3 for an easy commute. Your next chapter starts here!
Contact an agent
Home facts
- Year built:1988
- Listing ID #:73591678
- Updated:October 17, 2026 at 01:29 PM
Rooms and interior
- Bedrooms:2
- Total bathrooms:3
- Full bathrooms:2
- Half bathrooms:1
- Rooms Total:8
- Flooring:Flooring - Hardwood, Tile, Wood
- Dining Description:Exterior Access, Hardwood, Recessed Lighting, Window(s) - Bay/Bow/Box
- Kitchen Description:Cabinets - Upgraded, Countertops - Stone/Granite/Solid, Dishwasher, Flooring - Stone/Ceramic Tile, Lighting - Pendant, Microwave, Open Floorplan, Range, Recessed Lighting, Refrigerator, Remodeled, Wine Refrigerator
- Living area:1,560 sq. ft.
Heating and cooling
- Cooling:1 Cooling Zone, Central Air
- Heating:Forced Air, Natural Gas
- Central air:Yes
Structure and exterior
- Roof:Shingle
- Year built:1988
- Building area:1,560 sq. ft.
- Exterior Features:Deck - Vinyl, Porch
Utilities
- Water:Public
- Sewer:Public Sewer
Finances and disclosures
- Price:$515,000
- Price per sq. ft.:$330.13
- Tax amount:$6,613 (2026)
Features and amenities
- Appliances:Dishwasher, Microwave, Range, Refrigerator, Wine Refrigerator
- Laundry features:First Floor, In Unit
- Amenities:Tennis Court(s)
- Pool features:Association, In Ground
Parking
- Total parking spaces:2
New listings near 16 Holly Ct #16
- Open Sat, 12 to 2pmNew
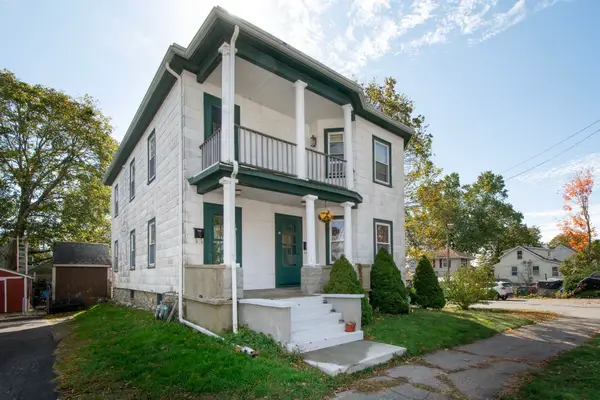 $699,000Active6 beds 2 baths2,406 sq. ft.
66-68 Reed St, Rockland, MA 02370
MLS# 73591783Listed by: William Raveis R.E. & Home Services - Open Sun, 11am to 12:30pmNew
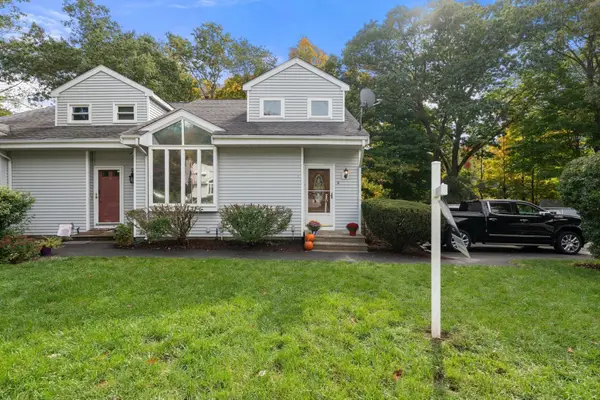 $459,900Active2 beds 2 baths1,600 sq. ft.
8 Lauren Drive #8, Rockland, MA 02370
MLS# 73591525Listed by: Coldwell Banker Realty - Westwood - Open Sun, 12 to 2pmNew
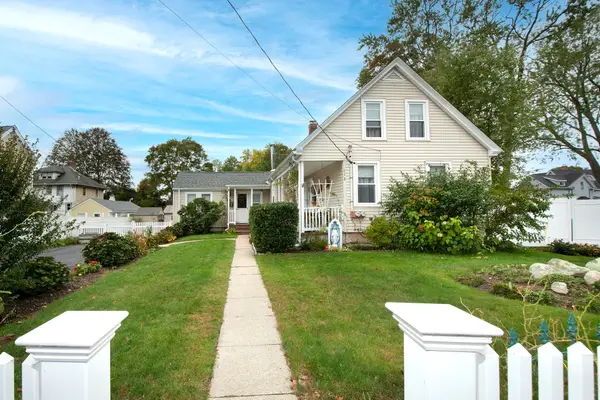 $687,900Active4 beds 2 baths2,192 sq. ft.
112 Arlington St, Rockland, MA 02370
MLS# 73591267Listed by: William Raveis R.E. & Home Services - New
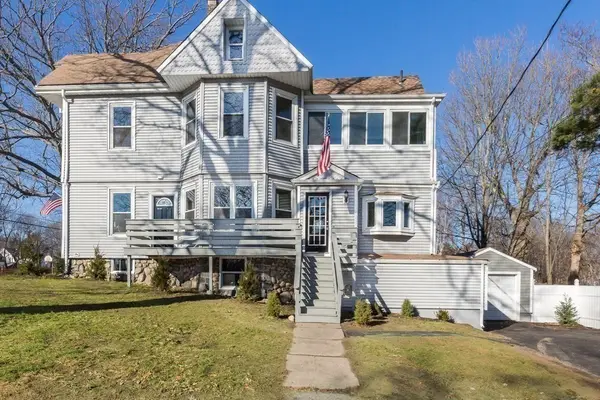 $869,000Active8 beds 2 baths3,324 sq. ft.
239 Howard St, Rockland, MA 02370
MLS# 73591283Listed by: Stony Brook & Lennox Realty Advisors - Open Sun, 10am to 12pmNew
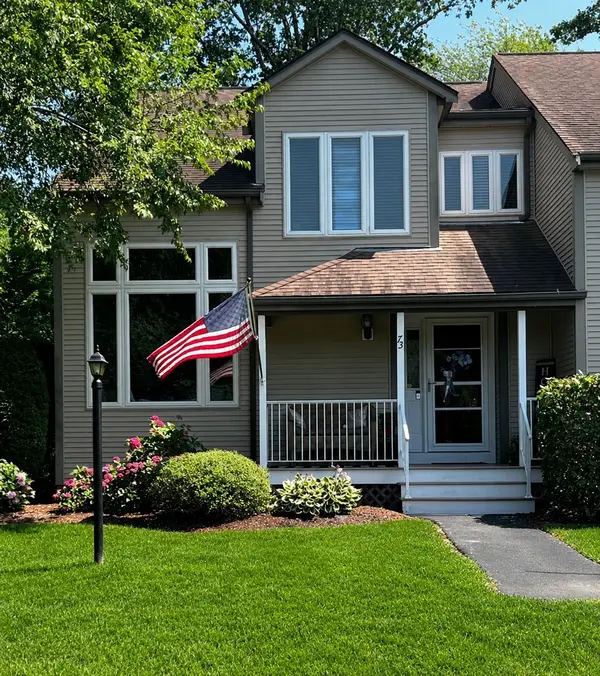 $529,000Active2 beds 3 baths2,114 sq. ft.
73 Willow Pond Drive #73, Rockland, MA 02370
MLS# 73590470Listed by: Conway - Mansfield - Open Sun, 10:30am to 12pmNew
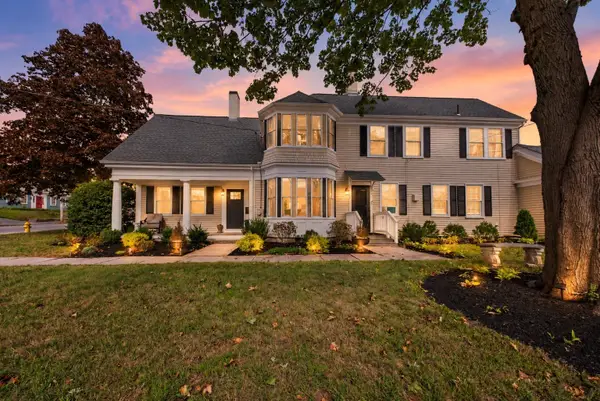 $749,000Active5 beds 2 baths2,904 sq. ft.
83 Union St., Rockland, MA 02370
MLS# 73590968Listed by: Real Broker MA, LLC - Open Sun, 12 to 1:30pmNew
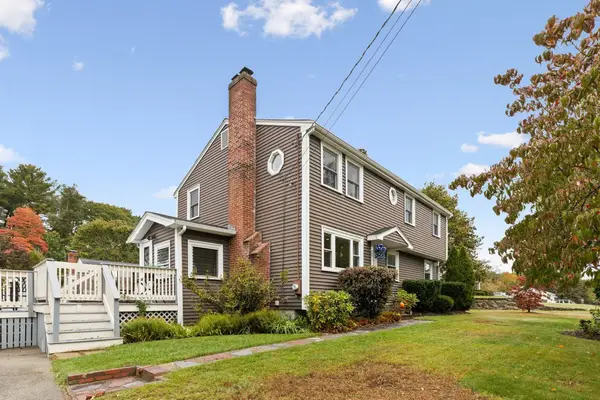 $715,000Active4 beds 3 baths1,924 sq. ft.
440 Summer St., Rockland, MA 02370
MLS# 73590338Listed by: Keller Williams Realty Signature Properties - New
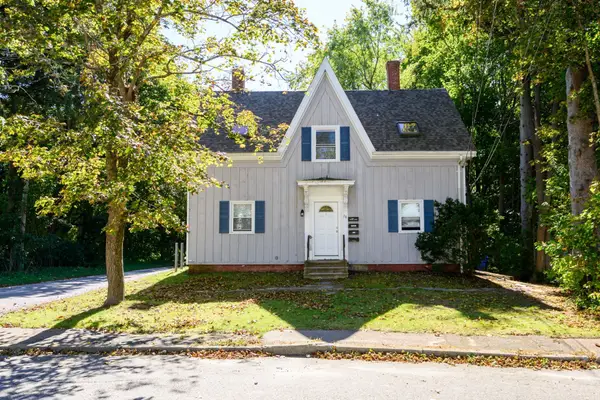 $779,000Active4 beds 3 baths1,428 sq. ft.
78 Prospect St, Rockland, MA 02370
MLS# 73589254Listed by: RE/MAX Realty Pros - Open Sun, 11am to 1pmNew
 $874,900Active3 beds 3 baths2,925 sq. ft.
179 Vernon St, Rockland, MA 02370
MLS# 73588815Listed by: Boston Connect Real Estate


Protect your home and budget from life's surprises with an Assurant Home Warranty, backed by a partner that supports you through every step of homeownership. Explore Plans.
© 2026 Better Homes and Gardens Real Estate LLC. An Anywhere Real Estate company. All rights reserved. Better Homes and Gardens® Real Estate is a registered trademark owned by Meredith Operations Corporation, licensed to Better Homes and Gardens Real Estate LLC and used with permission. Better Homes and Gardens Real Estate LLC fully supports the principles of the Fair Housing Act and the Equal Opportunity Act. Listing information is deemed reliable but is not guaranteed accurate.
Each office is independently owned and operated.
Any services or products provided by third parties are not provided by, affiliated with or related to Better Homes and Gardens Real Estate LLC, or its affiliated companies.