
73 Willow Pond Drive #73, Rockland, MA 02370
Local realty services provided by:Better Homes and Gardens Real Estate The Shanahan Group
73 Willow Pond Drive #73,Rockland, MA 02370
$529,000
- 2 Beds
- 3 Baths
- 2,114 sq. ft.
- Condominium
- Active
Upcoming open houses
- Sun, Oct 1810:00 am - 12:00 pm
Listed by: dayle lipsky
Office: conway - mansfield
MLS#:73590470
Source:MLSPIN
Price summary
- Price:$529,000
- Price per sq. ft.:$250.24
- Monthly HOA dues:$501
About this home
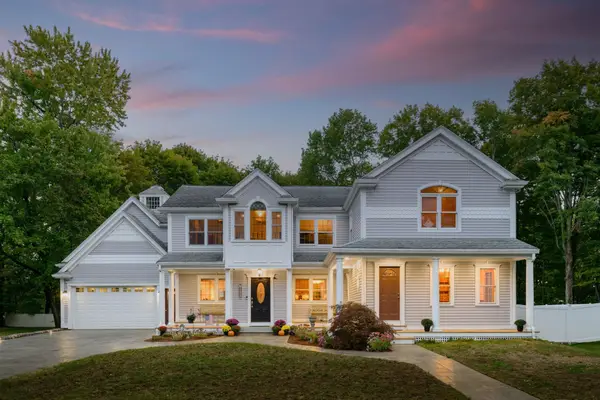
RENOVATED END UNIT WITH DETACHED GARAGE! Peacefully situated in a wooded setting, this spacious 2-bedroom, 3-full-bath townhouse offers modern finishes, flexible living space, and inviting outdoor areas, including a welcoming front porch. The open floor plan showcases beautiful wood floors and a seamless flow between the living/dining area and the kitchen. The fabulous new kitchen boasts stainless steel appliances and a large center island, perfect for meal preparation, casual dining, and entertaining. Upstairs, the primary bedroom offers a private ensuite bathroom and walk-in closet. A second bedroom with a full bathroom nearby provides flexibility for guests, a home office, or fitness space. The finished walk-out lower level adds even more living space with a comfortable family room, another full bath, and convenient in-unit laundry. Step outside to a private patio overlooking the natural surroundings, an ideal spot to relax and unwind. Enjoy this convenient location just minutes from major highways, commuter rail, shopping, dining, and more. Move right in and start making memories in your stunning new home!...
Contact an agent
Home facts
- Year built:1994
- Listing ID #:73590470
- Updated:October 17, 2026 at 11:20 AM
Rooms and interior
- Bedrooms:2
- Total bathrooms:3
- Full bathrooms:3
- Rooms Total:5
- Flooring:Carpet, Tile, Wood
- Dining Description:Open Floorplan, Vaulted Ceiling(s), Window(s) - Picture, Wood
- Kitchen Description:Closet, Countertops - Stone/Granite/Solid, Dishwasher, Disposal, Flooring - Wood, Freezer, Gas Stove, Kitchen Island, Microwave, Open Floorplan, Range, Refrigerator, Stainless Steel Appliances
- Living area:2,114 sq. ft.
Heating and cooling
- Cooling:1 Cooling Zone, Central Air
- Heating:Forced Air, Natural Gas
- Central air:Yes
Structure and exterior
- Roof:Shingle
- Year built:1994
- Building area:2,114 sq. ft.
- Construction Materials:Frame
- Exterior Features:Patio, Porch, Professional Landscaping
Schools
- High school:Rockland High School
- Middle school:John W. Rogers Middle School
- Elementary school:Phelps Elementary School
Utilities
- Water:Public
- Sewer:Public Sewer
Finances and disclosures
- Price:$529,000
- Price per sq. ft.:$250.24
- Tax amount:$6,512 (2026)
Features and amenities
- Appliances:Dishwasher, Disposal, Dryer, Freezer, Microwave, Range, Refrigerator, Washer
- Laundry features:Dryer, Electric Dryer Hookup, Gas Dryer Hookup, In Basement, In Unit, Washer, Washer Hookup
Parking
- Total parking spaces:2
- Parking description:Assigned, Detached, Garage Door Opener, Guest
- Garage:Yes
- Garage spaces:1
New listings near 73 Willow Pond Drive #73
- Open Sat, 12 to 2pmNew
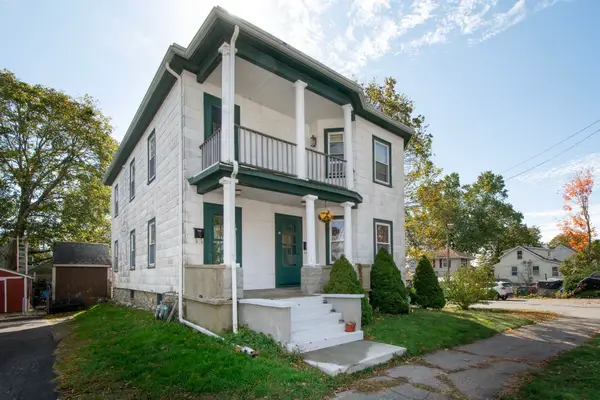 $699,000Active6 beds 2 baths2,406 sq. ft.
66-68 Reed St, Rockland, MA 02370
MLS# 73591783Listed by: William Raveis R.E. & Home Services - Open Sun, 12 to 2pmNew
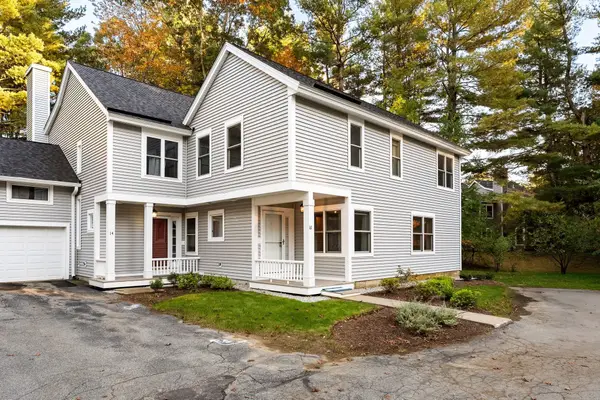 $515,000Active2 beds 3 baths1,560 sq. ft.
16 Holly Ct #16, Rockland, MA 02370
MLS# 73591678Listed by: Real Broker MA, LLC - Open Sun, 11am to 12:30pmNew
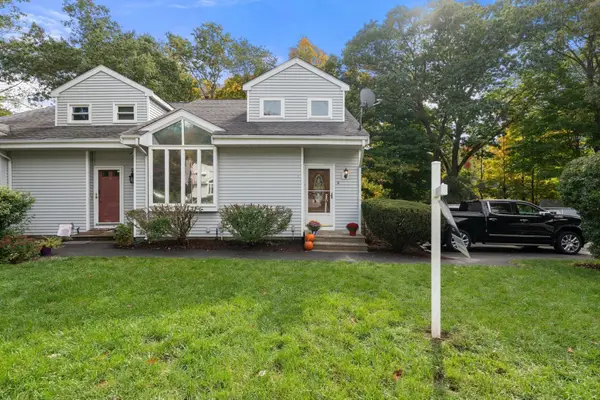 $459,900Active2 beds 2 baths1,600 sq. ft.
8 Lauren Drive #8, Rockland, MA 02370
MLS# 73591525Listed by: Coldwell Banker Realty - Westwood - Open Sun, 12 to 2pmNew
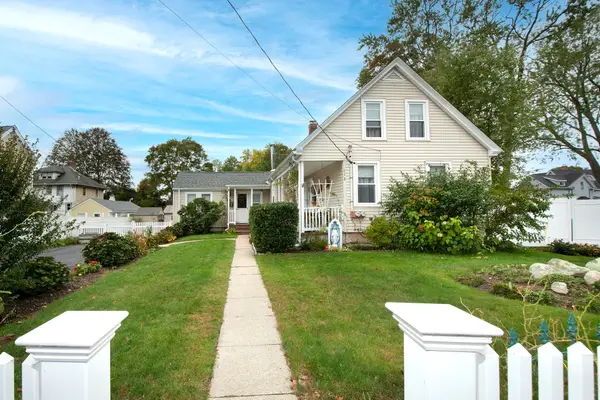 $687,900Active4 beds 2 baths2,192 sq. ft.
112 Arlington St, Rockland, MA 02370
MLS# 73591267Listed by: William Raveis R.E. & Home Services - New
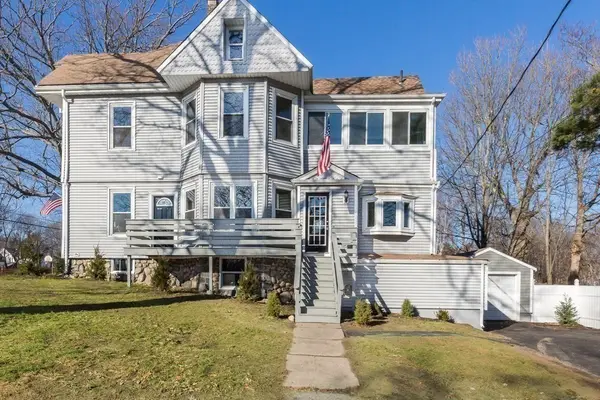 $869,000Active8 beds 2 baths3,324 sq. ft.
239 Howard St, Rockland, MA 02370
MLS# 73591283Listed by: Stony Brook & Lennox Realty Advisors - Open Sun, 10:30am to 12pmNew
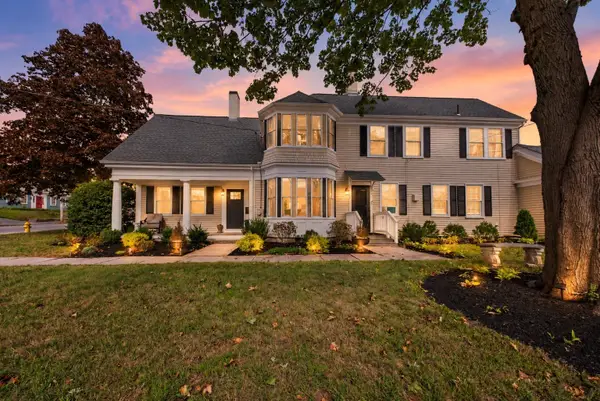 $749,000Active5 beds 2 baths2,904 sq. ft.
83 Union St., Rockland, MA 02370
MLS# 73590968Listed by: Real Broker MA, LLC - Open Sun, 12 to 1:30pmNew
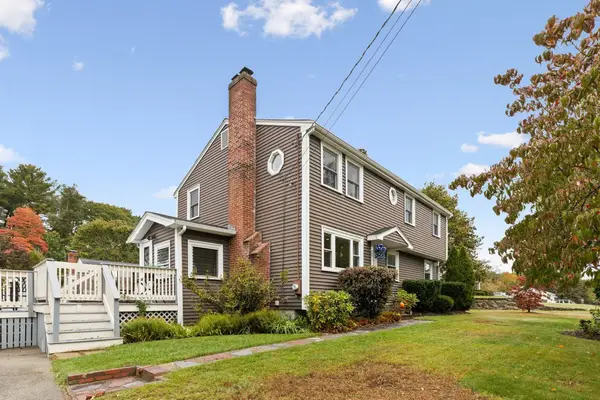 $715,000Active4 beds 3 baths1,924 sq. ft.
440 Summer St., Rockland, MA 02370
MLS# 73590338Listed by: Keller Williams Realty Signature Properties - New
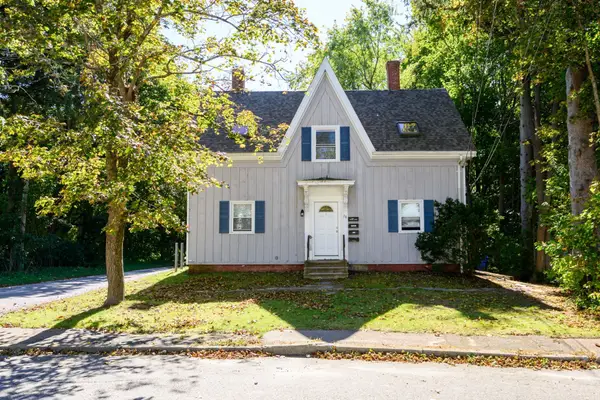 $779,000Active4 beds 3 baths1,428 sq. ft.
78 Prospect St, Rockland, MA 02370
MLS# 73589254Listed by: RE/MAX Realty Pros - Open Sun, 11am to 1pmNew
 $874,900Active3 beds 3 baths2,925 sq. ft.
179 Vernon St, Rockland, MA 02370
MLS# 73588815Listed by: Boston Connect Real Estate


Protect your home and budget from life's surprises with an Assurant Home Warranty, backed by a partner that supports you through every step of homeownership. Explore Plans.
© 2026 Better Homes and Gardens Real Estate LLC. An Anywhere Real Estate company. All rights reserved. Better Homes and Gardens® Real Estate is a registered trademark owned by Meredith Operations Corporation, licensed to Better Homes and Gardens Real Estate LLC and used with permission. Better Homes and Gardens Real Estate LLC fully supports the principles of the Fair Housing Act and the Equal Opportunity Act. Listing information is deemed reliable but is not guaranteed accurate.
Each office is independently owned and operated.
Any services or products provided by third parties are not provided by, affiliated with or related to Better Homes and Gardens Real Estate LLC, or its affiliated companies.