
8 Lauren Drive #8, Rockland, MA 02370
Local realty services provided by:Better Homes and Gardens Real Estate The Shanahan Group
8 Lauren Drive #8,Rockland, MA 02370
$459,900
- 2 Beds
- 2 Baths
- 1,600 sq. ft.
- Condominium
- Active
Upcoming open houses
- Sun, Oct 1811:00 am - 12:30 pm
Listed by: ellen s. mcgillivray
Office: coldwell banker realty - westwood
MLS#:73591525
Source:MLSPIN
Price summary
- Price:$459,900
- Price per sq. ft.:$287.44
About this home
Rarely available townhouse on a quiet Cul-de-sac in an awesome location – steps to the golf course, walking trails, schools and the active senior center. Big bonus – no condo fee! This affordable and well maintained home has so much to offer with hardwood floors, soaring cathedral ceilings and big windows for a spacious open feeling and plenty of flexibility. The loft could be used as a third bedroom or as an office space. Both bedrooms have large walk in closets plus there is a neat cedar closet in the loft area. The walk out lower-level works well for a family room. This house lives like a single family with very little upkeep needed and an easy vinyl exterior. Town water and town sewer. The roof was new in approximately 2020. The back yard and private patio are a pleasant place to relax and enjoy the peaceful wooded views. Overlooks the 9th Hole of the Rockland Golf Course! Motivated seller has priced this home to move fast, so don’t wait and come see! Showings start at the Open House Saturday Oct 17th 12-1:30PM or Sunday Oct 18th 11AM-12:30PM. You will love coming home!...
Contact an agent
Home facts
- Year built:1985
- Listing ID #:73591525
- Updated:October 17, 2026 at 11:19 AM
Rooms and interior
- Bedrooms:2
- Total bathrooms:2
- Full bathrooms:1
- Half bathrooms:1
- Rooms Total:6
- Flooring:Carpet, Tile, Wood
- Living area:1,600 sq. ft.
Heating and cooling
- Cooling:Central Air
- Heating:Forced Air, Natural Gas
- Central air:Yes
Structure and exterior
- Year built:1985
- Building area:1,600 sq. ft.
- Exterior Features:Patio
Utilities
- Water:Public
- Sewer:Public Sewer
Finances and disclosures
- Price:$459,900
- Price per sq. ft.:$287.44
- Tax amount:$5,373 (2026)
Features and amenities
- Laundry features:In Unit
- Amenities:Loft
Parking
- Total parking spaces:2
- Parking description:Off Street, Paved
New listings near 8 Lauren Drive #8
- Open Sat, 12 to 2pmNew
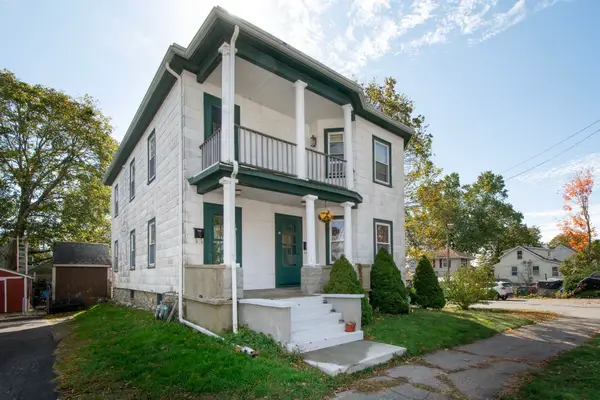 $699,000Active6 beds 2 baths2,406 sq. ft.
66-68 Reed St, Rockland, MA 02370
MLS# 73591783Listed by: William Raveis R.E. & Home Services - Open Sun, 12 to 2pmNew
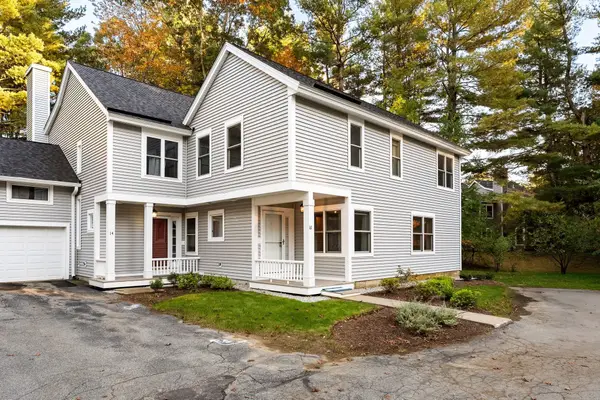 $515,000Active2 beds 3 baths1,560 sq. ft.
16 Holly Ct #16, Rockland, MA 02370
MLS# 73591678Listed by: Real Broker MA, LLC - Open Sun, 12 to 2pmNew
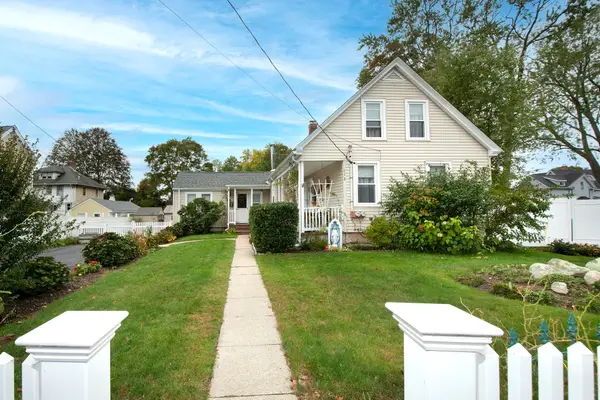 $687,900Active4 beds 2 baths2,192 sq. ft.
112 Arlington St, Rockland, MA 02370
MLS# 73591267Listed by: William Raveis R.E. & Home Services - New
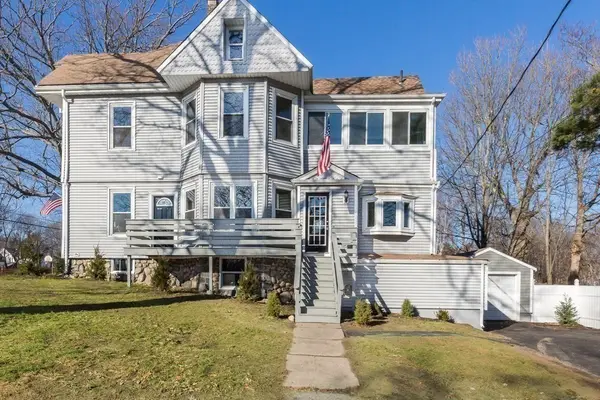 $869,000Active8 beds 2 baths3,324 sq. ft.
239 Howard St, Rockland, MA 02370
MLS# 73591283Listed by: Stony Brook & Lennox Realty Advisors - Open Sun, 10am to 12pmNew
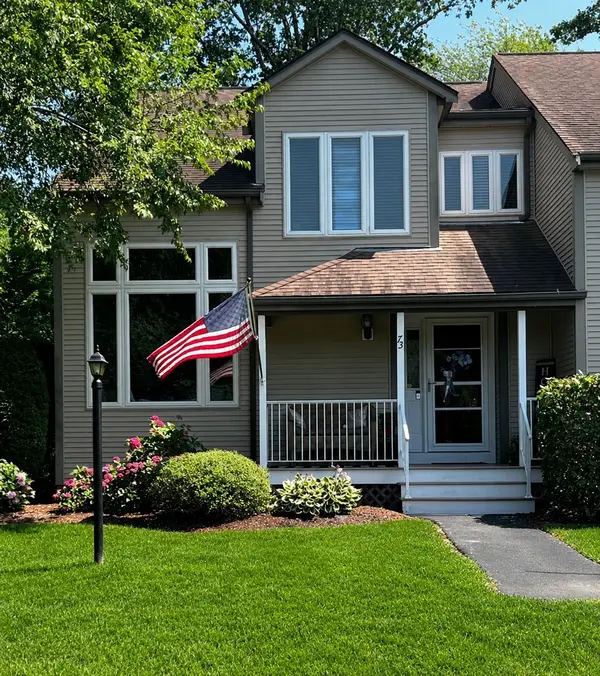 $529,000Active2 beds 3 baths2,114 sq. ft.
73 Willow Pond Drive #73, Rockland, MA 02370
MLS# 73590470Listed by: Conway - Mansfield - Open Sun, 10:30am to 12pmNew
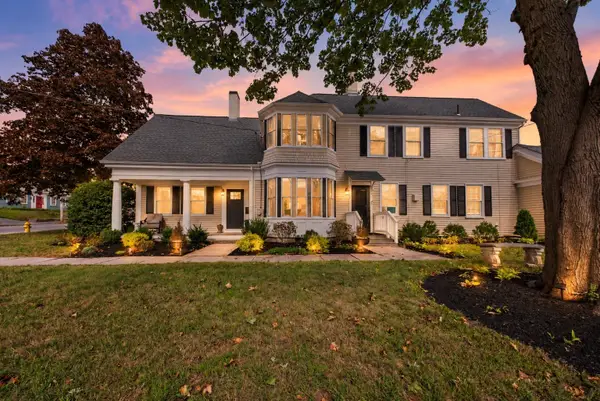 $749,000Active5 beds 2 baths2,904 sq. ft.
83 Union St., Rockland, MA 02370
MLS# 73590968Listed by: Real Broker MA, LLC - Open Sun, 12 to 1:30pmNew
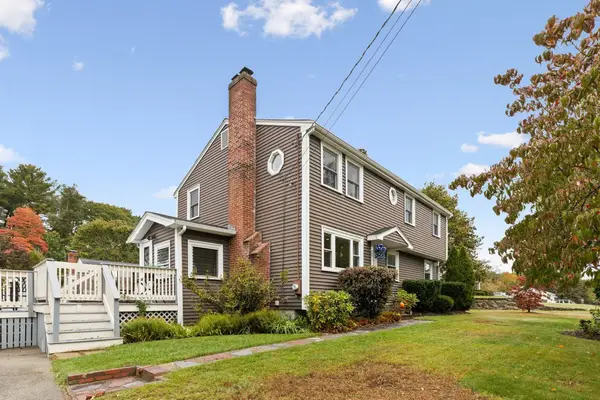 $715,000Active4 beds 3 baths1,924 sq. ft.
440 Summer St., Rockland, MA 02370
MLS# 73590338Listed by: Keller Williams Realty Signature Properties - New
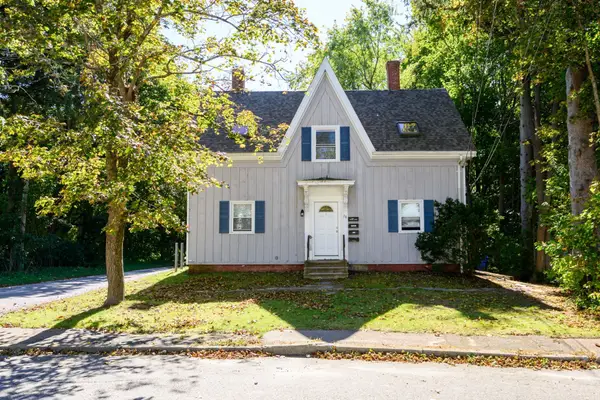 $779,000Active4 beds 3 baths1,428 sq. ft.
78 Prospect St, Rockland, MA 02370
MLS# 73589254Listed by: RE/MAX Realty Pros - Open Sun, 11am to 1pmNew
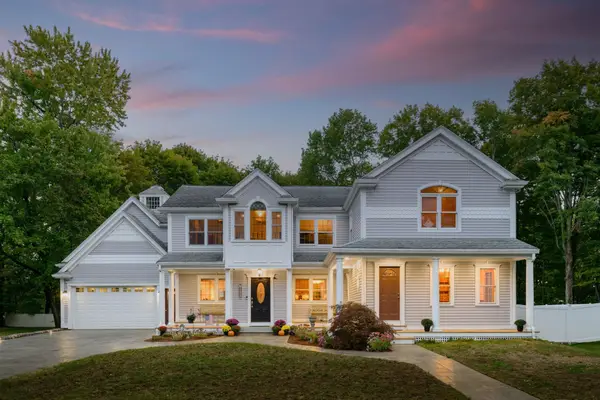 $874,900Active3 beds 3 baths2,925 sq. ft.
179 Vernon St, Rockland, MA 02370
MLS# 73588815Listed by: Boston Connect Real Estate


Protect your home and budget from life's surprises with an Assurant Home Warranty, backed by a partner that supports you through every step of homeownership. Explore Plans.
© 2026 Better Homes and Gardens Real Estate LLC. An Anywhere Real Estate company. All rights reserved. Better Homes and Gardens® Real Estate is a registered trademark owned by Meredith Operations Corporation, licensed to Better Homes and Gardens Real Estate LLC and used with permission. Better Homes and Gardens Real Estate LLC fully supports the principles of the Fair Housing Act and the Equal Opportunity Act. Listing information is deemed reliable but is not guaranteed accurate.
Each office is independently owned and operated.
Any services or products provided by third parties are not provided by, affiliated with or related to Better Homes and Gardens Real Estate LLC, or its affiliated companies.