
82 Marmion Way, Rockport, MA 01966
Local realty services provided by:Better Homes and Gardens Real Estate The Shanahan Group
82 Marmion Way,Rockport, MA 01966
$1,800,000
- 3 Beds
- 3 Baths
- 2,976 sq. ft.
- Single family
- Active
Upcoming open houses
- Sat, Oct 1012:00 pm - 02:00 pm
- Sun, Oct 1112:00 pm - 02:00 pm
Listed by: mary matthews
Office: coldwell banker realty - manchester
MLS#:73588001
Source:MLSPIN
Price summary
- Price:$1,800,000
- Price per sq. ft.:$604.84
About this home
This charming Marmion Way home offering ocean views is set back from the street with professionally landscaped, irrigated gardens, raised vegetable beds and a brand new composite wrap around deck with a private outdoor shower overlooking a deep back yard abutting conservation land. This lovely home exudes everything today's homeowner demands from the zero clearance walled fireplace with a cozy seating area and media center. Relax & entertains a crowd catering to the flow of the first floor plan ample in space with vaulted ceilings, exposed beams & multiple skylights lending itself to loads of sunshine and ocean breezes. The first floor home office could alternatively be used as a first floor bedroom with the convenience of an adjacent full bathroom with laundry. The oversized kitchen with seasonal water views offers a new stainless steel refrigerator, Bosch dishwasher and newer Jenn - Air stove. If you like to cook you'll love the ample sized walk in pantry and a granite nook with cubby shelving to print recipes and keep track of your daily to do list. The expansive living room with beamed cathedral ceiling opens to a dining room with skylights off an upgraded kitchen with water views. Upstairs there are two bedrooms and an oversized main bedroom suite with a large walk in closet and a changing room adjacent to the bathroom. The spiral staircase leading to a large family room with picture windows looking out to open ocean and Thatcher's Island Twin Lights. Other specialties include an oversized 2 car garage, garage door opener, underground sprinkler system, well water, loft space, access to the deck from various points on the first level and an overly generous sized basement offering potential workout space or an at home theatre. In addition, a roomy, sky lit guest suite with a full bathroom located above the oversized attached garage. In close proximity to Straitsmouth Cove Landing, Old Garden Beach and Cape Hedge Beach....
Contact an agent
Home facts
- Year built:1986
- Listing ID #:73588001
- Updated:October 09, 2026 at 11:32 AM
Rooms and interior
- Bedrooms:3
- Total bathrooms:3
- Full bathrooms:3
- Rooms Total:9
- Flooring:Carpet, Flooring - Hardwood, Flooring - Wall to Wall Carpet, Flooring - Wood, Hardwood, Tile, Wood
- Dining Description:Balcony / Deck, Deck - Exterior, Exterior Access, Open Floorplan, Recessed Lighting, Skylight, Stone/Ceramic Tile, Vaulted Ceiling(s)
- Kitchen Description:Closet/Cabinets - Custom Built, Countertops - Stone/Granite/Solid, Dishwasher, Flooring - Stone/Ceramic Tile, Gas Stove, Microwave, Pantry, Range, Recessed Lighting, Refrigerator, Remodeled, Storage
- Basement Description:Concrete, Full, Interior Entry, Unfinished
- Living area:2,976 sq. ft.
Heating and cooling
- Cooling:3 Cooling Zones, Central Air, Ductless
- Heating:Baseboard, Ductless, Electric, Oil, Propane
- Central air:Yes
Structure and exterior
- Roof:Shingle
- Year built:1986
- Building area:2,976 sq. ft.
- Lot area:0.57 Acres
- Lot Features:Level, Wooded
- Architectural Style:Contemporary
- Construction Materials:Frame
- Exterior Features:Deck - Composite, Garden, Outdoor Shower, Porch, Professional Landscaping, Rain Gutters, Sprinkler System, Stone Wall
- Foundation Description:Concrete Perimeter, Irregular
Schools
- High school:Rockport
- Middle school:Rockport
- Elementary school:Rockport
Utilities
- Water:Public
- Sewer:Public Sewer
Finances and disclosures
- Price:$1,800,000
- Price per sq. ft.:$604.84
- Tax amount:$11,400 (2026)
Features and amenities
- Appliances:Dishwasher, Dryer, Intercom, Microwave, Range, Refrigerator, Washer
- Laundry features:Dryer, Electric Dryer Hookup, Washer, Washer Hookup
- Amenities:Central Vacuum, Closet, Closet/Cabinets - Custom Built, Foyer, Library, Loft, Recessed Lighting
Parking
- Total parking spaces:8
- Parking description:Attached, Garage Door Opener, Garage Faces Side, Off Street, Stone/Gravel, Storage
- Garage:Yes
- Garage spaces:2
New listings near 82 Marmion Way
- New
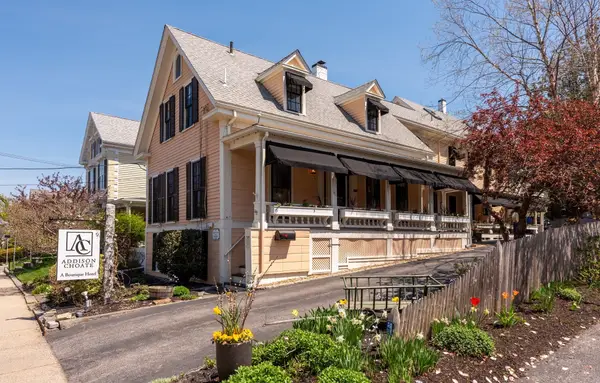 $1,950,000Active7 beds 8 baths3,589 sq. ft.
49 Broadway, Rockport, MA 01966
MLS# 73587434Listed by: Compass - New
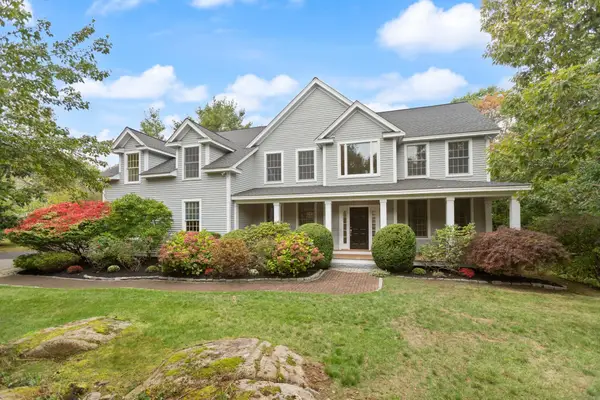 $1,799,900Active5 beds 5 baths4,394 sq. ft.
4 Lee Way, Rockport, MA 01966
MLS# 73586745Listed by: Herrick Lutts Realty Partners - New
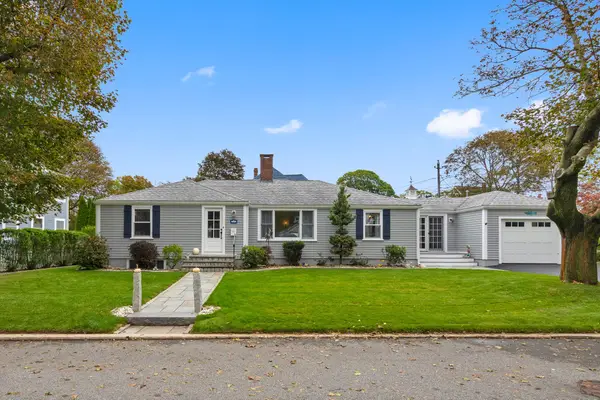 $1,099,000Active3 beds 2 baths1,785 sq. ft.
2 Smith Rd, Rockport, MA 01966
MLS# 73585059Listed by: RE/MAX Beacon - New
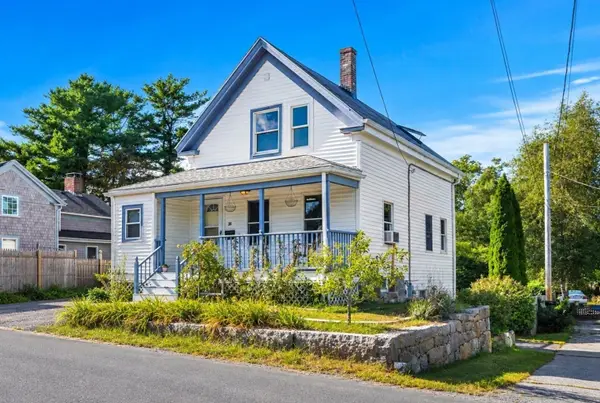 $699,000Active3 beds 2 baths1,208 sq. ft.
38 Pigeon Hill St, Rockport, MA 01966
MLS# 73583895Listed by: Compass - New
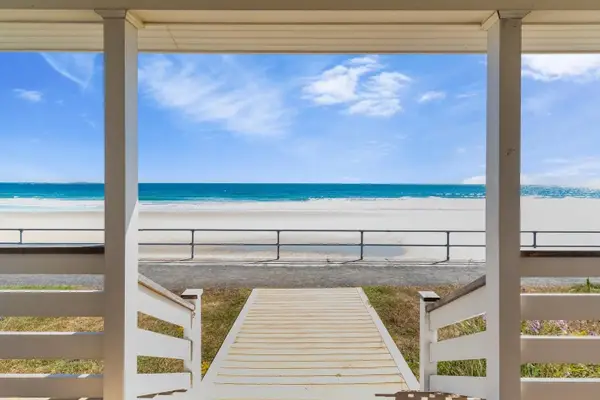 $1,700,000Active4 beds 3 baths1,612 sq. ft.
88 Long Beach, Rockport, MA 01966
MLS# 73583259Listed by: Churchill Properties  $1,399,000Active3 beds 3 baths2,480 sq. ft.
51 South St, Rockport, MA 01966
MLS# 73581735Listed by: Engel & Volkers By the Sea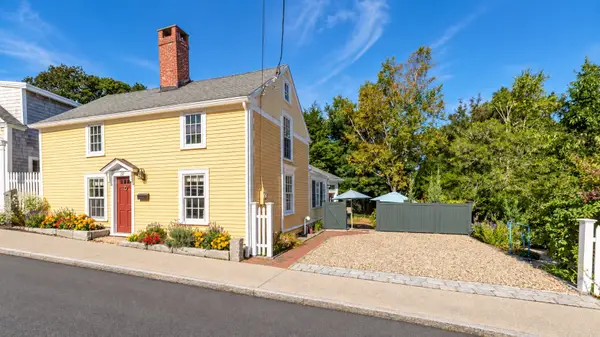 $869,000Active2 beds 2 baths1,461 sq. ft.
22 High St, Rockport, MA 01966
MLS# 73581355Listed by: J. Barrett & Company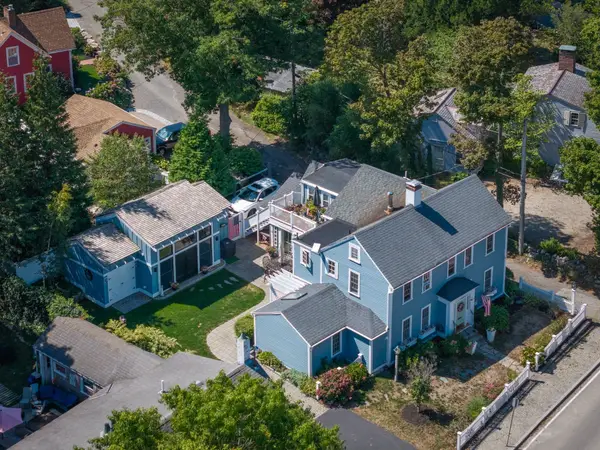 $1,625,000Active6 beds 5 baths2,359 sq. ft.
4 South St, Rockport, MA 01966
MLS# 73577873Listed by: J. Barrett & Company $399,000Active1 beds 1 baths900 sq. ft.
163 South St #D, Rockport, MA 01966
MLS# 73577060Listed by: Churchill Properties


Protect your home and budget from life's surprises with an Assurant Home Warranty, backed by a partner that supports you through every step of homeownership. Explore Plans.
© 2026 Better Homes and Gardens Real Estate LLC. An Anywhere Real Estate company. All rights reserved. Better Homes and Gardens® Real Estate is a registered trademark owned by Meredith Operations Corporation, licensed to Better Homes and Gardens Real Estate LLC and used with permission. Better Homes and Gardens Real Estate LLC fully supports the principles of the Fair Housing Act and the Equal Opportunity Act. Listing information is deemed reliable but is not guaranteed accurate.
Each office is independently owned and operated.
Any services or products provided by third parties are not provided by, affiliated with or related to Better Homes and Gardens Real Estate LLC, or its affiliated companies.