
4 Lee Way, Rockport, MA 01966
Local realty services provided by:Better Homes and Gardens Real Estate The Shanahan Group
4 Lee Way,Rockport, MA 01966
$1,799,900
- 5 Beds
- 5 Baths
- 4,394 sq. ft.
- Single family
- Active
Listed by: herrick lutts realty partners
Office: herrick lutts realty partners
MLS#:73586745
Source:MLSPIN
Price summary
- Price:$1,799,900
- Price per sq. ft.:$409.63
About this home
FIRST TIME OFFERED FOR SALE! A truly exceptional opportunity to own a custom-built 5-bedroom, 3 full and 2 half-bath home set on over 4 acres; an extraordinary offering in Rockport. Thoughtfully designed with an open, bright floor plan and quality craftsmanship throughout, this home offers both elegant entertaining spaces and comfortable everyday living. The main level features beautiful hardwood flooring throughout, a formal dining area, dedicated office space, and an impressive chef’s kitchen complete with a Wolf range and oven, dual sinks, and a convenient breakfast nook. The spacious family room showcases high vaulted ceilings and a fireplace, with wonderful views and direct access to the back patio, creating an ideal space for gatherings and relaxing. Upstairs, the expansive primary suite offers cathedral ceilings, a comfortable sitting area, and a private outdoor balcony; your own peaceful retreat overlooking the property. With five bedrooms, generous living spaces, and thoughtfully designed amenities, there is room for everyone. Outside, the property truly sets itself apart. More than 4 acres provide exceptional privacy and space, while the large barn adds versatility and character rarely found in Rockport. A 3-car garage provides ample parking and storage. A rare combination of custom construction, substantial acreage, exceptional indoor and outdoor living spaces, and a location in Rockport this is a property you will not want to miss....
Contact an agent
Home facts
- Year built:1997
- Listing ID #:73586745
- Updated:October 09, 2026 at 11:32 AM
Rooms and interior
- Bedrooms:5
- Total bathrooms:5
- Full bathrooms:3
- Half bathrooms:2
- Rooms Total:11
- Flooring:Carpet, Flooring - Hardwood, Flooring - Stone/Ceramic Tile, Flooring - Wall to Wall Carpet, Hardwood, Tile
- Dining Description:French Doors, Hardwood, Overhead, Window(s) - Picture
- Kitchen Description:Breakfast Bar / Nook, Cabinets - Upgraded, Countertops - Stone/Granite/Solid, Countertops - Upgraded, Dining Area, Dishwasher, Flooring - Hardwood, Freezer, Gas Stove, Kitchen Island, Lighting - Pendant, Microwave, Open Floorplan, Range, Range Hood, Recessed Lighting, Refrigerator, Slider, Stainless Steel Appliances, Trash Compactor, Window(s) - Picture
- Basement Description:Concrete, Full, Garage Access, Interior Entry, Partially Finished
- Living area:4,394 sq. ft.
Heating and cooling
- Cooling:3 Cooling Zones, Central Air
- Heating:Baseboard, Central, Forced Air, Oil
- Central air:Yes
Structure and exterior
- Roof:Shingle
- Year built:1997
- Building area:4,394 sq. ft.
- Lot area:4.3 Acres
- Lot Features:Wooded
- Architectural Style:Colonial
- Construction Materials:Frame
- Exterior Features:Balcony, Deck, Patio, Porch, Rain Gutters, Sprinkler System
- Foundation Description:Concrete Perimeter
Utilities
- Water:Public
- Sewer:Private Sewer
Finances and disclosures
- Price:$1,799,900
- Price per sq. ft.:$409.63
- Tax amount:$12,466 (2025)
Features and amenities
- Appliances:Dishwasher, Freezer, Microwave, Range, Range Hood, Refrigerator
- Laundry features:Electric Dryer Hookup, Flooring - Laminate, Lighting - Overhead, Second Floor, Washer Hookup, Window(s) - Picture
- Amenities:Central Vacuum, Closet, Closet/Cabinets - Custom Built, Lighting - Overhead, Recessed Lighting
Parking
- Total parking spaces:8
- Parking description:Attached, Off Street, Paved Drive
- Garage:Yes
- Garage spaces:3
New listings near 4 Lee Way
- Open Sat, 12 to 2pmNew
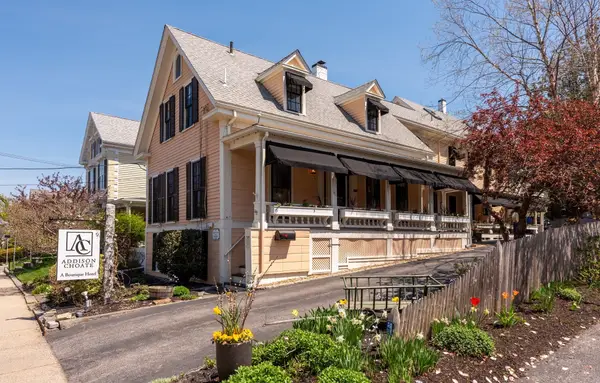
 $1,800,000Active3 beds 3 baths2,976 sq. ft.
82 Marmion Way, Rockport, MA 01966
MLS# 73588001Listed by: Coldwell Banker Realty - Manchester - New
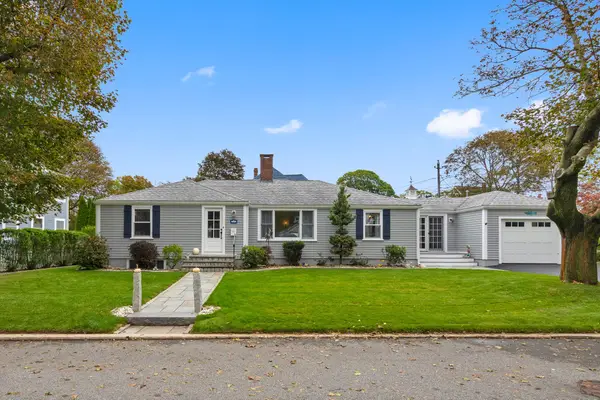
 $1,950,000Active7 beds 8 baths3,589 sq. ft.
49 Broadway, Rockport, MA 01966
MLS# 73587434Listed by: Compass - New
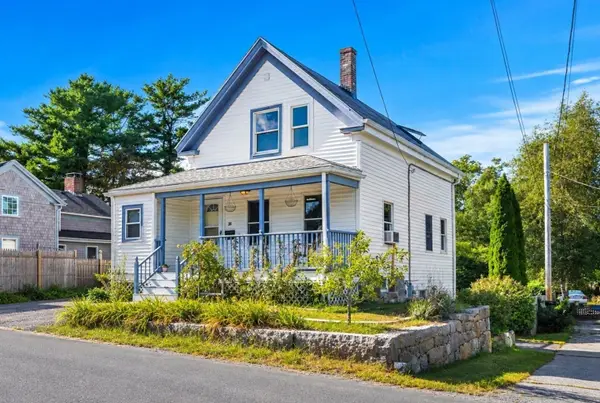
 $1,099,000Active3 beds 2 baths1,785 sq. ft.
2 Smith Rd, Rockport, MA 01966
MLS# 73585059Listed by: RE/MAX Beacon - New
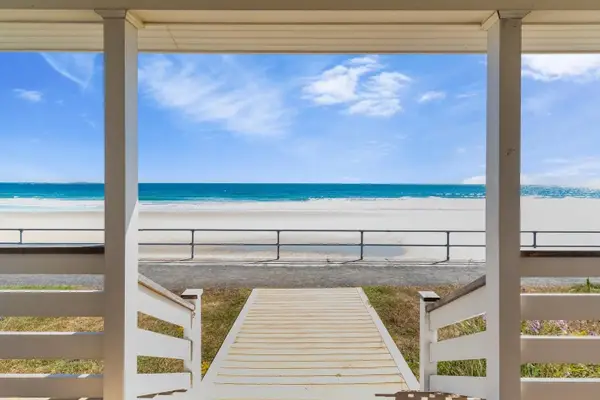
 $699,000Active3 beds 2 baths1,208 sq. ft.
38 Pigeon Hill St, Rockport, MA 01966
MLS# 73583895Listed by: Compass - New
 $1,700,000Active4 beds 3 baths1,612 sq. ft.
88 Long Beach, Rockport, MA 01966
MLS# 73583259Listed by: Churchill Properties  $1,399,000Active3 beds 3 baths2,480 sq. ft.
51 South St, Rockport, MA 01966
MLS# 73581735Listed by: Engel & Volkers By the Sea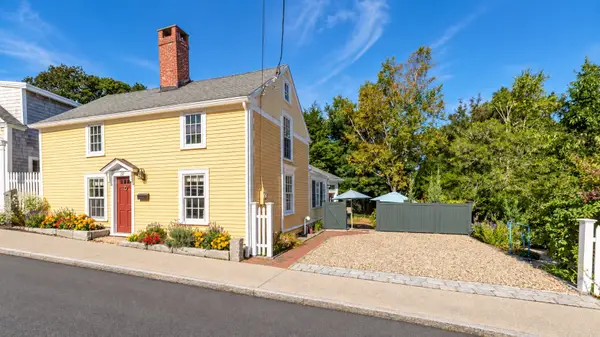 $869,000Active2 beds 2 baths1,461 sq. ft.
22 High St, Rockport, MA 01966
MLS# 73581355Listed by: J. Barrett & Company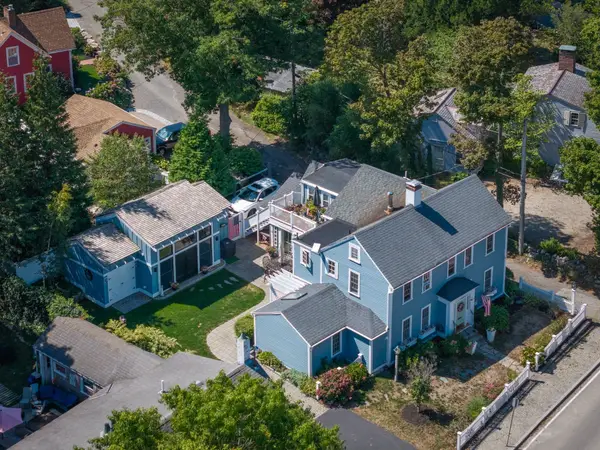 $1,625,000Active6 beds 5 baths2,359 sq. ft.
4 South St, Rockport, MA 01966
MLS# 73577873Listed by: J. Barrett & Company $399,000Active1 beds 1 baths900 sq. ft.
163 South St #D, Rockport, MA 01966
MLS# 73577060Listed by: Churchill Properties


Protect your home and budget from life's surprises with an Assurant Home Warranty, backed by a partner that supports you through every step of homeownership. Explore Plans.
© 2026 Better Homes and Gardens Real Estate LLC. An Anywhere Real Estate company. All rights reserved. Better Homes and Gardens® Real Estate is a registered trademark owned by Meredith Operations Corporation, licensed to Better Homes and Gardens Real Estate LLC and used with permission. Better Homes and Gardens Real Estate LLC fully supports the principles of the Fair Housing Act and the Equal Opportunity Act. Listing information is deemed reliable but is not guaranteed accurate.
Each office is independently owned and operated.
Any services or products provided by third parties are not provided by, affiliated with or related to Better Homes and Gardens Real Estate LLC, or its affiliated companies.