
797 Haverhill Street, Rowley, MA 01969
Local realty services provided by:Better Homes and Gardens Real Estate The Masiello Group
797 Haverhill Street,Rowley, MA 01969
$485,000
- 3 Beds
- 2 Baths
- 2,120 sq. ft.
- Single family
- Active
Listed by: michelle cooper
Office: ksrj signature realty group603-819-4844
MLS#:P5118616
Source:PrimeMLS
Price summary
- Price:$485,000
- Price per sq. ft.:$216.52
About this home
Welcome to Rowley! Owned by the same family since it was built, this three-bedroom ranch is situated on a desirable 0.41-acre lot and offers a flexible floor plan with wonderful potential to make it your own. The first floor features a welcoming living room with hardwood floors and a fireplace, a kitchen with adjoining dining area, a spacious primary bedroom with sliders opening to the rear deck, two additional bedrooms, and a full bath. Adding to the home's character, the living room features a beautiful brick fireplace accented by an arch of decorative natural stone, creating a distinctive focal point that lends warmth, rustic charm, and timeless appeal to the space. The lower level, complete with its own private entrance, offers additional living space and versatility. Features include an open-concept summer kitchen, an impressive fieldstone fireplace, a full bath, a bonus room, and a separate utility room. Daylight windows bring in natural light, while a slider provides direct access to the backyard. Whether envisioned as extended living space, a recreation area, or accommodations for guests, the lower level offers a variety of possibilities. The property presents an opportunity for buyers looking to update and customize to their own taste. The rear deck is aged and has areas of rot. No Title 5 inspection has been performed by the seller. Given the age and condition of the existing septic system, buyers should anticipate that replacement will be necessary. Buyers will be responsible for all Title 5 testing, compliance, and any required septic work, which has been factored into the asking price. Due to the property's unverified septic condition and potential financing limitations, cash offers only. Conveniently located for commuters while offering the charm and amenities of Rowley, this property is ready for someone to bring their vision and explore the possibilities....
Contact an agent
Home facts
- Year built:1973
- Listing ID #:P5118616
- Added:1 day(s) ago
- Updated:November 22, 2026 at 06:44 PM
Rooms and interior
- Bedrooms:3
- Total bathrooms:2
- Full bathrooms:2
- Rooms Total:7
- Kitchen Description:Dishwasher, Microwave, Refrigerator
- Basement Description:Climate Controlled, Daylight, Exterior Access, Finished, Full, Walkout
- Living area:2,120 sq. ft.
Heating and cooling
- Cooling:Wall AC
- Heating:Oil
Structure and exterior
- Roof:Asphalt Shingle
- Year built:1973
- Building area:2,120 sq. ft.
- Lot area:0.41 Acres
- Levels:1 Story
Schools
- High school:Triton Regional High School
- Middle school:Triton Middle School
- Elementary school:Pine Grove Elementary School
Utilities
- Sewer:Private, Septic
Finances and disclosures
- Price:$485,000
- Price per sq. ft.:$216.52
- Tax amount:$6,869 (2026)
Features and amenities
- Appliances:Refrigerator, Washer
- Laundry features:Dryer, Washer
- Amenities:Circuit Breaker(s)
Parking
- Parking description:Paved Driveway
 Copyright 2026 Prime MLS, Inc. All rights reserved. This information is deemed reliable, but not guaranteed. The data relating to real estate displayed on this Site comes in part from the IDX Program of Prime MLS. The information being provided is for consumers’ personal, noncommercial use and may not be used for any purpose other than to identify prospective properties consumers may be interested in purchasing. Data last updated November 22, 2026
New listings near 797 Haverhill Street
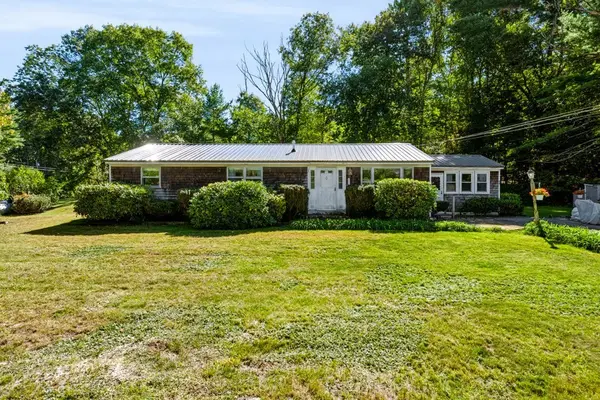 $525,000Active3 beds 2 baths1,536 sq. ft.
100 Newbury Road, Rowley, MA 01969
MLS# 73598453Listed by: Keller Williams Realty Evolution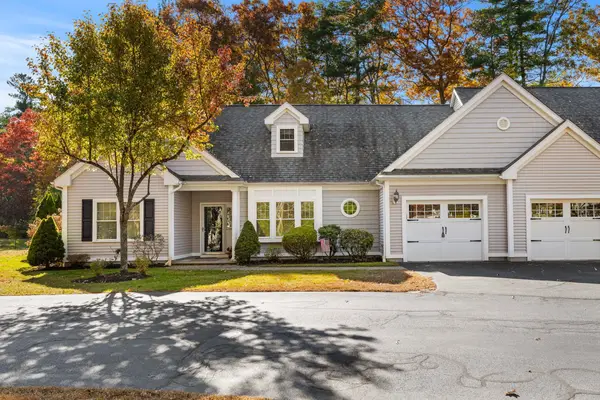 $789,000Active2 beds 2 baths1,762 sq. ft.
8 Vincent Cir #8, Rowley, MA 01969
MLS# 73597711Listed by: Coldwell Banker Realty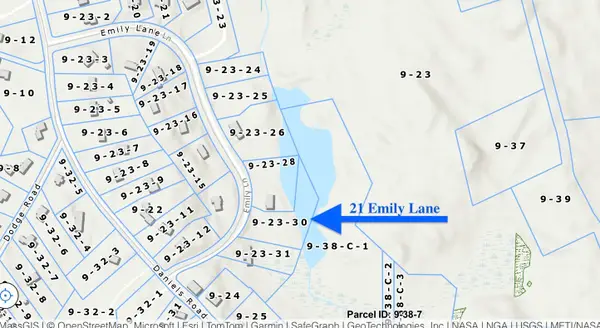 $499,000Active1.38 Acres
21 Emily Lane, Rowley, MA 01969
MLS# 73597150Listed by: Coldwell Banker Realty - Ipswich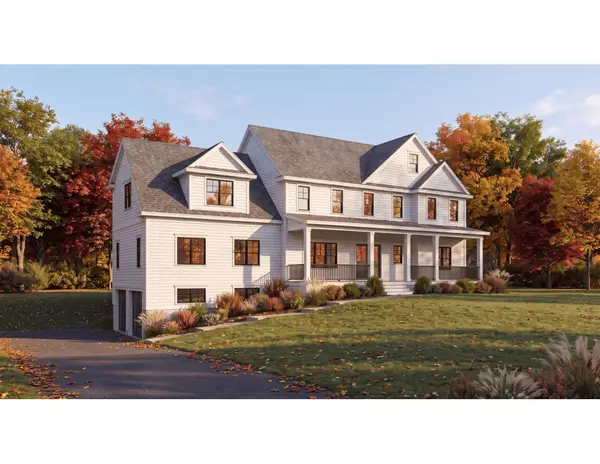 $1,649,000Active4 beds 3 baths3,620 sq. ft.
6 Betsy Lane, Rowley, MA 01969
MLS# 73594283Listed by: Coldwell Banker Realty - Ipswich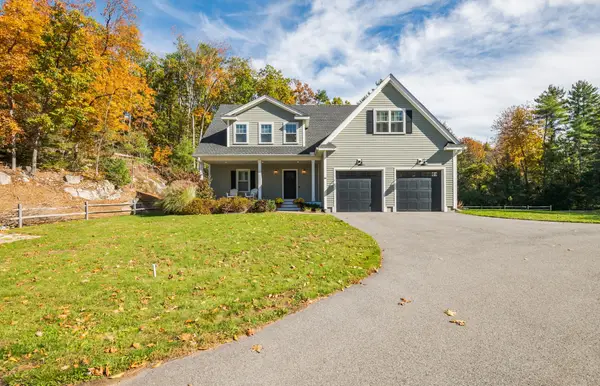 $1,175,000Active3 beds 3 baths3,238 sq. ft.
16 Harts Way #16, Rowley, MA 01969
MLS# 73593894Listed by: Windhill Realty, LLC- Open Sun, 12 to 1:30pm
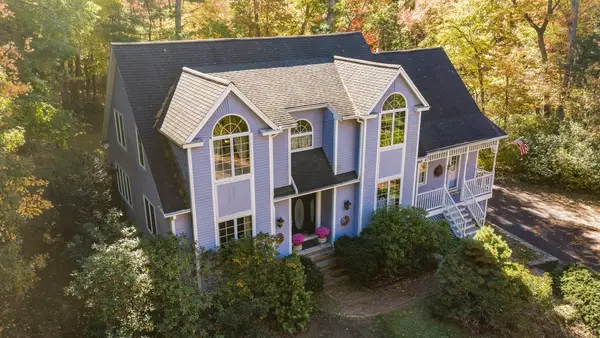 $949,900Active4 beds 3 baths3,200 sq. ft.
18 Wilson Pond Ln, Rowley, MA 01969
MLS# 73593305Listed by: Rowley Realty 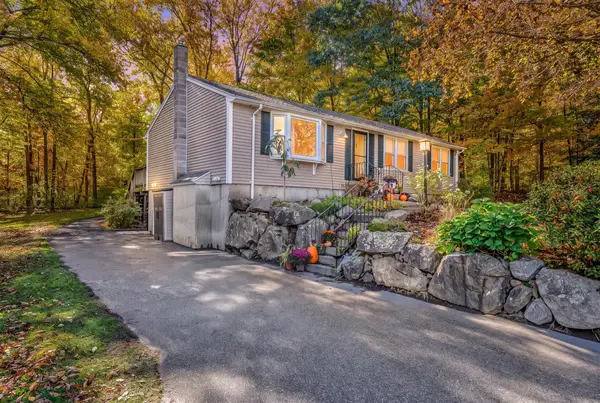 $625,000Active3 beds 2 baths1,794 sq. ft.
68 Haverhill St, Rowley, MA 01969
MLS# 73593356Listed by: Lamacchia Realty, Inc. $1,274,900Active4 beds 3 baths3,440 sq. ft.
33 Oak Ledge Cir, Rowley, MA 01969
MLS# 73590348Listed by: Coldwell Banker Realty - Ipswich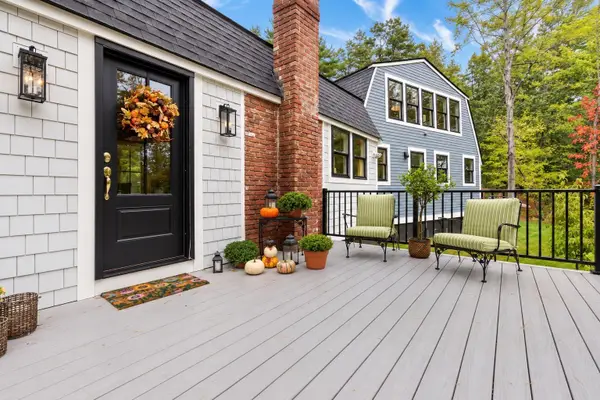 $1,195,000Active4 beds 2 baths2,907 sq. ft.
109 Glen St, Rowley, MA 01969
MLS# 73588256Listed by: RE/MAX Bentley's


Protect your home and budget from life's surprises with an Assurant Home Warranty, backed by a partner that supports you through every step of homeownership. Explore Plans.
© 2026 Better Homes and Gardens Real Estate LLC. An Anywhere Real Estate company. All rights reserved. Better Homes and Gardens® Real Estate is a registered trademark owned by Meredith Operations Corporation, licensed to Better Homes and Gardens Real Estate LLC and used with permission. Better Homes and Gardens Real Estate LLC fully supports the principles of the Fair Housing Act and the Equal Opportunity Act. Listing information is deemed reliable but is not guaranteed accurate.
Each office is independently owned and operated.
Any services or products provided by third parties are not provided by, affiliated with or related to Better Homes and Gardens Real Estate LLC, or its affiliated companies.