
12 Valiant Way #12, Salem, MA 01970
Local realty services provided by:Better Homes and Gardens Real Estate The Masiello Group
12 Valiant Way #12,Salem, MA 01970
$429,900
- 1 Beds
- 1 Baths
- 942 sq. ft.
- Condominium
- Active
Listed by: sylvia shen
Office: keller williams realty leading edge
MLS#:73568393
Source:MLSPIN
Price summary
- Price:$429,900
- Price per sq. ft.:$456.37
- Monthly HOA dues:$541
About this home
Welcome to 12 Valiant Way, a beautifully renovated 1B1B condominium located in Salem’s highly desirable Vinnin Square community. The updated kitchen features custom shaker-style cabinetry, granite countertops, and stainless-steel appliances, flowing naturally into the spacious living and dining areas. Large insulated windows and doors provide abundant natural light, while central heating and air conditioning ensure year-round comfort. From the living room, step onto the private covered deck, where there is a charming and practical compact greenhouse—an ideal space for plant lovers and gardening enthusiasts. The deck is also perfect for morning coffee, outdoor dining, or relaxing at the end of the day. The spacious bedroom includes a walk-in closet and an additional den that can serve as a home office. The bathroom offers a clean, contemporary design, while the in-unit washer and dryer add everyday convenience. The home also provides abundant closet space, private storage, and a deeded detached garage with an automatic door opener. The beautifully maintained community is surrounded by mature shade trees, lush landscaping, and colorful seasonal flowers, creating a peaceful and picturesque setting. Amenities include an in-ground outdoor swimming pool, tennis courts, a clubhouse, and a dedicated dog play area. The community is also pet-friendly. Conveniently located near shopping, dining, and everyday services, the home offers easy access to all that Salem and the North Shore have to offer. Salem is a historic and scenic coastal city, and the condominium is less than two miles from the beach, providing convenient access to shoreline views, ocean breezes, waterfront recreation, cultural attractions, and local dining....
Contact an agent
Home facts
- Year built:1980
- Listing ID #:73568393
- Updated:October 14, 2026 at 11:18 AM
Rooms and interior
- Bedrooms:1
- Total bathrooms:1
- Full bathrooms:1
- Rooms Total:4
- Flooring:Laminate
- Kitchen Description:Closet, Closet - Double, Countertops - Stone/Granite/Solid, Dishwasher, Disposal, Flooring - Laminate, Microwave, Pantry, Pot Filler Faucet, Range, Recessed Lighting, Refrigerator, Remodeled, Stainless Steel Appliances
- Living area:942 sq. ft.
Heating and cooling
- Cooling:1 Cooling Zone, Central Air, Heat Pump
- Heating:Central, Electric, Forced Air, Heat Pump
- Central air:Yes
Structure and exterior
- Roof:Shingle
- Year built:1980
- Building area:942 sq. ft.
- Construction Materials:Stone
- Exterior Features:Courtyard, Covered, Professional Landscaping, Rain Gutters, Sprinkler System, Stone Wall
Utilities
- Water:Public
- Sewer:Public Sewer
Finances and disclosures
- Price:$429,900
- Price per sq. ft.:$456.37
- Tax amount:$4,115 (2026)
Features and amenities
- Appliances:Dishwasher, Disposal, Dryer, Microwave, Range, Refrigerator, Washer
- Laundry features:Dryer, Electric Dryer Hookup, First Floor, In Unit, Washer
- Amenities:Clubroom, Garden Area, Storage, Tennis Court(s)
- Pool features:Association, In Ground
Parking
- Total parking spaces:2
- Parking description:Assigned, Deeded, Detached, Off Street
- Garage:Yes
- Garage spaces:1
New listings near 12 Valiant Way #12
- New
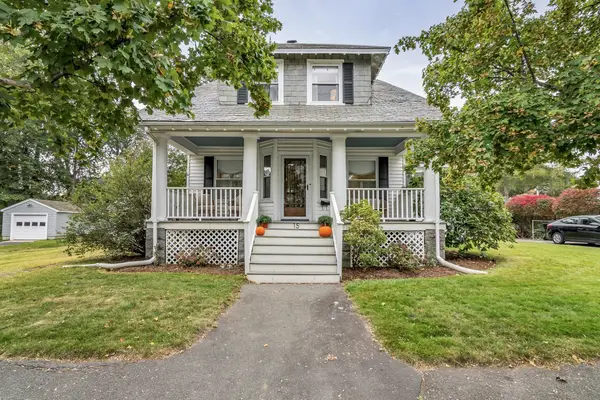 $840,000Active3 beds 2 baths2,001 sq. ft.
15 Larchmont Rd, Salem, MA 01970
MLS# 73590419Listed by: Nina-Soto Realty, LLC - Open Sat, 1 to 2:30pmNew
 $525,000Active3 beds 2 baths1,355 sq. ft.
39 Linden St, Salem, MA 01970
MLS# 73590308Listed by: RE/MAX Beacon - Open Thu, 4:30 to 6pmNew
 $839,000Active3 beds 3 baths2,163 sq. ft.
43 Calumet St, Salem, MA 01970
MLS# 73589971Listed by: RE/MAX Bentley's - New
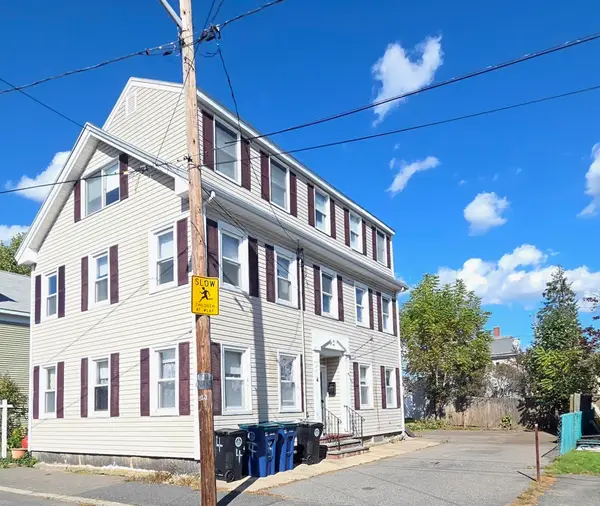 $725,000Active6 beds 3 baths2,909 sq. ft.
4 Upham St, Salem, MA 01970
MLS# 73589214Listed by: North Shore Realty - New
 $579,900Active3 beds 2 baths1,674 sq. ft.
7 Lovett St, Salem, MA 01970
MLS# 73588421Listed by: Keller Williams Realty Evolution - New
 $499,000Active2 beds 2 baths1,261 sq. ft.
270 Lafayette St #1, Salem, MA 01970
MLS# 73588359Listed by: Keller Williams Realty Evolution - New
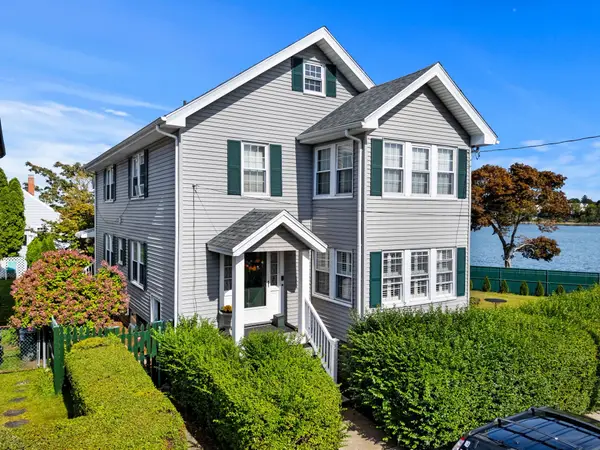 $480,000Active2 beds 1 baths936 sq. ft.
2 Orchard Street Unit 1 #1, Salem, MA 01970
MLS# 73588249Listed by: Gibson Sotheby's International Realty - New
 $699,900Active2 beds 3 baths1,288 sq. ft.
9 Franklin #2A, Salem, MA 01970
MLS# 73588268Listed by: Rise Signature Homes - Open Sat, 12 to 2pmNew
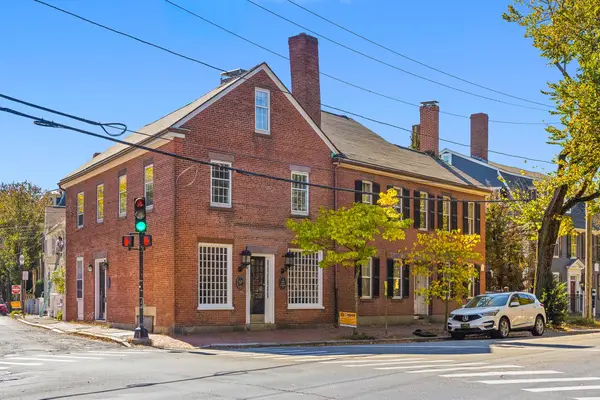 $1,195,000Active3 beds 3 baths2,680 sq. ft.
27 Flint #A, Salem, MA 01970
MLS# 73587993Listed by: GLN & Company, LLC - New
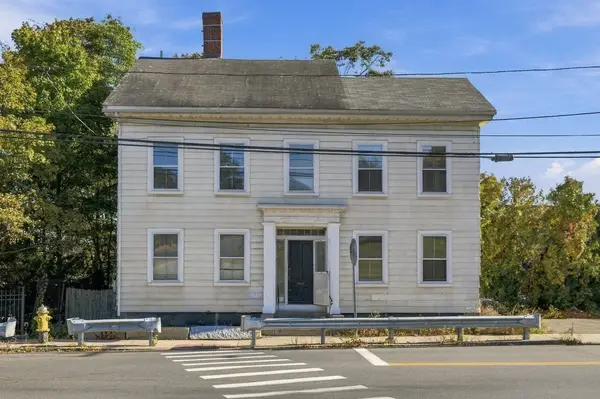 $649,000Active2 beds 2 baths1,874 sq. ft.
61 Mason St, Salem, MA 01970
MLS# 73588049Listed by: North Shore Realty Advisors


Protect your home and budget from life's surprises with an Assurant Home Warranty, backed by a partner that supports you through every step of homeownership. Explore Plans.
© 2026 Better Homes and Gardens Real Estate LLC. An Anywhere Real Estate company. All rights reserved. Better Homes and Gardens® Real Estate is a registered trademark owned by Meredith Operations Corporation, licensed to Better Homes and Gardens Real Estate LLC and used with permission. Better Homes and Gardens Real Estate LLC fully supports the principles of the Fair Housing Act and the Equal Opportunity Act. Listing information is deemed reliable but is not guaranteed accurate.
Each office is independently owned and operated.
Any services or products provided by third parties are not provided by, affiliated with or related to Better Homes and Gardens Real Estate LLC, or its affiliated companies.