
15 Kelley Rd, Salem, MA 01970
Local realty services provided by:Better Homes and Gardens Real Estate The Masiello Group
15 Kelley Rd,Salem, MA 01970
$415,000
- 3 Beds
- 1 Baths
- 1,976 sq. ft.
- Single family
- Active
Listed by: marc fiore
Office: cameron real estate group
MLS#:73581668
Source:MLSPIN
Price summary
- Price:$415,000
- Price per sq. ft.:$210.02
About this home
Contractors and investors, bring your plans to this ranch set at the end of a cul-de-sac near the Swampscott line. The home requires extensive renovation but offers a solid layout and room to work with. Enter into a spacious living room featuring an oversized front window and large stone fireplace. The main level also includes an eat-in kitchen, two bedrooms, a full bath and access to the one-car garage. Downstairs, the expansive finished basement provides a large open living area and an additional room offering potential for use as a third bedroom. A substantial unfinished section provides room for storage, utilities or future improvements, while a walkout leads to the backyard. Convenient South Salem location close to Salem State University, Vinnin Square shopping and dining, area beaches, downtown Salem and commuter rail service. Property is being sold as is. Buyer and buyer's agent to perform all due diligence.
Contact an agent
Home facts
- Year built:1966
- Listing ID #:73581668
- Updated:September 25, 2026 at 11:28 AM
Rooms and interior
- Bedrooms:3
- Total bathrooms:1
- Full bathrooms:1
- Rooms Total:6
- Basement Description:Partially Finished
- Living area:1,976 sq. ft.
Heating and cooling
- Cooling:Window Unit(s)
- Heating:Baseboard
Structure and exterior
- Roof:Shingle
- Year built:1966
- Building area:1,976 sq. ft.
- Lot area:0.41 Acres
- Lot Features:Wooded
- Architectural Style:Ranch
- Construction Materials:Frame
- Foundation Description:Concrete Perimeter
Utilities
- Water:Public
- Sewer:Public Sewer
Finances and disclosures
- Price:$415,000
- Price per sq. ft.:$210.02
- Tax amount:$6,097 (2026)
Parking
- Total parking spaces:3
- Parking description:Attached, Off Street, Paved Drive
- Garage:Yes
- Garage spaces:1
New listings near 15 Kelley Rd
- Coming Soon
 $585,000Coming Soon2 beds 2 baths2,137 sq. ft.
29 Leach St #3, Salem, MA 01970
MLS# 73582112Listed by: Keller Williams Realty Evolution - New
 $580,000Active2 beds 3 baths2,219 sq. ft.
18 Indian Hill Lane #18, Salem, MA 01970
MLS# 73582380Listed by: ERA Millennium - Open Sat, 10am to 12pmNew
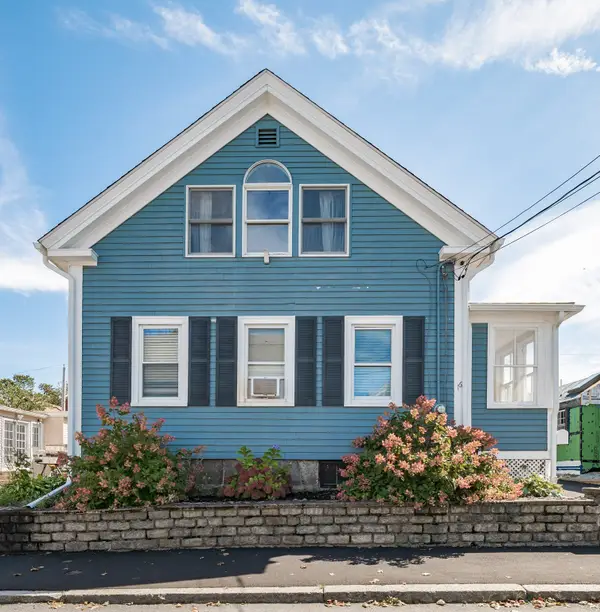 $619,000Active3 beds 2 baths1,388 sq. ft.
16 Albion St, Salem, MA 01970
MLS# 73581971Listed by: Pignone Realty Group LLC - Open Sat, 10am to 12pmNew
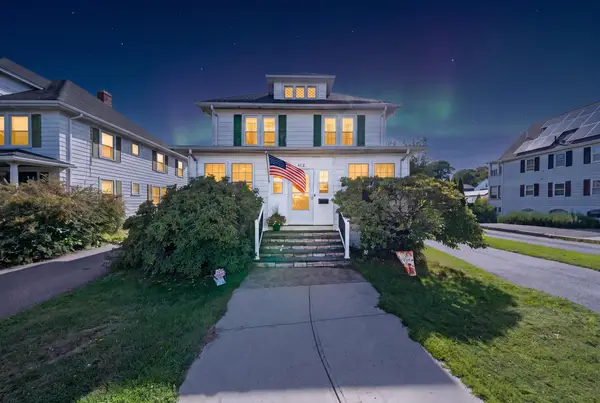 $597,900Active4 beds 2 baths1,730 sq. ft.
412 Jefferson Avenue, Salem, MA 01970
MLS# 73581306Listed by: Cameron Prestige - Amesbury - Open Sat, 11am to 12:30pmNew
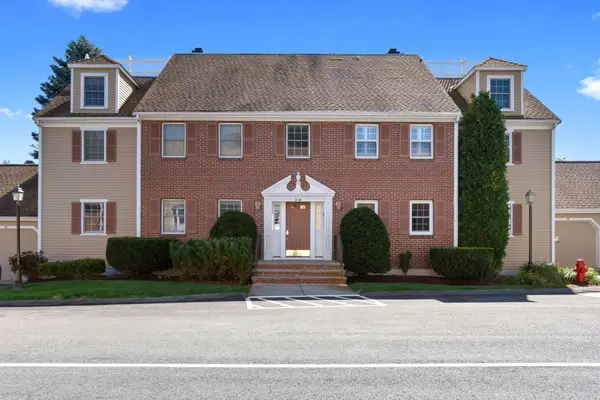 $499,000Active2 beds 2 baths1,335 sq. ft.
9 Weatherly Drive #9, Salem, MA 01970
MLS# 73581384Listed by: Lyv Realty - Open Sat, 10am to 12pmNew
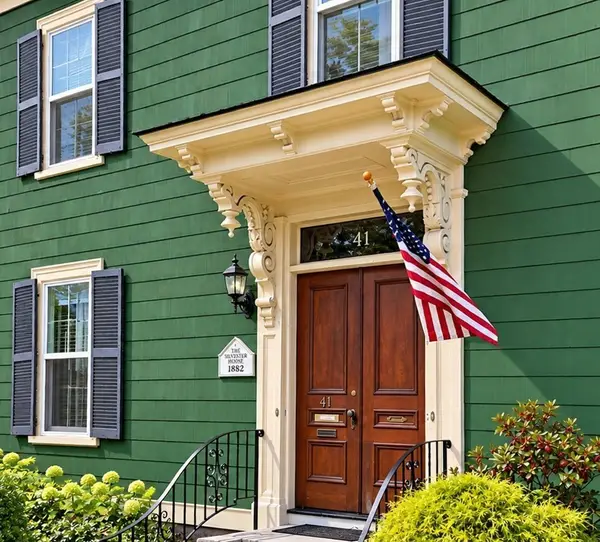 $924,900Active4 beds 2 baths2,640 sq. ft.
41 Forrester St #2, Salem, MA 01970
MLS# 73581147Listed by: Keller Williams Realty Evolution - New
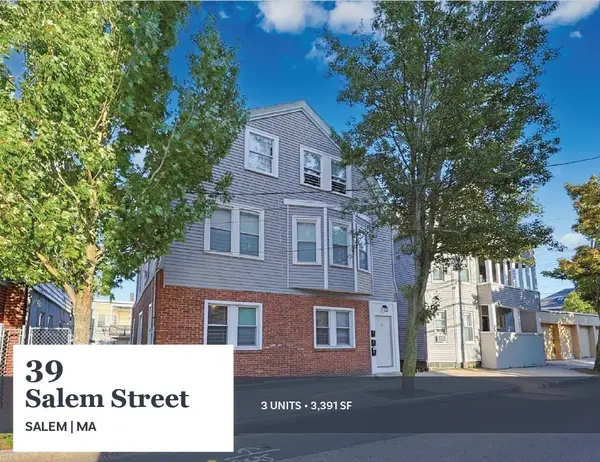 $995,000Active9 beds 3 baths3,391 sq. ft.
39 Salem Street, Salem, MA 01970
MLS# 73581012Listed by: Horvath & Tremblay - Open Sat, 11am to 1pmNew
 $559,000Active2 beds 1 baths1,241 sq. ft.
254 Lafayette St #2F, Salem, MA 01970
MLS# 73572432Listed by: eXp Realty LLC - New
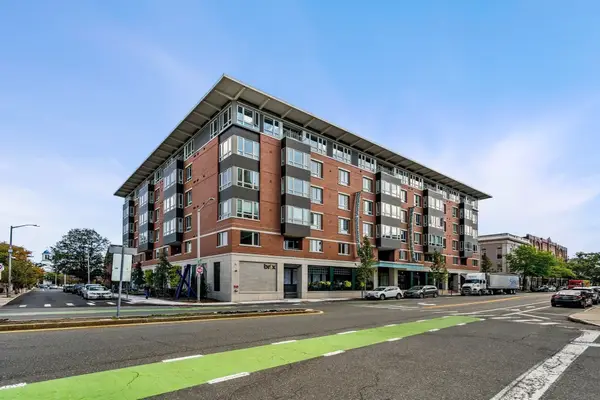 $830,000Active2 beds 2 baths1,356 sq. ft.
65 Washington Street #411, Salem, MA 01970
MLS# 73580457Listed by: MerryFox Realty


Protect your home and budget from life's surprises with an Assurant Home Warranty, backed by a partner that supports you through every step of homeownership. Explore Plans.
© 2026 Better Homes and Gardens Real Estate LLC. An Anywhere Real Estate company. All rights reserved. Better Homes and Gardens® Real Estate is a registered trademark owned by Meredith Operations Corporation, licensed to Better Homes and Gardens Real Estate LLC and used with permission. Better Homes and Gardens Real Estate LLC fully supports the principles of the Fair Housing Act and the Equal Opportunity Act. Listing information is deemed reliable but is not guaranteed accurate.
Each office is independently owned and operated.
Any services or products provided by third parties are not provided by, affiliated with or related to Better Homes and Gardens Real Estate LLC, or its affiliated companies.