
9 Weatherly Drive #9, Salem, MA 01970
Local realty services provided by:Better Homes and Gardens Real Estate The Shanahan Group
9 Weatherly Drive #9,Salem, MA 01970
$499,000
- 2 Beds
- 2 Baths
- 1,335 sq. ft.
- Condominium
- Active
Listed by: joshua rosenbaum
Office: lyv realty
MLS#:73581384
Source:MLSPIN
Price summary
- Price:$499,000
- Price per sq. ft.:$373.78
- Monthly HOA dues:$685
About this home
Welcome to this sought after Glover style 2 bedroom, 2 bath condo at Weatherly Drive Condo Association in the Village at Vinnin Square. Well maintained interior featuring gleaming hardwood floors throughout, stainless steel appliances, eat-in-kitchen with a great open floor plan. Primary bedroom features a jetted tub, two closets with one being a walk in closet. Enjoy the tranquil wooded setting from your private deck located off the living room and enjoy life at the Village in Vinnin Square. Nothing to do but move in!
Contact an agent
Home facts
- Year built:1990
- Listing ID #:73581384
- Updated:September 24, 2026 at 12:25 PM
Rooms and interior
- Bedrooms:2
- Total bathrooms:2
- Full bathrooms:2
- Rooms Total:5
- Flooring:Tile, Wood
- Dining Description:Balcony / Deck, Hardwood, Open Floorplan
- Kitchen Description:Countertops - Stone/Granite/Solid, Dining Area, Dishwasher, Flooring - Stone/Ceramic Tile, Microwave, Open Floorplan, Refrigerator
- Living area:1,335 sq. ft.
Heating and cooling
- Cooling:1 Cooling Zone, Central Air, Heat Pump, Individual
- Heating:Electric, Forced Air, Heat Pump
- Central air:Yes
Structure and exterior
- Roof:Shingle
- Year built:1990
- Building area:1,335 sq. ft.
- Construction Materials:Block, Frame
- Exterior Features:Covered, Professional Landscaping, Sprinkler System
Utilities
- Water:Public
- Sewer:Public Sewer
Finances and disclosures
- Price:$499,000
- Price per sq. ft.:$373.78
- Tax amount:$5,146 (2026)
Features and amenities
- Appliances:Dishwasher, Dryer, Microwave, Refrigerator, Washer
- Laundry features:Dryer, Electric Dryer Hookup, First Floor, Flooring - Stone/Ceramic Tile, In Unit, Washer, Washer Hookup
- Amenities:Elevator(s), Storage
Parking
- Total parking spaces:2
- Parking description:Common, Deeded, Detached, Garage Door Opener, Off Street, Storage
- Garage:Yes
- Garage spaces:1
New listings near 9 Weatherly Drive #9
- Coming Soon
 $585,000Coming Soon2 beds 2 baths2,137 sq. ft.
29 Leach St #3, Salem, MA 01970
MLS# 73582112Listed by: Keller Williams Realty Evolution - New
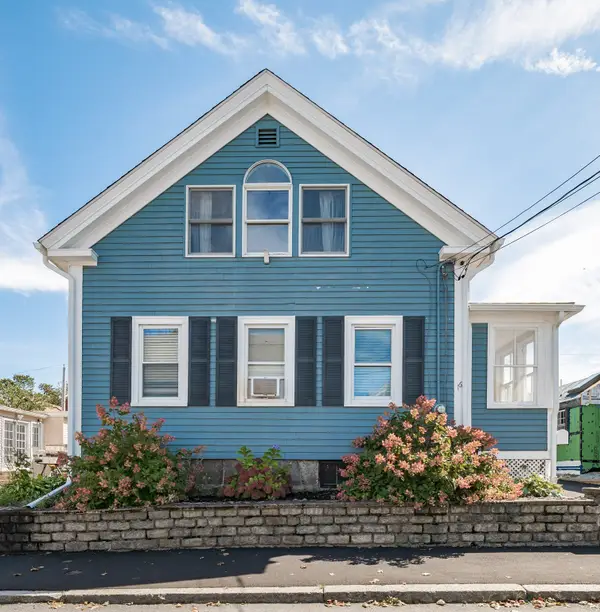 $619,000Active3 beds 2 baths1,388 sq. ft.
16 Albion St, Salem, MA 01970
MLS# 73581971Listed by: Pignone Realty Group LLC - New
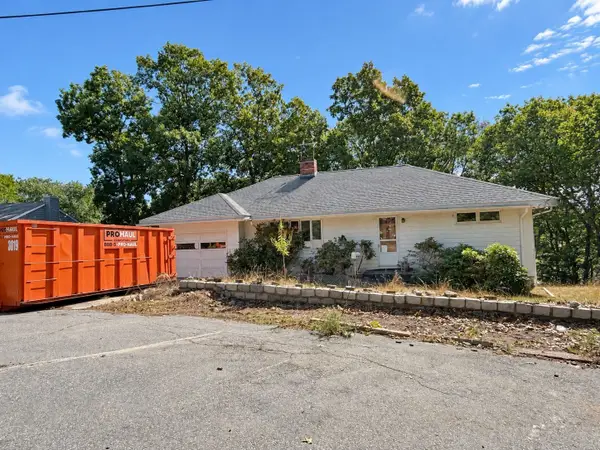 $415,000Active3 beds 1 baths1,976 sq. ft.
15 Kelley Rd, Salem, MA 01970
MLS# 73581668Listed by: Cameron Real Estate Group - Open Fri, 4 to 6pmNew
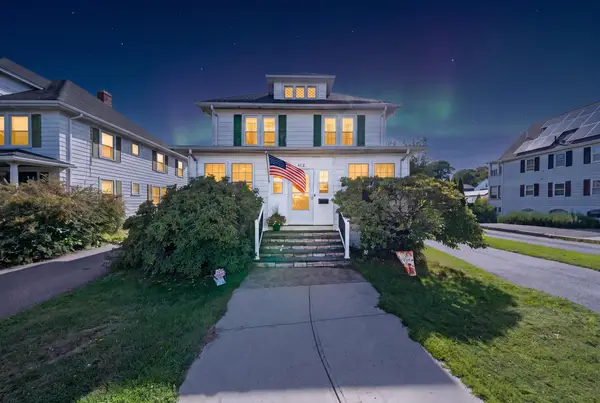 $597,900Active4 beds 2 baths1,730 sq. ft.
412 Jefferson Avenue, Salem, MA 01970
MLS# 73581306Listed by: Cameron Prestige - Amesbury - Open Sat, 10am to 12pmNew
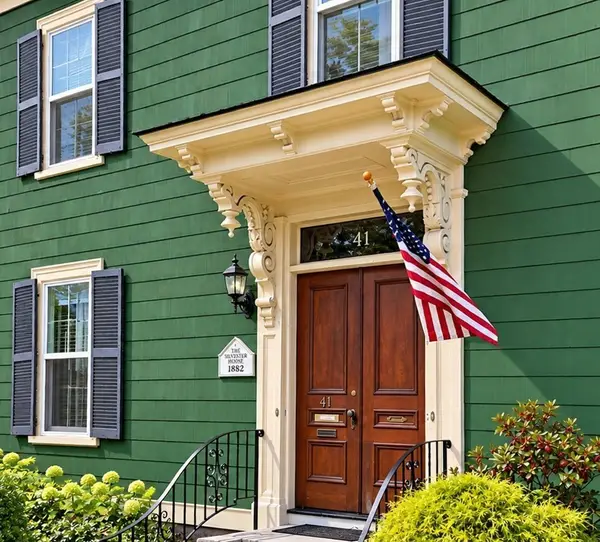 $924,900Active4 beds 2 baths2,640 sq. ft.
41 Forrester St #2, Salem, MA 01970
MLS# 73581147Listed by: Keller Williams Realty Evolution - New
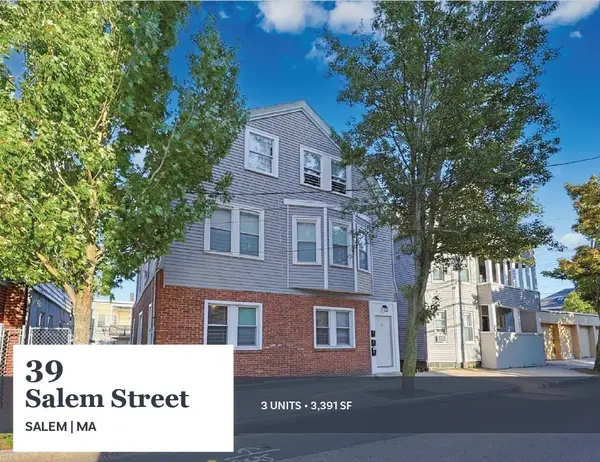 $995,000Active9 beds 3 baths3,391 sq. ft.
39 Salem Street, Salem, MA 01970
MLS# 73581012Listed by: Horvath & Tremblay - Open Sat, 11am to 1pmNew
 $559,000Active2 beds 1 baths1,241 sq. ft.
254 Lafayette St #2F, Salem, MA 01970
MLS# 73572432Listed by: eXp Realty LLC - New
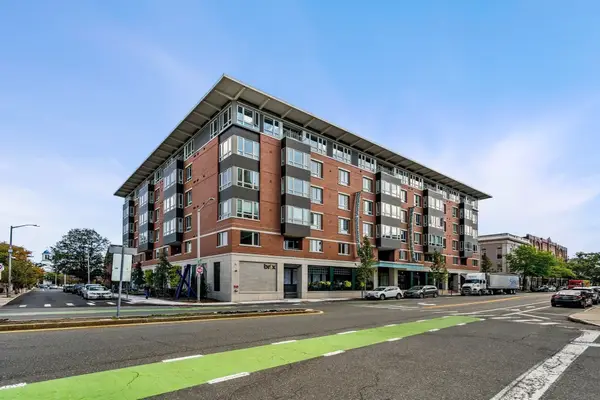 $830,000Active2 beds 2 baths1,356 sq. ft.
65 Washington Street #411, Salem, MA 01970
MLS# 73580457Listed by: MerryFox Realty - Open Sat, 11am to 12:30pmNew
 $1,875,000Active6 beds 7 baths5,345 sq. ft.
393 Essex St, Salem, MA 01970
MLS# 73580463Listed by: Gibson Sotheby's International Realty


Protect your home and budget from life's surprises with an Assurant Home Warranty, backed by a partner that supports you through every step of homeownership. Explore Plans.
© 2026 Better Homes and Gardens Real Estate LLC. An Anywhere Real Estate company. All rights reserved. Better Homes and Gardens® Real Estate is a registered trademark owned by Meredith Operations Corporation, licensed to Better Homes and Gardens Real Estate LLC and used with permission. Better Homes and Gardens Real Estate LLC fully supports the principles of the Fair Housing Act and the Equal Opportunity Act. Listing information is deemed reliable but is not guaranteed accurate.
Each office is independently owned and operated.
Any services or products provided by third parties are not provided by, affiliated with or related to Better Homes and Gardens Real Estate LLC, or its affiliated companies.