
17 Daniels Street #1, Salem, MA 01970
Local realty services provided by:Better Homes and Gardens Real Estate The Masiello Group
17 Daniels Street #1,Salem, MA 01970
$689,000
- 2 Beds
- 3 Baths
- 1,330 sq. ft.
- Condominium
- Active
Upcoming open houses
- Sun, Aug 3012:00 pm - 01:30 pm
Listed by: ginny leblanc
Office: coldwell banker realty - marblehead
MLS#:73567720
Source:MLSPIN
Price summary
- Price:$689,000
- Price per sq. ft.:$518.05
- Monthly HOA dues:$200
About this home
This lovey townhouse features a first level open floor plan including living room, dining area, and kitchen with lots of cabinets, stainless appliances, and a generous peninsula great for entertaining. The dishwasher, refrigerator, and disposal have all been replaced within the past 2 years. Completing the first level is a one-half bath. Step outside from the kitchen to a fenced in, private brick patio which then leads to the off-street parking. Basement access is from the patio and there's also a separate outside storage shed for this unit. Back inside, the laundry is on the second floor along with the second bedroom which has 2 closets and an en-suite full bath complete with ceramic tile floor and walls. Also on the second floor is a bonus area currently being used as office space. Upstairs on the third floor you will find the main bedroom with large closet and private bath that boasts an oversized walk-in shower with glass tile, double vanity, and built in storage. New high efficiency Burnham gas boiler installed in June 2026, with a transferrable warranty. Showings will start with open house on Sunday, Aug. 30 - 12 - 1:30...
Contact an agent
Home facts
- Year built:1850
- Listing ID #:73567720
- Updated:August 25, 2026 at 04:57 PM
Rooms and interior
- Bedrooms:2
- Total bathrooms:3
- Full bathrooms:2
- Half bathrooms:1
- Rooms Total:5
- Flooring:Tile, Wood
- Dining Description:Laminate, Open Floorplan
- Kitchen Description:Countertops - Stone/Granite/Solid, Dishwasher, Disposal, Flooring - Laminate, Lighting - Pendant, Microwave, Open Floorplan, Range, Refrigerator, Stainless Steel Appliances
- Living area:1,330 sq. ft.
Heating and cooling
- Cooling:Window Unit(s)
- Heating:Baseboard, Natural Gas
Structure and exterior
- Roof:Shingle
- Year built:1850
- Building area:1,330 sq. ft.
- Construction Materials:Frame
- Exterior Features:Patio, Storage
Utilities
- Water:Public
- Sewer:Public Sewer
Finances and disclosures
- Price:$689,000
- Price per sq. ft.:$518.05
- Tax amount:$691,600 (2026)
Features and amenities
- Appliances:Dishwasher, Disposal, Dryer, Microwave, Range, Refrigerator, Washer
- Laundry features:Dryer, In Unit, Second Floor, Washer
Parking
- Total parking spaces:1
- Parking description:Off Street
New listings near 17 Daniels Street #1
- Open Fri, 11am to 12:30pmNew
 $1,475,000Active4 beds 3 baths3,310 sq. ft.
18 Felt St, Salem, MA 01970
MLS# 73567759Listed by: Gibson Sotheby's International Realty - New
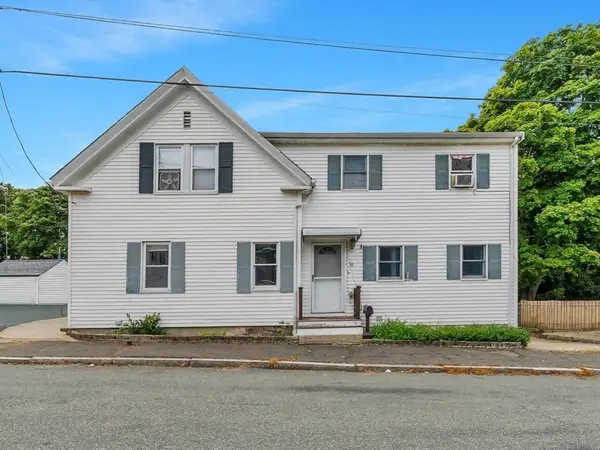 $699,900Active4 beds 3 baths2,849 sq. ft.
16 South St, Salem, MA 01970
MLS# 73567527Listed by: Lillian Montalto Signature Properties - Open Sat, 12 to 2pmNew
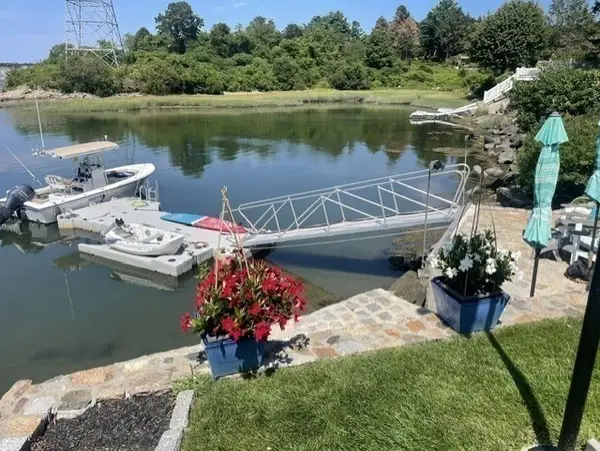 $1,475,000Active3 beds 3 baths2,072 sq. ft.
55 Memorial Dr, Salem, MA 01970
MLS# 73567403Listed by: Noble Realty Partners LLC - Open Wed, 6 to 7pmNew
 $264,900Active1 beds 1 baths546 sq. ft.
24 Norman St #1, Salem, MA 01970
MLS# 73567318Listed by: William Raveis R.E. & Home Services - Open Sat, 11am to 12:30pmNew
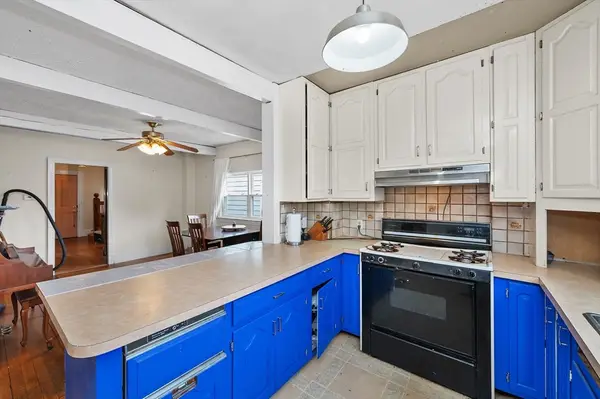 $575,000Active4 beds 2 baths1,994 sq. ft.
9 Liberty Hill Ave, Salem, MA 01970
MLS# 73567327Listed by: Coldwell Banker Realty - Manchester - New
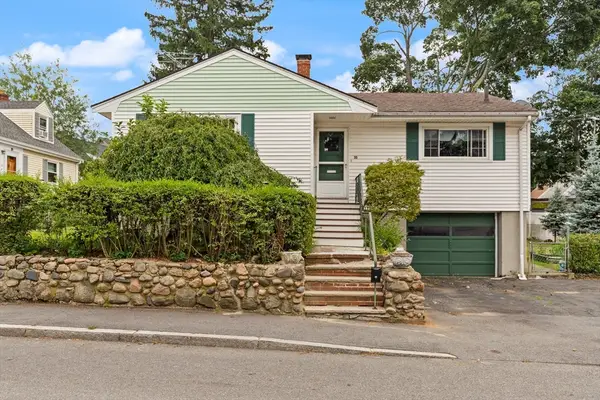 $589,000Active2 beds 1 baths1,340 sq. ft.
35 Northend Avenue, Salem, MA 01970
MLS# 73566919Listed by: Coldwell Banker Realty - Marblehead - New
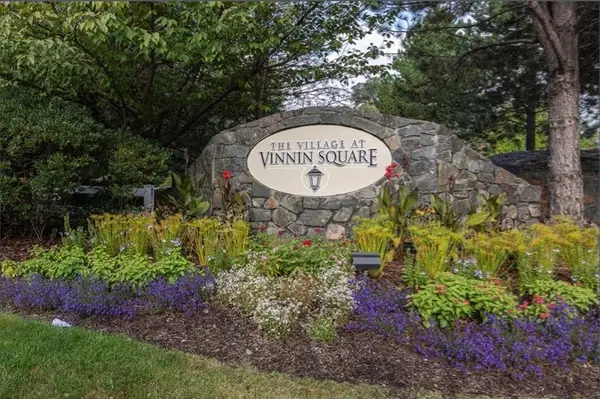 $479,900Active2 beds 2 baths1,367 sq. ft.
50 Freedom Hollow #403, Salem, MA 01970
MLS# 73566657Listed by: JDS Realty Group - New
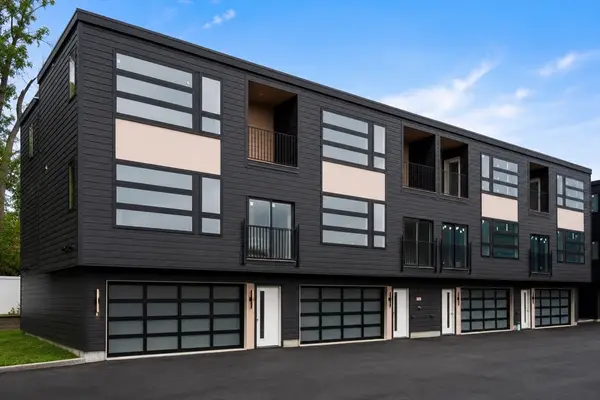 $749,000Active2 beds 3 baths1,288 sq. ft.
9 Franklin #1, Salem, MA 01970
MLS# 73566289Listed by: Rise Signature Homes - New
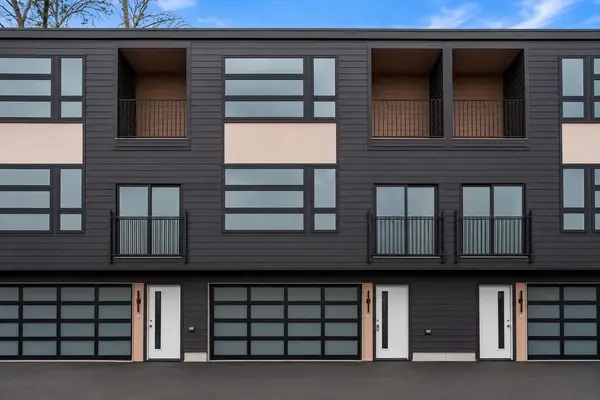 $749,000Active2 beds 3 baths1,288 sq. ft.
9 Franklin #2, Salem, MA 01970
MLS# 73566294Listed by: Rise Signature Homes


Protect your home and budget from life's surprises with an Assurant Home Warranty, backed by a partner that supports you through every step of homeownership. Explore Plans.
© 2026 Better Homes and Gardens Real Estate LLC. An Anywhere Real Estate company. All rights reserved. Better Homes and Gardens® Real Estate is a registered trademark owned by Meredith Operations Corporation, licensed to Better Homes and Gardens Real Estate LLC and used with permission. Better Homes and Gardens Real Estate LLC fully supports the principles of the Fair Housing Act and the Equal Opportunity Act. Listing information is deemed reliable but is not guaranteed accurate.
Each office is independently owned and operated.
Any services or products provided by third parties are not provided by, affiliated with or related to Better Homes and Gardens Real Estate LLC, or its affiliated companies.