
24 Norman St #1, Salem, MA 01970
Local realty services provided by:Better Homes and Gardens Real Estate The Shanahan Group
24 Norman St #1,Salem, MA 01970
$264,900
- 1 Beds
- 1 Baths
- 546 sq. ft.
- Condominium
- Active
Upcoming open houses
- Wed, Aug 2606:00 pm - 07:00 pm
Listed by: sean k connelly
Office: william raveis r.e. & home services
MLS#:73567318
Source:MLSPIN
Price summary
- Price:$264,900
- Price per sq. ft.:$485.16
About this home
Welcome to downtown Salem living with a vibe all its own! This one-of-a-kind corner studio is bright, stylish, and perfectly positioned to enjoy everything the city has to offer. Abundant natural light pours through newer windows, highlighting the freshly painted interior, added recessed lighting, updated kitchen, and flexible open layout. Central air keeps things comfortable year-round, while low condo fees make this an attractive, low-maintenance option. And the location? That’s where this home really shines. Step outside and downtown Salem becomes your neighborhood. Grab coffee around the corner, meet friends for dinner, stroll to the waterfront, explore the shops, or catch the commuter rail into Boston. An off-street parking pass at nearby Riley Plaza adds another layer of convenience. Whether you’re looking for your first home, a city retreat, or simply a place where you can leave the car behind and enjoy the energy of downtown, this studio delivers a fun, easy lifestyle in the heart of Salem. Stop Paying Rent, and build equity....
Contact an agent
Home facts
- Year built:1920
- Listing ID #:73567318
- Updated:August 25, 2026 at 04:28 PM
Rooms and interior
- Bedrooms:1
- Total bathrooms:1
- Full bathrooms:1
- Rooms Total:2
- Flooring:Tile
- Kitchen Description:Countertops - Upgraded, Flooring - Vinyl, Range, Refrigerator
- Living area:546 sq. ft.
Heating and cooling
- Cooling:Central Air, Heat Pump
- Heating:Electric
- Central air:Yes
Structure and exterior
- Roof:Rubber
- Year built:1920
- Building area:546 sq. ft.
- Construction Materials:Brick
Utilities
- Water:Public
- Sewer:Public Sewer
Finances and disclosures
- Price:$264,900
- Price per sq. ft.:$485.16
- Tax amount:$2,814 (2026)
Features and amenities
- Appliances:Intercom, Range, Refrigerator
- Laundry features:Common Area, In Building
- Amenities:Entrance Foyer, Internet Available - Broadband
Parking
- Total parking spaces:1
- Parking description:Off Street
New listings near 24 Norman St #1
- Open Sun, 12 to 1:30pmNew
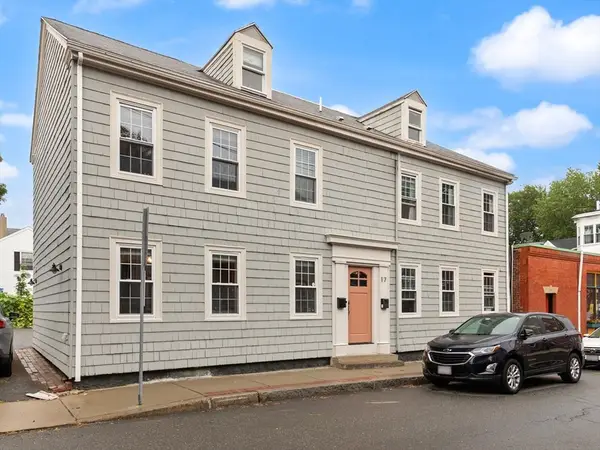 $689,000Active2 beds 3 baths1,330 sq. ft.
17 Daniels Street #1, Salem, MA 01970
MLS# 73567720Listed by: Coldwell Banker Realty - Marblehead - Open Fri, 11am to 12:30pmNew
 $1,475,000Active4 beds 3 baths3,310 sq. ft.
18 Felt St, Salem, MA 01970
MLS# 73567759Listed by: Gibson Sotheby's International Realty - New
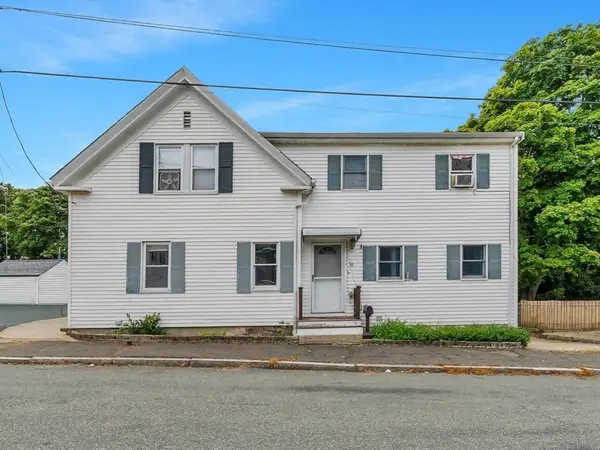 $699,900Active4 beds 3 baths2,849 sq. ft.
16 South St, Salem, MA 01970
MLS# 73567527Listed by: Lillian Montalto Signature Properties - Open Sat, 12 to 2pmNew
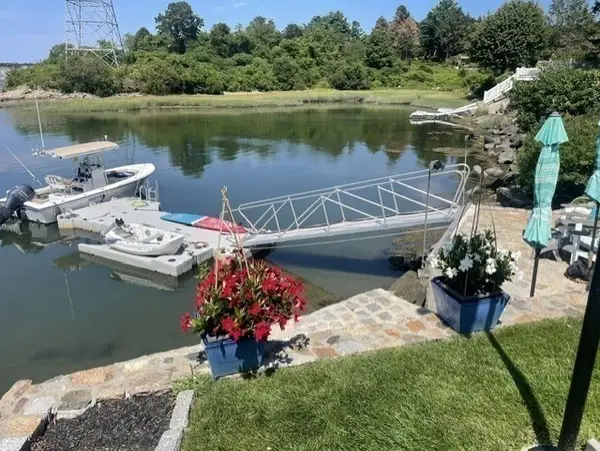 $1,475,000Active3 beds 3 baths2,072 sq. ft.
55 Memorial Dr, Salem, MA 01970
MLS# 73567403Listed by: Noble Realty Partners LLC - Open Sat, 11am to 12:30pmNew
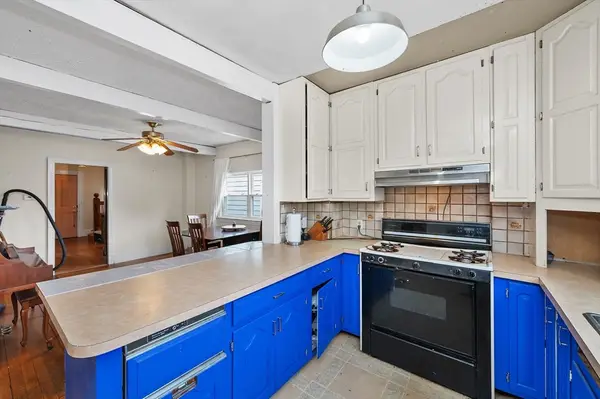 $575,000Active4 beds 2 baths1,994 sq. ft.
9 Liberty Hill Ave, Salem, MA 01970
MLS# 73567327Listed by: Coldwell Banker Realty - Manchester - New
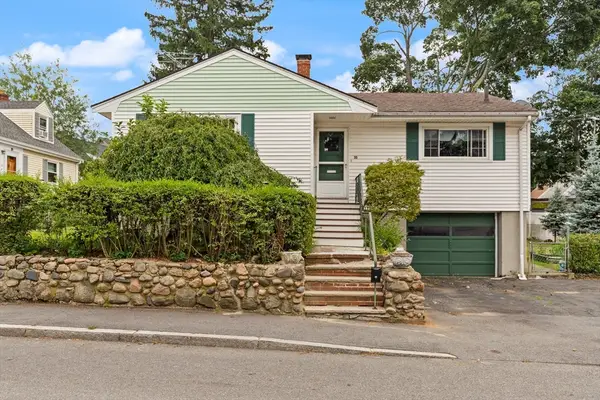 $589,000Active2 beds 1 baths1,340 sq. ft.
35 Northend Avenue, Salem, MA 01970
MLS# 73566919Listed by: Coldwell Banker Realty - Marblehead - New
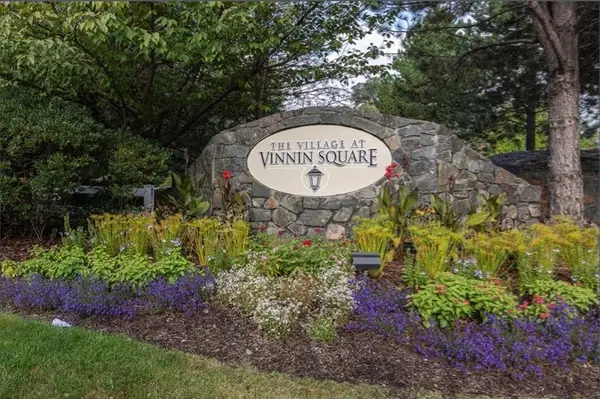 $479,900Active2 beds 2 baths1,367 sq. ft.
50 Freedom Hollow #403, Salem, MA 01970
MLS# 73566657Listed by: JDS Realty Group - New
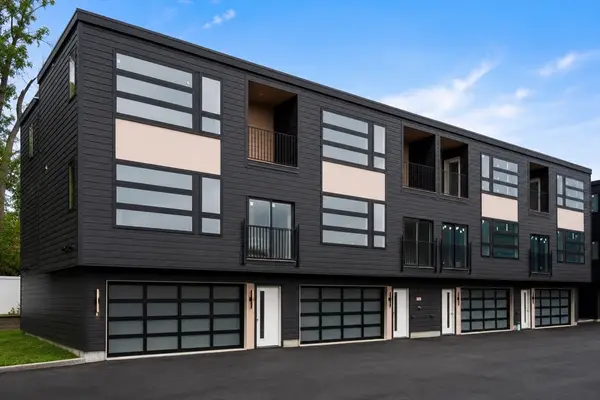 $749,000Active2 beds 3 baths1,288 sq. ft.
9 Franklin #1, Salem, MA 01970
MLS# 73566289Listed by: Rise Signature Homes - New
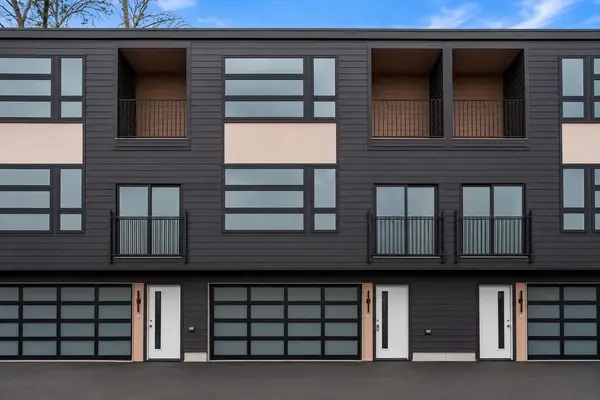 $749,000Active2 beds 3 baths1,288 sq. ft.
9 Franklin #2, Salem, MA 01970
MLS# 73566294Listed by: Rise Signature Homes


Protect your home and budget from life's surprises with an Assurant Home Warranty, backed by a partner that supports you through every step of homeownership. Explore Plans.
© 2026 Better Homes and Gardens Real Estate LLC. An Anywhere Real Estate company. All rights reserved. Better Homes and Gardens® Real Estate is a registered trademark owned by Meredith Operations Corporation, licensed to Better Homes and Gardens Real Estate LLC and used with permission. Better Homes and Gardens Real Estate LLC fully supports the principles of the Fair Housing Act and the Equal Opportunity Act. Listing information is deemed reliable but is not guaranteed accurate.
Each office is independently owned and operated.
Any services or products provided by third parties are not provided by, affiliated with or related to Better Homes and Gardens Real Estate LLC, or its affiliated companies.