
55 Memorial Dr, Salem, MA 01970
Local realty services provided by:Better Homes and Gardens Real Estate The Masiello Group
55 Memorial Dr,Salem, MA 01970
$1,475,000
- 3 Beds
- 3 Baths
- 2,072 sq. ft.
- Single family
- Active
Upcoming open houses
- Sat, Aug 2912:00 pm - 02:00 pm
- Sun, Aug 3001:00 pm - 03:00 pm
Listed by: cynthia navarro
Office: noble realty partners llc
MLS#:73567403
Source:MLSPIN
Price summary
- Price:$1,475,000
- Price per sq. ft.:$711.87
About this home
Experience the best of waterfront living in one of Salem's most desirable neighborhoods-Collins Cove. Beautifully updated home offers a rare opportunity to enjoy direct water access with a private dock that accommodates a boat, making it easy to explore Beverly/Salem Harbor and the North Shore coastline. The home features two master suites, including a master suite with a private balcony overlooking the ocean. Expansive outdoor decks provide multiple living spaces for dining, relaxing, and enjoying water views. Professionally landscaped grounds create a private outdoor oasis complete with a fire pit, offering the perfect setting for gatherings with family and friends. Just moments from downtown Salem's renowned restaurants, boutiques, museums, commuter rail, and waterfront park, this exceptional Collins Cove residence combines the tranquility of coastal living with the convenience of city amenities. A rare offering where everyday feels like a vacation.
Contact an agent
Home facts
- Year built:1949
- Listing ID #:73567403
- Updated:August 25, 2026 at 11:02 AM
Rooms and interior
- Bedrooms:3
- Total bathrooms:3
- Full bathrooms:3
- Rooms Total:7
- Flooring:Hardwood, Tile
- Dining Description:Open Floorplan, Stone/Ceramic Tile, Vaulted Ceiling(s), Wood / Coal / Pellet Stove,
- Kitchen Description:Countertops - Stone/Granite/Solid, Dishwasher, Disposal, Flooring - Stone/Ceramic Tile, Freezer, Gas Stove, Microwave, Open Floorplan, Plumbed For Ice Maker, Range, Range Hood, Refrigerator
- Basement Description:Bulkhead, Concrete, Full, Interior Entry, Partially Finished, Sump Pump
- Living area:2,072 sq. ft.
Heating and cooling
- Cooling:3 Cooling Zones, Ductless, Heat Pump, Whole House Fan
- Heating:Active Solar, Baseboard, Ductless, Heat Pump, Natural Gas, Radiant, Wood Stove
Structure and exterior
- Roof:Shingle
- Year built:1949
- Building area:2,072 sq. ft.
- Lot area:0.13 Acres
- Lot Features:Gentle Sloping
- Architectural Style:Contemporary
- Construction Materials:Frame
- Exterior Features:Balcony, Deck, Deck - Composite, Deck - Wood, Decorative Lighting, Fruit Trees, Patio, Professional Landscaping, Rain Gutters, Sprinkler System, Stone Wall, Storage
- Foundation Description:Concrete Perimeter
Schools
- High school:Salem High School
- Middle school:Saltonstall
- Elementary school:Bentley
Utilities
- Water:Public
- Sewer:Public Sewer
Finances and disclosures
- Price:$1,475,000
- Price per sq. ft.:$711.87
- Tax amount:$12,368 (2027)
Features and amenities
- Appliances:Dishwasher, Disposal, Dryer, Freezer, Microwave, Range, Range Hood, Refrigerator, Washer
- Laundry features:Dryer, First Floor, Gas Dryer Hookup, Washer, Washer Hookup
- Amenities:Gas Water Heater, Internet Available - Broadband
Parking
- Total parking spaces:8
- Parking description:Attached, Driveway, Garage Door Opener, Insulated, Off Street, Paved, Paved Drive, Storage, Workshop in Garage
- Garage:Yes
- Garage spaces:2
New listings near 55 Memorial Dr
- New
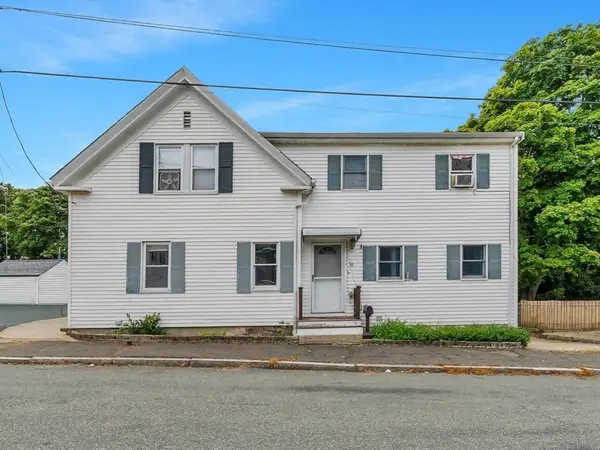 $699,900Active4 beds 3 baths2,849 sq. ft.
16 South St, Salem, MA 01970
MLS# 73567527Listed by: Lillian Montalto Signature Properties - New
 $264,900Active1 beds 1 baths546 sq. ft.
24 Norman St #1, Salem, MA 01970
MLS# 73567318Listed by: William Raveis R.E. & Home Services - Open Sat, 11am to 12:30pmNew
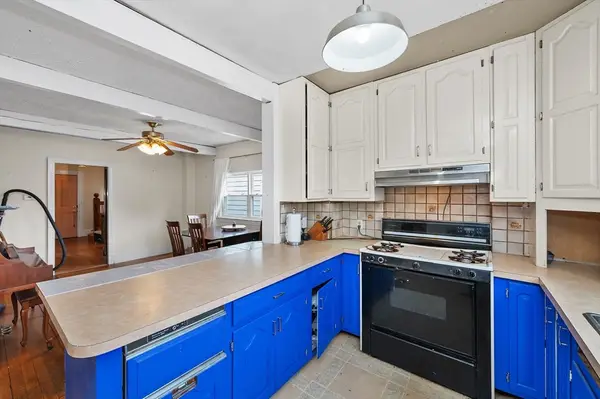 $575,000Active4 beds 2 baths1,994 sq. ft.
9 Liberty Hill Ave, Salem, MA 01970
MLS# 73567327Listed by: Coldwell Banker Realty - Manchester - New
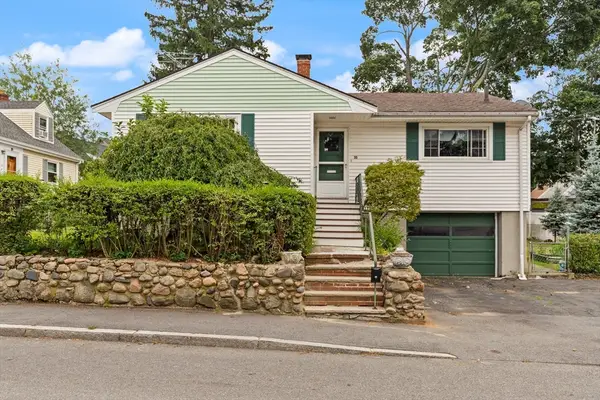 $589,000Active2 beds 1 baths1,340 sq. ft.
35 Northend Avenue, Salem, MA 01970
MLS# 73566919Listed by: Coldwell Banker Realty - Marblehead - New
 $479,900Active2 beds 2 baths1,367 sq. ft.
50 Freedom Hollow #403, Salem, MA 01970
MLS# 73566657Listed by: JDS Realty Group - New
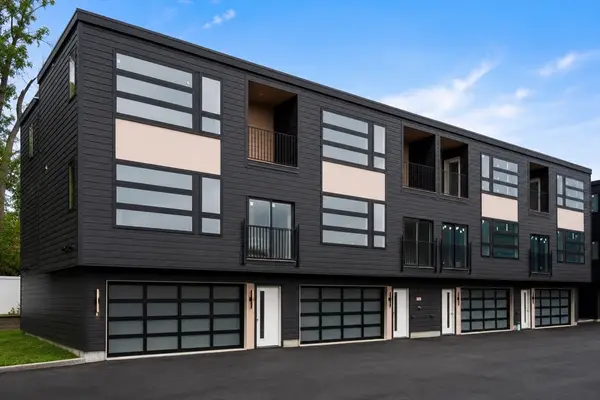 $749,000Active2 beds 3 baths1,288 sq. ft.
9 Franklin #1, Salem, MA 01970
MLS# 73566289Listed by: Rise Signature Homes - New
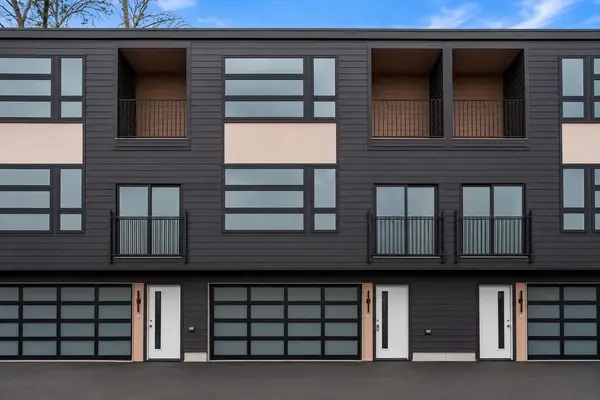 $749,000Active2 beds 3 baths1,288 sq. ft.
9 Franklin #2, Salem, MA 01970
MLS# 73566294Listed by: Rise Signature Homes - New
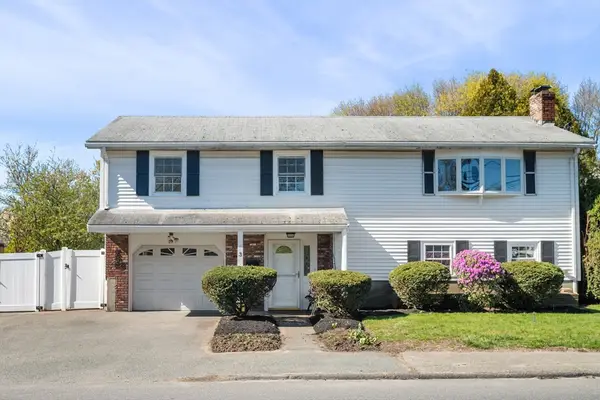 $719,900Active3 beds 2 baths1,870 sq. ft.
3 Witch Way, Salem, MA 01970
MLS# 73566258Listed by: Atlantic Coast Homes,Inc - Open Tue, 3:30 to 5pmNew
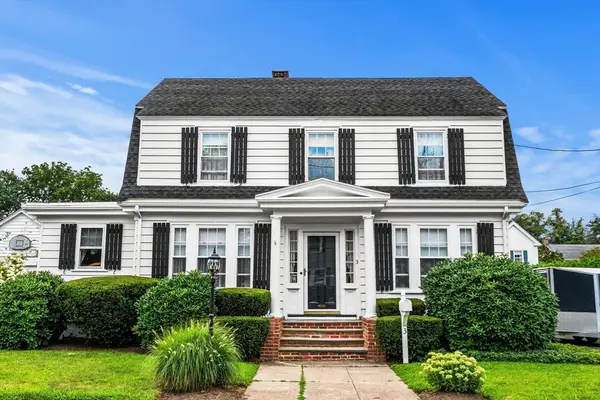 $799,900Active4 beds 2 baths1,704 sq. ft.
3 Roosevelt Road, Salem, MA 01970
MLS# 73566195Listed by: Herrick Lutts Realty Partners


Protect your home and budget from life's surprises with an Assurant Home Warranty, backed by a partner that supports you through every step of homeownership. Explore Plans.
© 2026 Better Homes and Gardens Real Estate LLC. An Anywhere Real Estate company. All rights reserved. Better Homes and Gardens® Real Estate is a registered trademark owned by Meredith Operations Corporation, licensed to Better Homes and Gardens Real Estate LLC and used with permission. Better Homes and Gardens Real Estate LLC fully supports the principles of the Fair Housing Act and the Equal Opportunity Act. Listing information is deemed reliable but is not guaranteed accurate.
Each office is independently owned and operated.
Any services or products provided by third parties are not provided by, affiliated with or related to Better Homes and Gardens Real Estate LLC, or its affiliated companies.