
12 S Sandwich Road, Sandwich, MA 02563
Local realty services provided by:Better Homes and Gardens Real Estate The Shanahan Group
12 S Sandwich Road,Sandwich, MA 02563
$719,000
- 3 Beds
- 2 Baths
- 1,494 sq. ft.
- Single family
- Active
Upcoming open houses
- Fri, Jul 1704:00 pm - 06:00 pm
- Sat, Jul 1801:00 pm - 03:00 pm
Listed by: michael a ewald
Office: william raveis real estate & home services
MLS#:22603399
Source:CAPECOD
Price summary
- Price:$719,000
- Price per sq. ft.:$481.26
About this home
Have you dreamed of a Cape home with land? This rare opportunity in South Sandwich features a 1995 Cape-style home on 1.89 level acres with dual access from South Sandwich Rd and Cotuit Rd. The substantial lot offers unmatched potential for a pool, tennis court, or accessory dwelling unit (ADU), backed by a 5-bedroom septic system ready for possible expansion. Inside, enjoy a first-floor primary suite with an ensuite bath and new Whirlpool washer and dryer. The living room serves as a bright centerpiece with its gas fireplace and soaring cathedral ceilings. Upstairs holds the second bedroom alongside an open loft (3rd bedroom) filled with natural light from two skylights. Key updates completed within the past year offer peace of mind: Gas furnace, Rinnai tankless water heater, Bosch dishwasher, and Whirlpool refrigerator. Central AC, and a built-in generator ensures uninterrupted power when the weather turns, and the 2-car garage is EV-ready with 50-amp service. Outside, a massive 22x17 composite deck is perfect for large gatherings, complemented by a storage shed, chicken coop, and a welcoming circular driveway. Across the street from 300 Acre Ryder Conservation, and Mashpee Pond and Wakeby Pond are close by....
Contact an agent
Home facts
- Year built:1995
- Listing ID #:22603399
- Added:2 day(s) ago
- Updated:July 16, 2026 at 08:39 PM
Rooms and interior
- Bedrooms:3
- Total bathrooms:2
- Rooms Total:5
- Basement Description:Bulkhead Access, Full, Interior Access
- Living area:1,494 sq. ft.
Heating and cooling
- Cooling:Central Air
- Heating:Forced Air
Structure and exterior
- Year built:1995
- Building area:1,494 sq. ft.
- Lot area:1.89 Acres
- Lot Features:Cleared, Wooded
- Construction Materials:Clapboard, Shingle Siding
Finances and disclosures
- Price:$719,000
- Price per sq. ft.:$481.26
- Tax amount:$6,595
Features and amenities
- Amenities:Recessed Lighting
Parking
- Parking description:Driveway, Garage Door Opener, Off Street, Paved
- Garage spaces:2
 Disclaimer: All data relating to real estate for sale on this page comes from the Broker Reciprocity (BR) of the Cape Cod & Islands Multiple Listing Service, Inc. Detailed information about real estate listings held by brokerage firms other than Coldwell Banker Realty include the name of the listing broker. Neither the listing company nor Better Homes and Gardens Real Estate The Shanahan Group shall be responsible for any typographical errors, misinformation, misprints and shall be held totally harmless. The Broker providing this data believes it to be correct, but advises interested parties to confirm any item before relying on it in a purchase decision. Copyright 2026 Cape Cod & Islands Multiple Listing Service, Inc. All rights reserved.
New listings near 12 S Sandwich Road
- Open Sat, 10am to 12pmNew
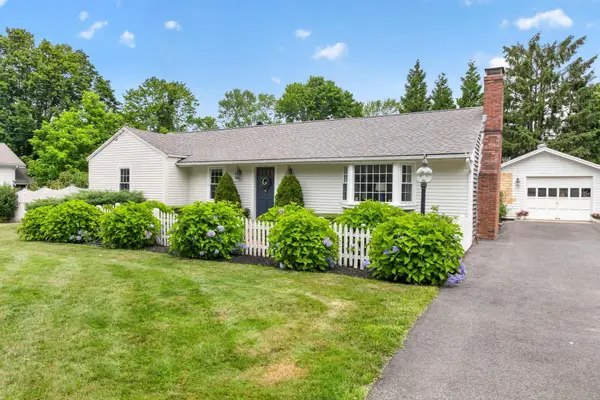 $650,000Active3 beds 1 baths1,208 sq. ft.
193 Main Street, Sandwich, MA 02563
MLS# 22603443Listed by: SOTHEBY'S INTERNATIONAL REALTY, INC. - Open Fri, 4 to 6pmNew
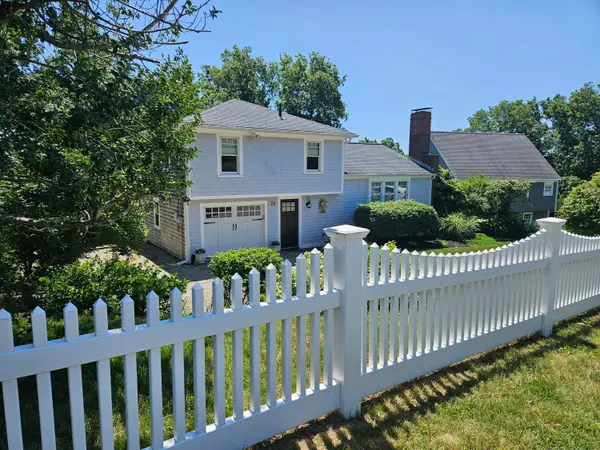 $1,000,000Active2 beds 2 baths1,366 sq. ft.
20 Burg Avenue, Sandwich, MA 02563
MLS# 22603380Listed by: KINLIN GROVER COMPASS - New
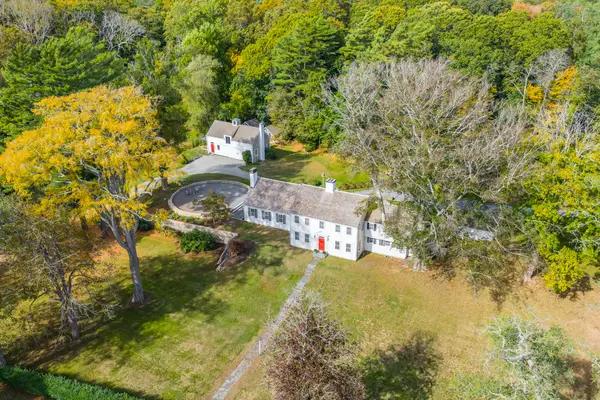 $2,950,000Active5 beds 7 baths4,245 sq. ft.
111 Main Street, Sandwich, MA 02563
MLS# 22603411Listed by: SOTHEBY'S INTERNATIONAL REALTY - Open Sat, 11am to 12:30pmNew
 $725,000Active3 beds 2 baths1,608 sq. ft.
23 Joe Jay Ln, Sandwich, MA 02563
MLS# 73549602Listed by: LAER Realty Partners - Open Sat, 11am to 2pmNew
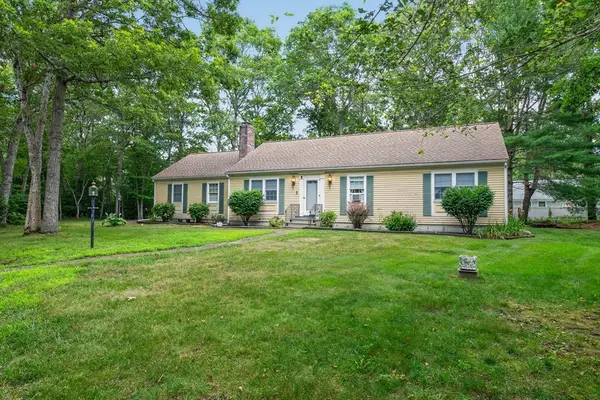 $639,900Active3 beds 2 baths1,344 sq. ft.
5 Greenview Cir, Sandwich, MA 02563
MLS# 73549366Listed by: Salt Pond Realty, LLP - Open Sun, 11am to 12:30pmNew
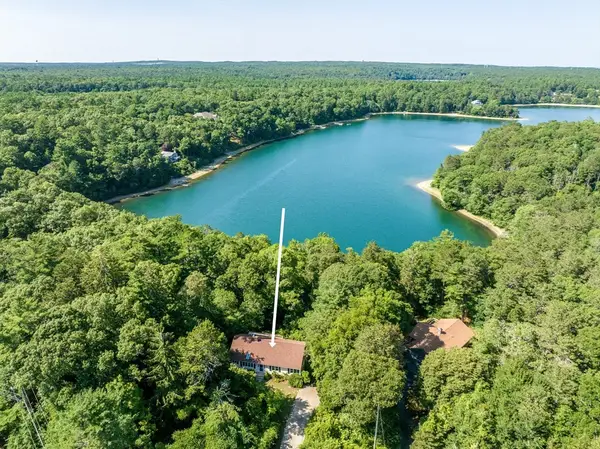 $775,000Active3 beds 3 baths1,456 sq. ft.
100 Farmersville Road, Sandwich, MA 02563
MLS# 73548263Listed by: Kinlin Grover Compass - Open Sat, 10 to 11:30amNew
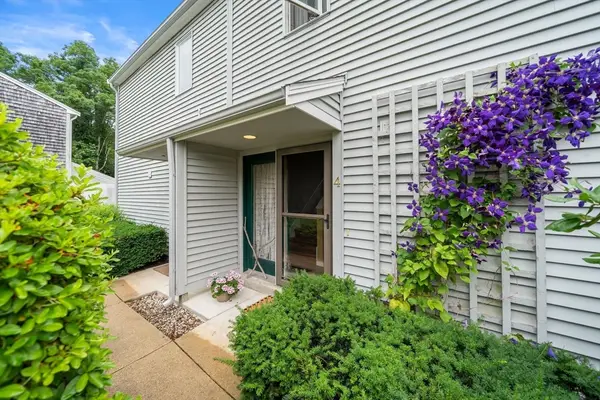 $429,000Active2 beds 2 baths1,280 sq. ft.
4 Barberry Mew #4, Sandwich, MA 02563
MLS# 73547948Listed by: William Raveis R.E. & Homes Services - Open Sat, 11am to 1pmNew
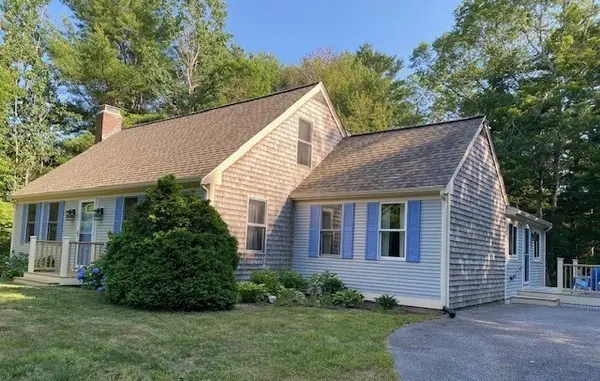 $675,000Active3 beds 2 baths1,771 sq. ft.
67 Old Fields Rd, Sandwich, MA 02563
MLS# 73547769Listed by: MAC Realty 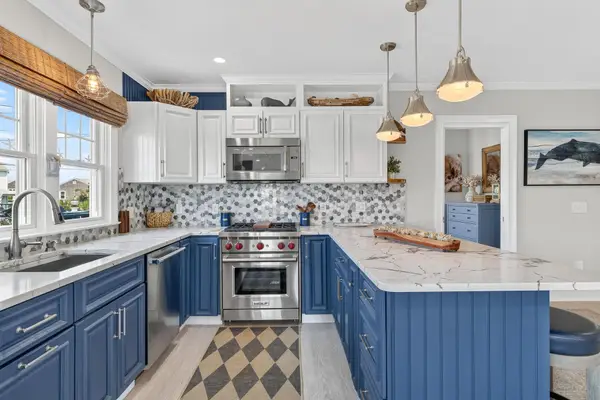 $899,000Pending2 beds 2 baths1,080 sq. ft.
16 Wood Avenue, Sandwich, MA 02563
MLS# 22603279Listed by: SOTHEBY'S INTERNATIONAL REALTY, INC.


Protect your home and budget from life's surprises with an Assurant Home Warranty, backed by a partner that supports you through every step of homeownership. Explore Plans.
© 2026 Better Homes and Gardens Real Estate LLC. An Anywhere Real Estate company. All rights reserved. Better Homes and Gardens® Real Estate is a registered trademark owned by Meredith Operations Corporation, licensed to Better Homes and Gardens Real Estate LLC and used with permission. Better Homes and Gardens Real Estate LLC fully supports the principles of the Fair Housing Act and the Equal Opportunity Act. Listing information is deemed reliable but is not guaranteed accurate.
Each office is independently owned and operated.
Any services or products provided by third parties are not provided by, affiliated with or related to Better Homes and Gardens Real Estate LLC, or its affiliated companies.