
19 Magnolia St, Saugus, MA 01906
Local realty services provided by:Better Homes and Gardens Real Estate The Shanahan Group
Upcoming open houses
- Sat, Jul 2511:00 am - 01:00 pm
- Sun, Jul 2611:00 am - 01:00 pm
Listed by: hope addorisio
Office: lamacchia realty, inc.
MLS#:73552902
Source:MLSPIN
Price summary
- Price:$579,900
- Price per sq. ft.:$370.31
About this home
Don't let this classic ranch fool you, this home offers incredible living space inside and out! Beautiful hardwood floors welcome you into the bright living room with recessed lighting and a cozy wood-burning fireplace. The main level features three bedrooms, including a spacious primary with a custom wood accent wall, plus two additional bedrooms with ample closet space. The eat-in kitchen is perfect for everyday living, and the full bath offers a tiled shower and newer flooring. Downstairs, the heated walkout lower level features a spacious family room with a wood stove, wet bar, laundry, and plenty of storage, ideal for a media room, teen retreat, or extended family. Outside, enjoy a wraparound deck with built-in seating, a private fenced backyard, patio, pebbled fire pit area, and storage shed. Conveniently located near shopping, restaurants, schools, and major commuter routes. This home is ready for its next owner! Showings start at Open House, Thursday, July 23rd 4:30-6:00pm
Contact an agent
Home facts
- Year built:1958
- Listing ID #:73552902
- Updated:July 24, 2026 at 08:57 PM
Rooms and interior
- Bedrooms:3
- Total bathrooms:1
- Full bathrooms:1
- Rooms Total:6
- Flooring:Tile, Vinyl, Wood
- Dining Description:Laminate, Recessed Lighting
- Kitchen Description:Dining Area, Dishwasher, Disposal, Microwave, Oven, Range, Recessed Lighting, Stainless Steel Appliances
- Basement Description:Concrete, Finished, Full, Interior Entry, Partially Finished, Walk-Out Access
- Living area:1,566 sq. ft.
Heating and cooling
- Cooling:1 Cooling Zone, Central Air, Window Unit(s)
- Heating:Forced Air, Natural Gas
- Central air:Yes
Structure and exterior
- Roof:Shingle
- Year built:1958
- Building area:1,566 sq. ft.
- Lot area:0.17 Acres
- Architectural Style:Ranch
- Construction Materials:Frame
- Exterior Features:Deck, Deck - Wood, Storage
- Foundation Description:Concrete Perimeter
Schools
- High school:Saugus Middle High (6-1
- Middle school:Belmonte (3-5)
- Elementary school:Veterans Memorial (Pre-K- 2)
Utilities
- Water:Public
- Sewer:Public Sewer
Finances and disclosures
- Price:$579,900
- Price per sq. ft.:$370.31
- Tax amount:$5,751 (2026)
Features and amenities
- Appliances:Dishwasher, Disposal, Dryer, Microwave, Range, Washer
- Laundry features:Dryer, Gas Dryer Hookup, In Basement, Walk-in Storage, Washer, Washer Hookup
- Amenities:Storage, Wet Bar
Parking
- Total parking spaces:4
- Parking description:Off Street, Paved, Paved Drive
New listings near 19 Magnolia St
- Open Sat, 12 to 1:30pmNew
 $779,900Active4 beds 2 baths2,606 sq. ft.
39 Main St, Saugus, MA 01906
MLS# 73553780Listed by: William Raveis R.E. & Home Services - Open Sat, 12 to 1:30pmNew
 $799,000Active4 beds 2 baths2,025 sq. ft.
33 Highland Avenue, Saugus, MA 01906
MLS# 73553664Listed by: Coldwell Banker Realty - Lynnfield - Open Sat, 12 to 1:30pmNew
 $429,000Active2 beds 2 baths1,025 sq. ft.
5 Thomas St #P4, Saugus, MA 01906
MLS# 73553539Listed by: Compass - Open Sat, 1 to 3pmNew
 $624,900Active3 beds 2 baths1,309 sq. ft.
104 Fairmount Ave, Saugus, MA 01906
MLS# 73552994Listed by: Elia Realty Group, Inc - Open Sat, 12 to 1:30pmNew
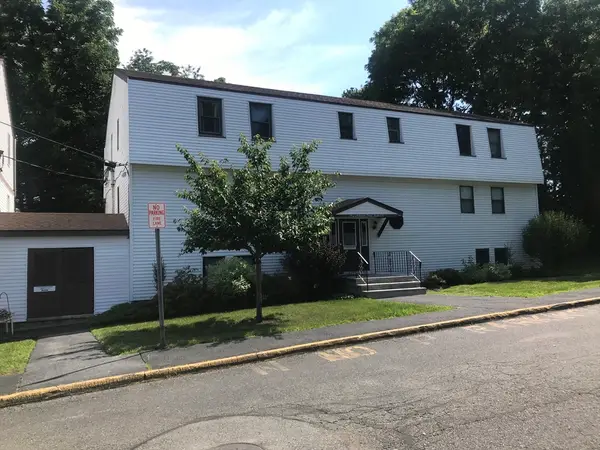 $349,900Active2 beds 1 baths830 sq. ft.
1 Atkinson Drive #5, Saugus, MA 01906
MLS# 73550951Listed by: E.W. Peterson & Son RE  $777,777Active4 beds 2 baths2,128 sq. ft.
150 Hamilton Street, Saugus, MA 01906
MLS# 73548264Listed by: Wilson Wolfe Real Estate $699,900Active3 beds 2 baths1,298 sq. ft.
33 Sunnyside Park, Saugus, MA 01906
MLS# 73548177Listed by: Barrett, Chris. J., REALTORS®- Open Sat, 2 to 4pm
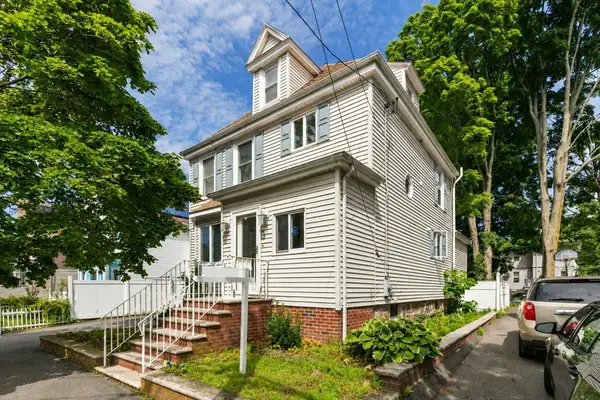 $669,900Active3 beds 2 baths1,729 sq. ft.
11 Jackson St, Saugus, MA 01906
MLS# 73547497Listed by: REMAX Andrew Realty Services 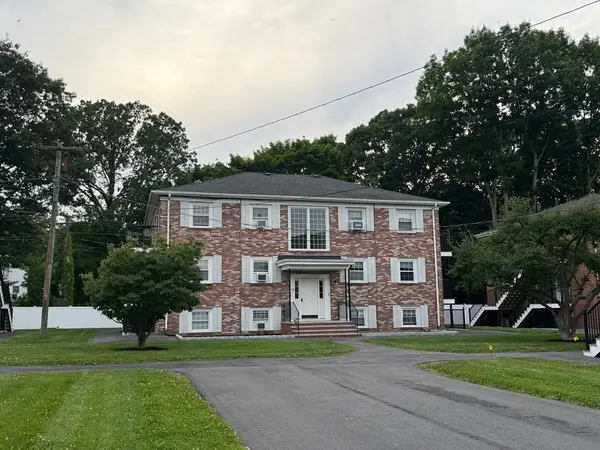 $339,900Active2 beds 1 baths650 sq. ft.
18 Austin Ct #E, Saugus, MA 01906
MLS# 73547026Listed by: Get Listed Realty, LLC


Protect your home and budget from life's surprises with an Assurant Home Warranty, backed by a partner that supports you through every step of homeownership. Explore Plans.
© 2026 Better Homes and Gardens Real Estate LLC. An Anywhere Real Estate company. All rights reserved. Better Homes and Gardens® Real Estate is a registered trademark owned by Meredith Operations Corporation, licensed to Better Homes and Gardens Real Estate LLC and used with permission. Better Homes and Gardens Real Estate LLC fully supports the principles of the Fair Housing Act and the Equal Opportunity Act. Listing information is deemed reliable but is not guaranteed accurate.
Each office is independently owned and operated.
Any services or products provided by third parties are not provided by, affiliated with or related to Better Homes and Gardens Real Estate LLC, or its affiliated companies.