
32 Hammersmith, Dr., Saugus, MA 01906
Local realty services provided by:Better Homes and Gardens Real Estate The Shanahan Group
32 Hammersmith, Dr.,Saugus, MA 01906
$999,900
- 4 Beds
- 4 Baths
- 2,527 sq. ft.
- Single family
- Active
Upcoming open houses
- Sat, Aug 2912:00 pm - 02:00 pm
- Sun, Aug 3012:00 pm - 02:00 pm
Listed by: dina castiglia, dina castiglia
Office: arcieri real estate
MLS#:73568280
Source:MLSPIN
Price summary
- Price:$999,900
- Price per sq. ft.:$395.69
About this home
Discover refined living at 32 Hammersmith, Dr., Saugus, MA, a distinguished single-family residence constructed in 1990. Encompassing 2527 square feet of meticulously maintained living space, this property presents an attractive opportunity for discerning buyers. The kitchen, designed with an island, seamlessly integrates with the living room, fostering an open-plan environment ideal for both daily living and sophisticated entertaining. The living room itself provides a welcoming ambiance, centered around a classic fireplace. Among the property's three full bathrooms, one features a walk-in shower, offering a contemporary and functional design. This colonial-style residence is complemented by a built-in two-car garage and a charming porch, enhancing its curb appeal and functionality. Situated on a generous 27099 square foot lot, the property offers ample outdoor space. With four bedrooms and three full bathrooms, alongside a convenient half bathroom, this residence is designed to accommodate a luxurious lifestyle. Inquire today to arrange a private viewing of this exceptional property....
Contact an agent
Home facts
- Year built:1990
- Subdivision & Development:Hammersmith Village
- Listing ID #:73568280
- Updated:August 28, 2026 at 11:59 AM
Rooms and interior
- Bedrooms:4
- Total bathrooms:4
- Full bathrooms:3
- Half bathrooms:1
- Rooms Total:9
- Flooring:Carpet, Flooring - Stone/Ceramic Tile, Flooring - Wall to Wall Carpet, Tile
- Dining Description:Overhead, Wall to Wall Carpet, Window(s) - Picture
- Bathrooms Description:Bathroom, Bathroom - 3/4, Bathroom - With Shower Stall
- Kitchen Description:Balcony - Exterior, Bathroom - Half, Closet, Closet - Double, Countertops - Stone/Granite/Solid, Deck - Exterior, Dining Area, Disposal, Exterior Access, Flooring - Stone/Ceramic Tile, Freezer, Kitchen Island, Lighting - Overhead, Microwave, Pantry, Range, Recessed Lighting, Refrigerator, Vacuum System, Window(s) - Picture
- Basement Description:Bulkhead, Concrete, Full, Garage Access, Interior Entry, Partially Finished, Walk-Out Access
- Living area:2,527 sq. ft.
Heating and cooling
- Cooling:2 Cooling Zones, Central Air
- Heating:Central, Forced Air, Oil, Propane
- Central air:Yes
Structure and exterior
- Roof:Shingle
- Year built:1990
- Building area:2,527 sq. ft.
- Lot area:0.62 Acres
- Lot Features:Level, Wooded
- Architectural Style:Colonial
- Exterior Features:Covered, Deck - Wood, Garden, Porch, Professional Landscaping, Rain Gutters, Stone Wall, Storage
- Foundation Description:Concrete Perimeter
Schools
- High school:Saugus High
- Middle school:Belmonte Middle School
- Elementary school:Veterans Memorial Elementary
Utilities
- Water:Public
- Sewer:Public Sewer
Finances and disclosures
- Price:$999,900
- Price per sq. ft.:$395.69
- Tax amount:$9,770 (2026)
Features and amenities
- Appliances:Disposal, Dryer, Freezer, Microwave, Range, Refrigerator, Vacuum System, Washer
- Laundry features:Dryer, Electric Dryer Hookup, Exterior Access, Gas Dryer Hookup, In Basement, Lighting - Overhead, Washer, Washer Hookup
- Amenities:Central Vacuum, Closet/Cabinets - Custom Built, Internet Available - Broadband, Lighting - Overhead, Open Floorplan, Recessed Lighting, Wet Bar
Parking
- Total parking spaces:6
- Parking description:Attached, Driveway, Garage Door Opener, Off Street, Oversized, Paved, Paved Drive, Storage, Tandem, Under, Workshop in Garage
- Garage:Yes
- Garage spaces:2
New listings near 32 Hammersmith, Dr.
- Open Sat, 11am to 2pmNew
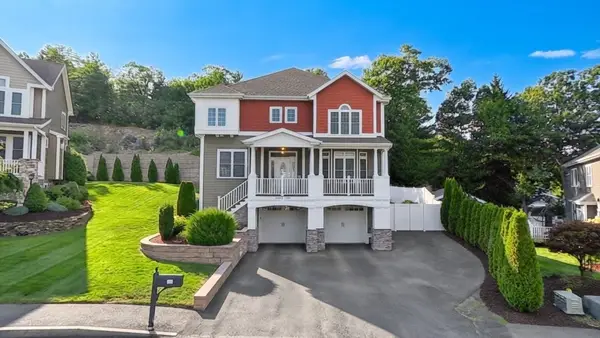 $1,390,000Active4 beds 4 baths3,005 sq. ft.
24 Iron Works Way, Saugus, MA 01906
MLS# 73569359Listed by: LPT Realty, LLC - Open Sat, 11:30am to 1pmNew
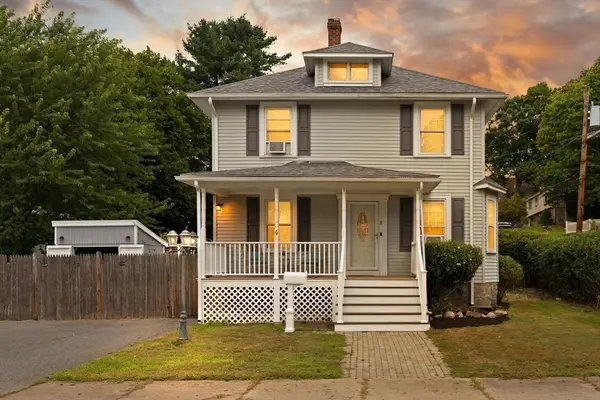 $599,900Active3 beds 1 baths1,264 sq. ft.
8 Palmer Ave, Saugus, MA 01906
MLS# 73568903Listed by: Century 21 North East - Open Sat, 10:30am to 12pmNew
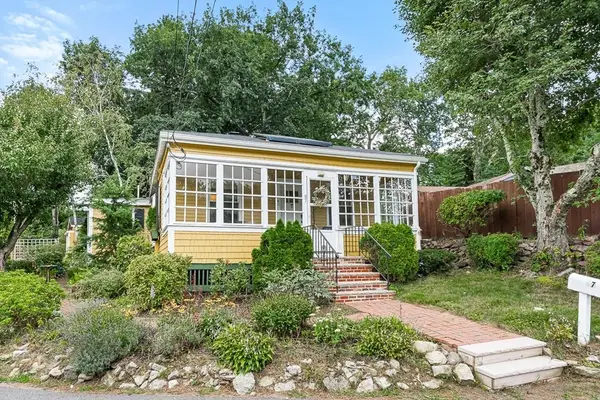 $619,000Active2 beds 2 baths907 sq. ft.
87 Great Woods Rd, Saugus, MA 01906
MLS# 73568869Listed by: Compass - Open Sat, 11am to 1pmNew
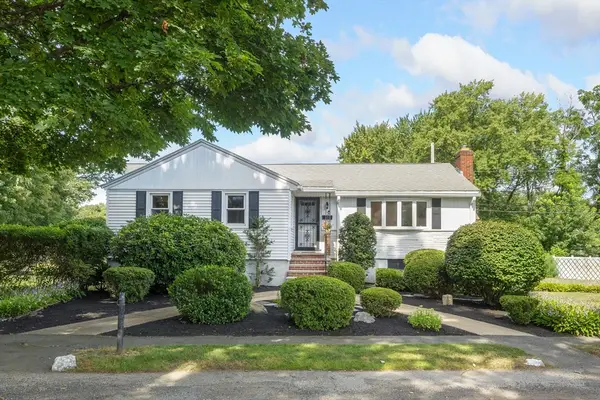 $619,000Active3 beds 2 baths2,547 sq. ft.
12 Third St, Saugus, MA 01906
MLS# 73568806Listed by: Century 21 North East - Open Sat, 11am to 1pmNew
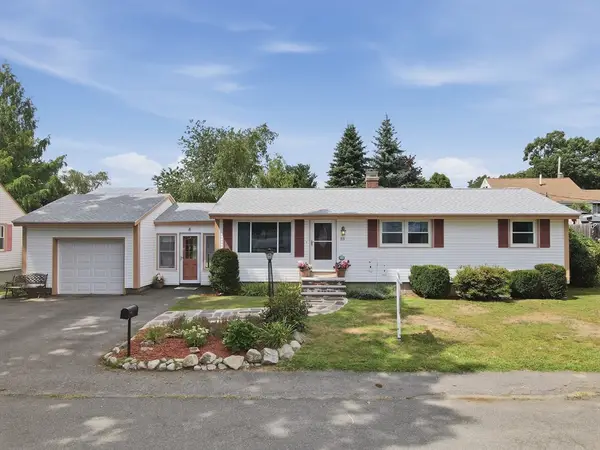 $535,000Active3 beds 2 baths1,700 sq. ft.
53 Evergreen Street, Saugus, MA 01906
MLS# 73568331Listed by: Lamacchia Realty, Inc. - Open Sat, 11am to 1pmNew
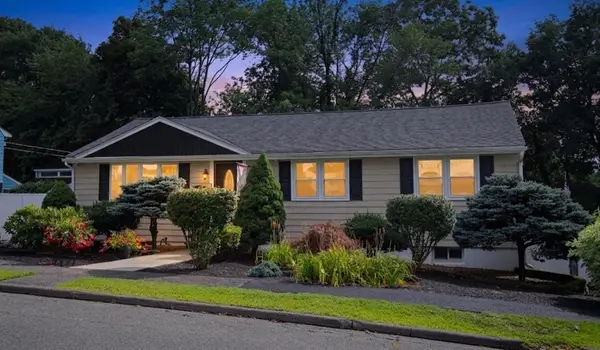 $869,900Active5 beds 2 baths2,568 sq. ft.
1 Biscayne Ave., Saugus, MA 01906
MLS# 73568055Listed by: Berkshire Hathaway HomeServices Commonwealth Real Estate - Open Sat, 11am to 1pmNew
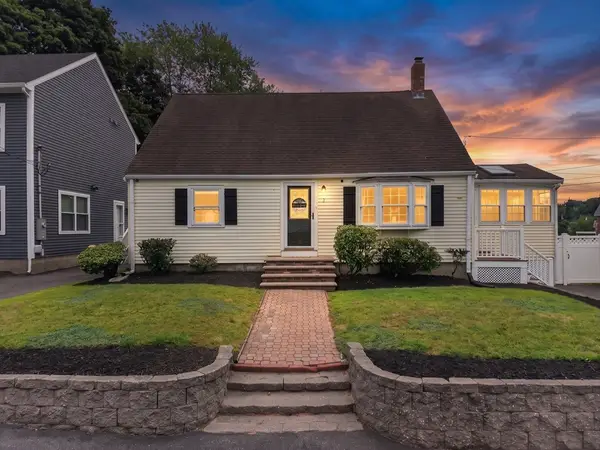 $699,000Active4 beds 2 baths1,459 sq. ft.
3 Wormstead St, Saugus, MA 01906
MLS# 73567924Listed by: Lyv Realty - Open Sat, 11:30am to 12:30pmNew
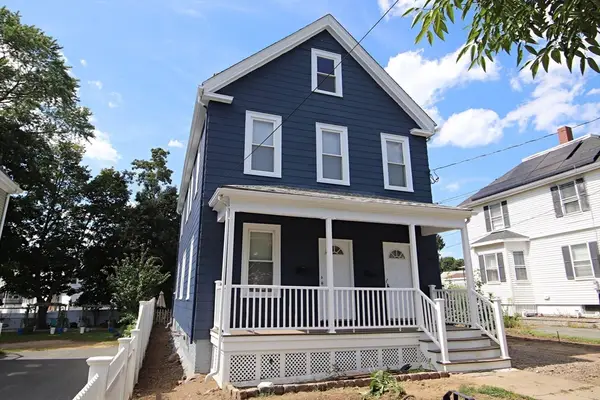 $779,900Active3 beds 2 baths1,768 sq. ft.
601 Lincoln Avenue, Saugus, MA 01906
MLS# 73567251Listed by: Berkshire Hathaway HomeServices Commonwealth Real Estate - New
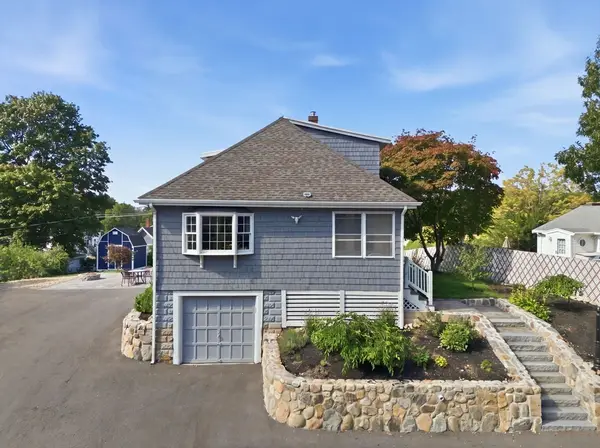 $699,000Active4 beds 1 baths1,669 sq. ft.
5 High St, Saugus, MA 01906
MLS# 73566548Listed by: Reference Real Estate


Protect your home and budget from life's surprises with an Assurant Home Warranty, backed by a partner that supports you through every step of homeownership. Explore Plans.
© 2026 Better Homes and Gardens Real Estate LLC. An Anywhere Real Estate company. All rights reserved. Better Homes and Gardens® Real Estate is a registered trademark owned by Meredith Operations Corporation, licensed to Better Homes and Gardens Real Estate LLC and used with permission. Better Homes and Gardens Real Estate LLC fully supports the principles of the Fair Housing Act and the Equal Opportunity Act. Listing information is deemed reliable but is not guaranteed accurate.
Each office is independently owned and operated.
Any services or products provided by third parties are not provided by, affiliated with or related to Better Homes and Gardens Real Estate LLC, or its affiliated companies.