
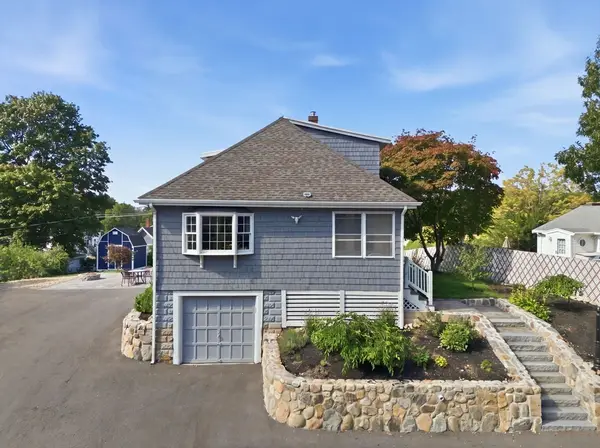
87 Great Woods Rd, Saugus, MA 01906
Local realty services provided by:Better Homes and Gardens Real Estate The Shanahan Group
87 Great Woods Rd,Saugus, MA 01906
$619,000
- 2 Beds
- 2 Baths
- 907 sq. ft.
- Single family
- Active
Upcoming open houses
- Sat, Aug 2910:30 am - 12:00 pm
Listed by: gayle winters & co. team, gayle winters
Office: compass
MLS#:73568869
Source:MLSPIN
Price summary
- Price:$619,000
- Price per sq. ft.:$682.47
About this home
Welcome to Cast Iron Cottage, a charming retreat where early 1900s history meets modern comfort in this lovingly updated former summer cottage. Steps from Lynn Woods Conservation, enjoy miles of scenic trails for biking, hiking w/ nearby horse stables. A large fenced yard is an oasis w/ vibrant perennial gardens, brick patios, & a tranquil meditation pond. Inside, the open floor plan offers a seamless flow between rooms that’s ideal for both cozy nights in & large get-togethers. The renovated kitchen boasts full-size fridge/freezer unit, an upgraded gas stove, pantry, marble & butcher block counters, & ample storage. Engineered oak floors flow throughout, while the primary bath dazzles w/ a Walker Zanger marble mosaic floor. The cozy 3-season porch is perfect for morning coffee or watching sunsets. Upgrades include windows, solar panels, central air, & a gas furnace for comfort & efficiency. Easy access to Route 1&128. An adjacent 10,800 sq. ft. lot is included w/ sale. This is one level living at it's finest!...
Contact an agent
Home facts
- Year built:1920
- Listing ID #:73568869
- Updated:August 28, 2026 at 02:39 PM
Rooms and interior
- Bedrooms:2
- Total bathrooms:2
- Full bathrooms:2
- Rooms Total:5
- Flooring:Engineered Hardwood, Flooring - Stone/Ceramic Tile, Tile
- Dining Description:Open Floorplan, Pendant
- Kitchen Description:Dishwasher, Disposal, Gas Stove, Lighting - Pendant, Microwave, Open Floorplan, Plumbed For Ice Maker, Range, Range Hood, Recessed Lighting, Refrigerator, Stainless Steel Appliances
- Basement Description:Full
- Living area:907 sq. ft.
Heating and cooling
- Cooling:1 Cooling Zone, Central Air
- Heating:Forced Air, Natural Gas
- Central air:Yes
Structure and exterior
- Roof:Shingle
- Year built:1920
- Building area:907 sq. ft.
- Lot area:0.13 Acres
- Lot Features:Corner Lot
- Architectural Style:Bungalow
- Construction Materials:Frame
- Exterior Features:Decorative Lighting, Fruit Trees, Garden, Patio, Porch - Enclosed, Rain Gutters
- Foundation Description:Concrete Perimeter, Stone
Schools
- High school:School Board
- Middle school:School Board
- Elementary school:School Board
Utilities
- Water:Public
- Sewer:Public Sewer
Finances and disclosures
- Price:$619,000
- Price per sq. ft.:$682.47
- Tax amount:$5,547 (2026)
Features and amenities
- Appliances:Dishwasher, Disposal, Microwave, Range, Range Hood, Refrigerator
- Laundry features:Electric Dryer Hookup, Washer Hookup
- Amenities:Gas Water Heater
Parking
- Total parking spaces:4
- Parking description:Detached, Off Street
- Garage:Yes
- Garage spaces:1
New listings near 87 Great Woods Rd
- Open Sat, 11am to 2pmNew
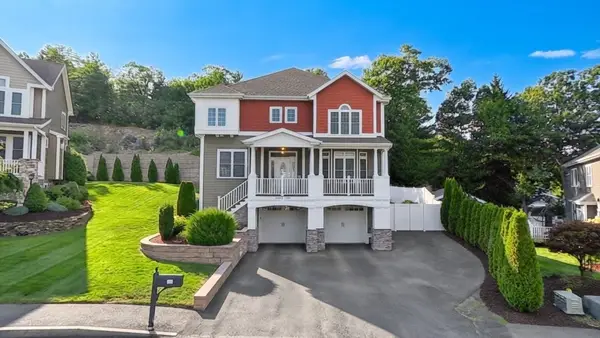 $1,390,000Active4 beds 4 baths3,005 sq. ft.
24 Iron Works Way, Saugus, MA 01906
MLS# 73569359Listed by: LPT Realty, LLC - Open Sat, 11:30am to 1pmNew
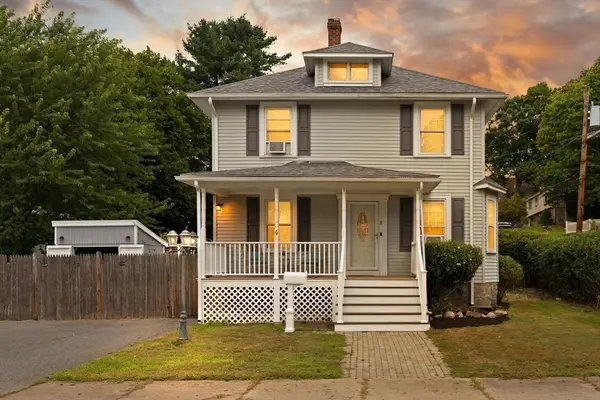 $599,900Active3 beds 1 baths1,264 sq. ft.
8 Palmer Ave, Saugus, MA 01906
MLS# 73568903Listed by: Century 21 North East - Open Sat, 11am to 1pmNew
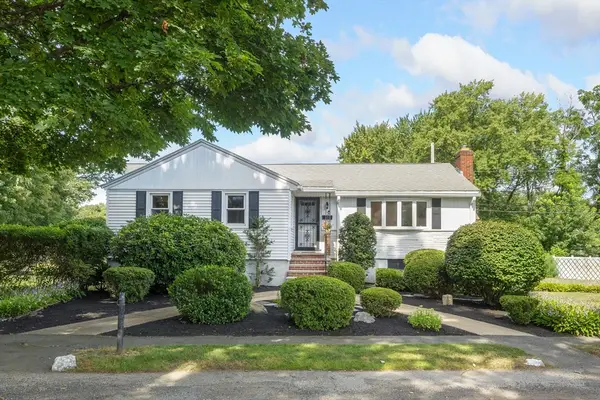 $619,000Active3 beds 2 baths2,547 sq. ft.
12 Third St, Saugus, MA 01906
MLS# 73568806Listed by: Century 21 North East - Open Sat, 11am to 1pmNew
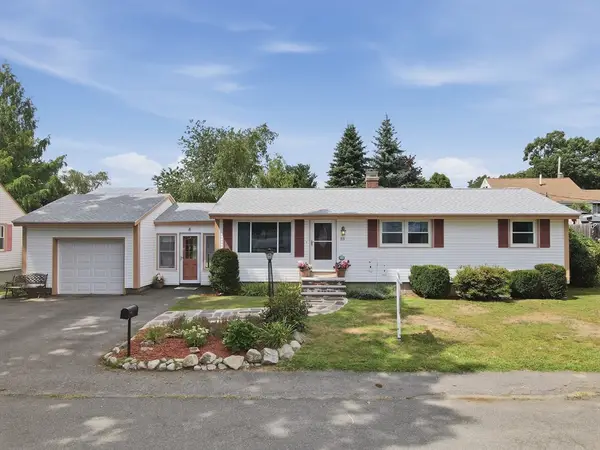 $535,000Active3 beds 2 baths1,700 sq. ft.
53 Evergreen Street, Saugus, MA 01906
MLS# 73568331Listed by: Lamacchia Realty, Inc. - Open Sat, 12 to 2pmNew
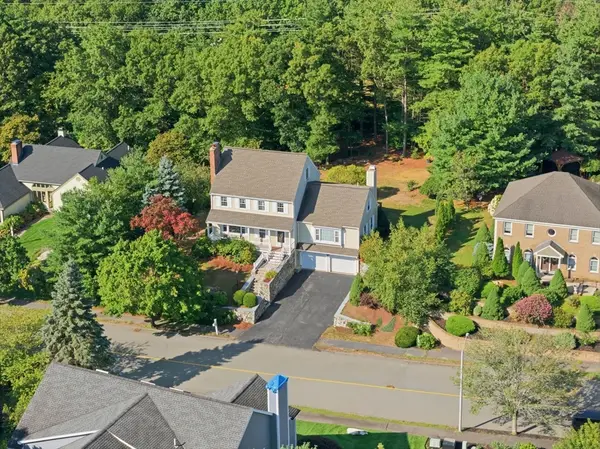 $999,900Active4 beds 4 baths2,527 sq. ft.
32 Hammersmith, Dr., Saugus, MA 01906
MLS# 73568280Listed by: Arcieri Real Estate - Open Sat, 11am to 1pmNew
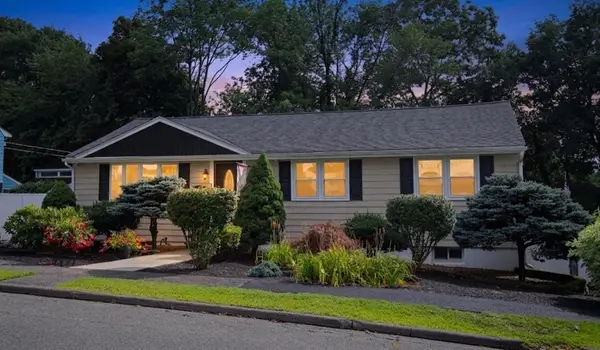 $869,900Active5 beds 2 baths2,568 sq. ft.
1 Biscayne Ave., Saugus, MA 01906
MLS# 73568055Listed by: Berkshire Hathaway HomeServices Commonwealth Real Estate - Open Sat, 11am to 1pmNew
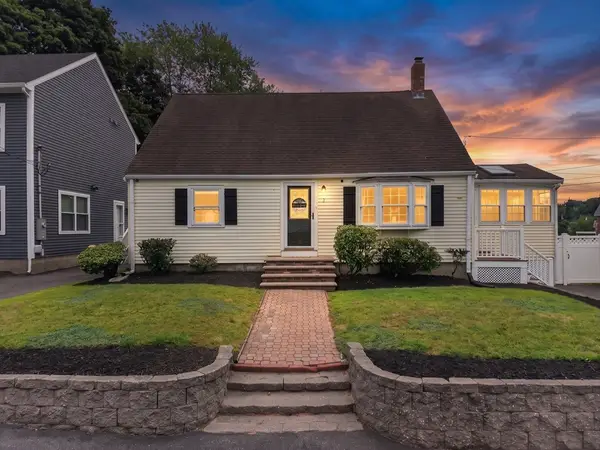 $699,000Active4 beds 2 baths1,459 sq. ft.
3 Wormstead St, Saugus, MA 01906
MLS# 73567924Listed by: Lyv Realty - Open Sat, 11:30am to 12:30pmNew
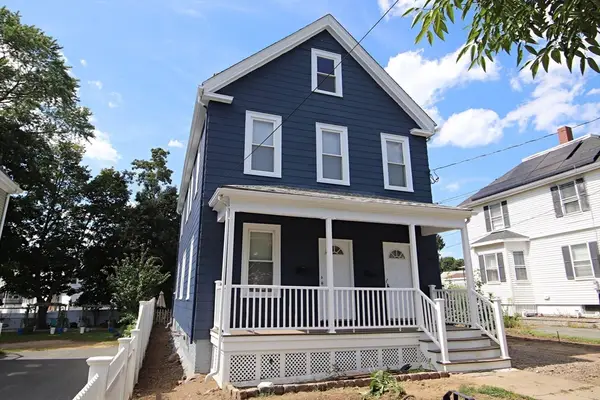 $779,900Active3 beds 2 baths1,768 sq. ft.
601 Lincoln Avenue, Saugus, MA 01906
MLS# 73567251Listed by: Berkshire Hathaway HomeServices Commonwealth Real Estate - New
 $699,000Active4 beds 1 baths1,669 sq. ft.
5 High St, Saugus, MA 01906
MLS# 73566548Listed by: Reference Real Estate


Protect your home and budget from life's surprises with an Assurant Home Warranty, backed by a partner that supports you through every step of homeownership. Explore Plans.
© 2026 Better Homes and Gardens Real Estate LLC. An Anywhere Real Estate company. All rights reserved. Better Homes and Gardens® Real Estate is a registered trademark owned by Meredith Operations Corporation, licensed to Better Homes and Gardens Real Estate LLC and used with permission. Better Homes and Gardens Real Estate LLC fully supports the principles of the Fair Housing Act and the Equal Opportunity Act. Listing information is deemed reliable but is not guaranteed accurate.
Each office is independently owned and operated.
Any services or products provided by third parties are not provided by, affiliated with or related to Better Homes and Gardens Real Estate LLC, or its affiliated companies.