
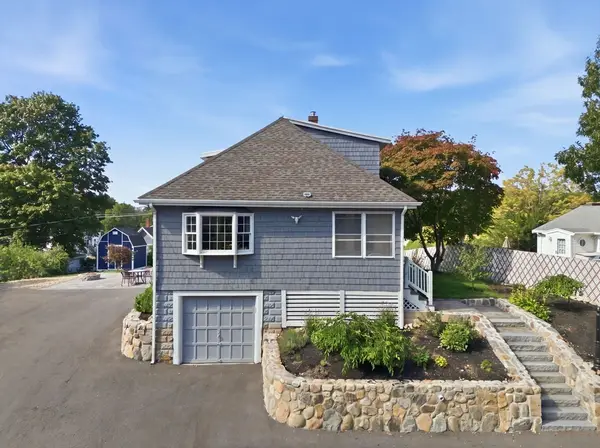
8 Palmer Ave, Saugus, MA 01906
Local realty services provided by:Better Homes and Gardens Real Estate The Masiello Group
8 Palmer Ave,Saugus, MA 01906
$599,900
- 3 Beds
- 1 Baths
- 1,264 sq. ft.
- Single family
- Active
Upcoming open houses
- Sat, Aug 2911:30 am - 01:00 pm
- Sun, Aug 3011:30 am - 01:00 pm
- Mon, Aug 3105:00 pm - 06:00 pm
Listed by: constance botticelli
Office: century 21 north east
MLS#:73568903
Source:MLSPIN
Price summary
- Price:$599,900
- Price per sq. ft.:$474.6
About this home
Charming old style 3 bedroom home located in desirable Cliftondale neighborhood with quick access to Rt. 1 and nearby express bus routes. This inviting 1930 single-family residence, spanning 1264 square feet, is ready for you to move in and begin your next chapter. A charming front porch welcomes you to a lovely spot to unwind with morning coffee or evening glass of wine. Enter into the large Dining Room and Living room with beautiful hardwood floors, crown molding, lots of natural sunshine perfect for entertaining.The kitchen is ideally located with open pantry, SS appliances, breakfast counter, with access to basement and large enclosed yard. 2nd level offers 3 spacious bedrooms with ample closet space,full bath and access to attic crawl space for those extra storage needs. Basement is unfinished with utilities, laundry, and additional storage Roof & siding approximately 9 years young. Step outside to a private yard, an extension of your living space designed for enjoyment and relaxation. Here, you'll find an outdoor setting ideal for al fresco dining, alongside a dedicated outdoor living area.The allure continues with a "pub shed" and a private above ground pool, offering a refreshing escape.Off street parking in driveway for 4+ cars. Convenient location to enjoy all that Saugus has to offer. Close proximity to Northern Strand Community Trail, Anna Parker Playground, local shops and eateries including Kanes Donuts, many restaurants and let's not forget Soc's Ice Cream.Showings begin at Open House 8/29 11:30 - 1:00, 8/30 11:30 - 1:00 and 8/31 5:00 - 6:00. Stop by and take a look....
Contact an agent
Home facts
- Year built:1930
- Subdivision & Development:Cliftondale Area
- Listing ID #:73568903
- Updated:August 28, 2026 at 02:39 PM
Rooms and interior
- Bedrooms:3
- Total bathrooms:1
- Full bathrooms:1
- Rooms Total:6
- Flooring:Carpet, Hardwood, Laminate, Tile
- Dining Description:Chair Rail, Crown Molding, Exterior Access, Hardwood, Open Floorplan, Overhead
- Kitchen Description:Ceiling Fan(s), Countertops - Paper Based, Dining Area, Dishwasher, Disposal, Exterior Access, Flooring - Laminate, Gas Stove, Lighting - Overhead, Microwave, Pantry, Range, Refrigerator
- Basement Description:Concrete, Full, Interior Entry, Sump Pump, Unfinished
- Living area:1,264 sq. ft.
Heating and cooling
- Cooling:Wall Unit(s)
- Heating:Forced Air, Oil
Structure and exterior
- Roof:Shingle
- Year built:1930
- Building area:1,264 sq. ft.
- Lot area:0.12 Acres
- Lot Features:Corner Lot, Level
- Architectural Style:Colonial
- Construction Materials:Frame
- Exterior Features:Deck, Patio, Porch, Storage
- Foundation Description:Brick/Mortar, Stone
Schools
- High school:Saugus Hs
- Middle school:Belmonte
- Elementary school:Veterans Memorial
Utilities
- Water:Public
- Sewer:Public Sewer
Finances and disclosures
- Price:$599,900
- Price per sq. ft.:$474.6
- Tax amount:$5,524 (2026)
Features and amenities
- Appliances:Dishwasher, Disposal, Dryer, Microwave, Range, Refrigerator, Washer
- Laundry features:Dryer, Electric Dryer Hookup, In Basement, Washer, Washer Hookup
- Pool features:Above Ground, Private Pool
Parking
- Total parking spaces:4
- Parking description:Off Street, Paved, Paved Drive
New listings near 8 Palmer Ave
- Open Sat, 11am to 2pmNew
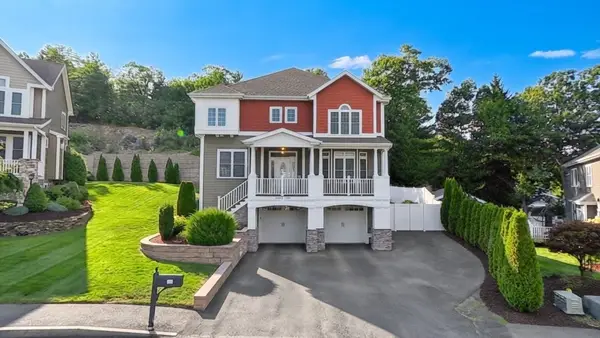 $1,390,000Active4 beds 4 baths3,005 sq. ft.
24 Iron Works Way, Saugus, MA 01906
MLS# 73569359Listed by: LPT Realty, LLC - Open Sat, 10:30am to 12pmNew
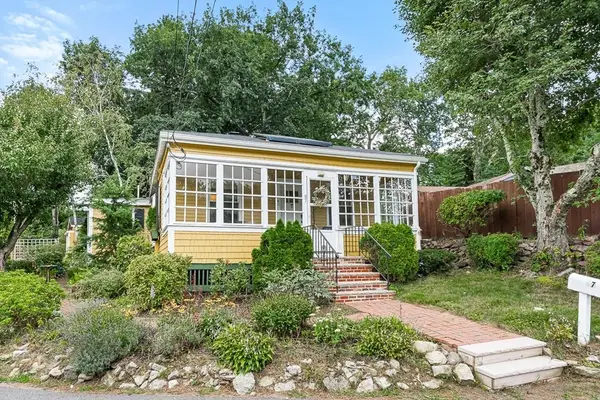 $619,000Active2 beds 2 baths907 sq. ft.
87 Great Woods Rd, Saugus, MA 01906
MLS# 73568869Listed by: Compass - Open Sat, 11am to 1pmNew
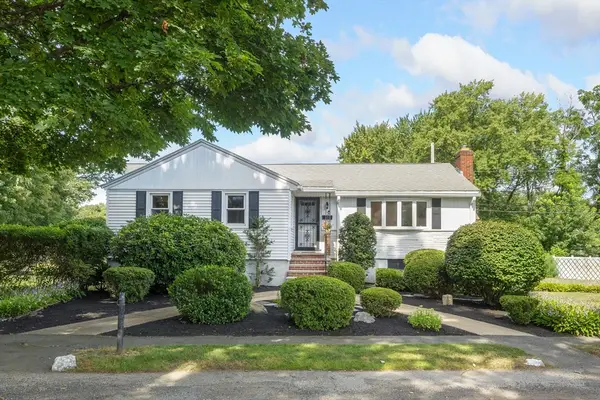 $619,000Active3 beds 2 baths2,547 sq. ft.
12 Third St, Saugus, MA 01906
MLS# 73568806Listed by: Century 21 North East - Open Sat, 11am to 1pmNew
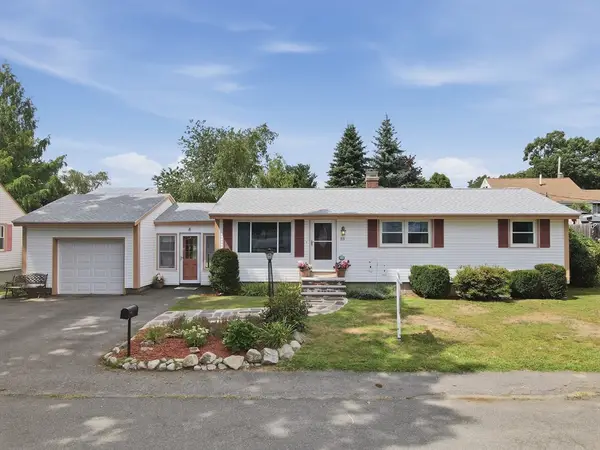 $535,000Active3 beds 2 baths1,700 sq. ft.
53 Evergreen Street, Saugus, MA 01906
MLS# 73568331Listed by: Lamacchia Realty, Inc. - Open Sat, 12 to 2pmNew
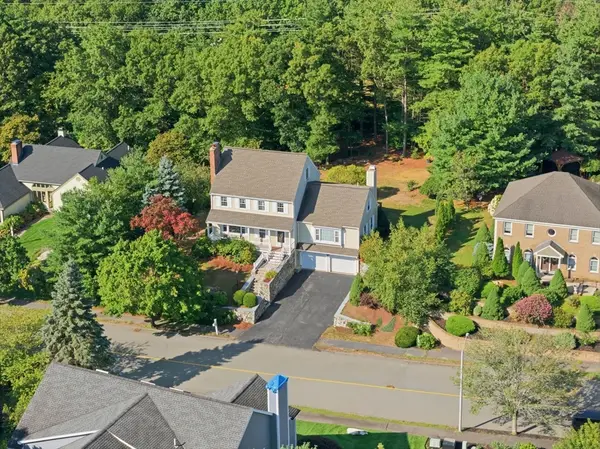 $999,900Active4 beds 4 baths2,527 sq. ft.
32 Hammersmith, Dr., Saugus, MA 01906
MLS# 73568280Listed by: Arcieri Real Estate - Open Sat, 11am to 1pmNew
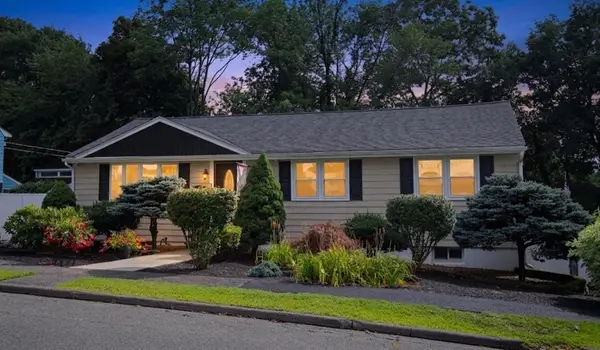 $869,900Active5 beds 2 baths2,568 sq. ft.
1 Biscayne Ave., Saugus, MA 01906
MLS# 73568055Listed by: Berkshire Hathaway HomeServices Commonwealth Real Estate - Open Sat, 11am to 1pmNew
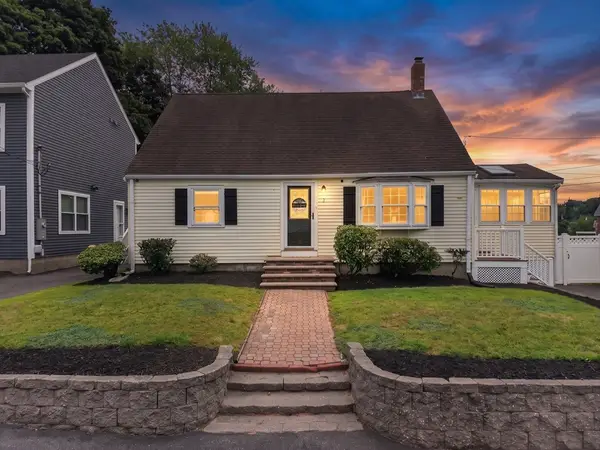 $699,000Active4 beds 2 baths1,459 sq. ft.
3 Wormstead St, Saugus, MA 01906
MLS# 73567924Listed by: Lyv Realty - Open Sat, 11:30am to 12:30pmNew
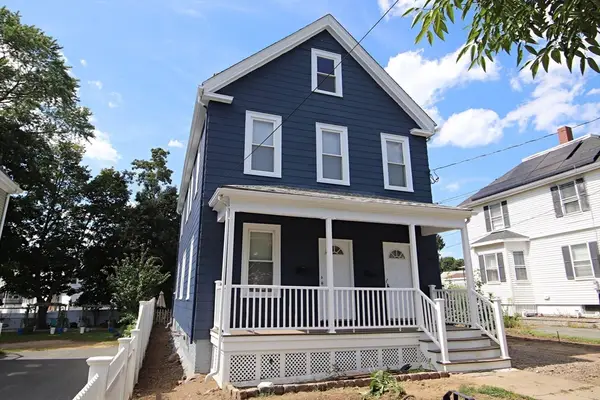 $779,900Active3 beds 2 baths1,768 sq. ft.
601 Lincoln Avenue, Saugus, MA 01906
MLS# 73567251Listed by: Berkshire Hathaway HomeServices Commonwealth Real Estate - New
 $699,000Active4 beds 1 baths1,669 sq. ft.
5 High St, Saugus, MA 01906
MLS# 73566548Listed by: Reference Real Estate


Protect your home and budget from life's surprises with an Assurant Home Warranty, backed by a partner that supports you through every step of homeownership. Explore Plans.
© 2026 Better Homes and Gardens Real Estate LLC. An Anywhere Real Estate company. All rights reserved. Better Homes and Gardens® Real Estate is a registered trademark owned by Meredith Operations Corporation, licensed to Better Homes and Gardens Real Estate LLC and used with permission. Better Homes and Gardens Real Estate LLC fully supports the principles of the Fair Housing Act and the Equal Opportunity Act. Listing information is deemed reliable but is not guaranteed accurate.
Each office is independently owned and operated.
Any services or products provided by third parties are not provided by, affiliated with or related to Better Homes and Gardens Real Estate LLC, or its affiliated companies.