
1096 Taunton Ave, Seekonk, MA 02771
Local realty services provided by:Better Homes and Gardens Real Estate The Shanahan Group
1096 Taunton Ave,Seekonk, MA 02771
$425,000
- 3 Beds
- 1 Baths
- 1,248 sq. ft.
- Single family
- Active
Upcoming open houses
- Sat, Oct 1710:30 am - 12:30 pm
Listed by: the jennifer mello team, jennifer t. mello
Office: the mello group, inc.
MLS#:73590082
Source:MLSPIN
Price summary
- Price:$425,000
- Price per sq. ft.:$340.54
About this home
Enjoy the ease of single-level living in this well-maintained 3-bedroom ranch, ideally situated at the corner of Hidden Hills Drive and Taunton Avenue for convenient access to everyday amenities and commuting routes. Major mechanical updates provide peace of mind, including a new roof, oil tank, heating system, well pump, and holding tank, along with vinyl replacement windows and a recently painted exterior. Inside, hardwood floors flow through most rooms, while a thoughtful layout places the spacious primary bedroom on one side of the home and the additional bedrooms on the other for added privacy. The heart of the home features an open-concept kitchen, dining, and family room designed for comfortable everyday living and entertaining. A cozy wood stove warms the entire space, creating the perfect gathering spot. Relax on the charming covered side porch and enjoy exceptional value in one of the area's most sought-after towns. New welll to be installed at the seller’s expense.
Contact an agent
Home facts
- Year built:1955
- Subdivision & Development:Taunton Avenue
- Listing ID #:73590082
- Updated:October 17, 2026 at 07:50 PM
Rooms and interior
- Bedrooms:3
- Total bathrooms:1
- Full bathrooms:1
- Rooms Total:7
- Flooring:Flooring - Vinyl, Hardwood, Tile, Vinyl, Wood
- Dining Description:Exterior Access, Hardwood, Wood
- Kitchen Description:Flooring - Hardwood, Range, Refrigerator
- Basement Description:Concrete, Full, Interior Entry, Unfinished
- Living area:1,248 sq. ft.
Heating and cooling
- Heating:Baseboard, Oil
Structure and exterior
- Roof:Shingle
- Year built:1955
- Building area:1,248 sq. ft.
- Lot area:0.46 Acres
- Lot Features:Corner Lot, Gentle Sloping
- Architectural Style:Ranch
- Construction Materials:Frame
- Exterior Features:Covered, Rain Gutters
- Foundation Description:Concrete Perimeter
Schools
- High school:Seekonk High School
- Middle school:Kevin Hurley Middle School
- Elementary school:Martin Elementary
Utilities
- Water:Private
- Sewer:Private Sewer
Finances and disclosures
- Price:$425,000
- Price per sq. ft.:$340.54
- Tax amount:$4,263 (2025)
Features and amenities
- Appliances:Range, Refrigerator
- Laundry features:Electric Dryer Hookup, In Basement, Washer Hookup
Parking
- Total parking spaces:6
- Parking description:Off Street, Paved, Paved Drive
New listings near 1096 Taunton Ave
- Coming Soon
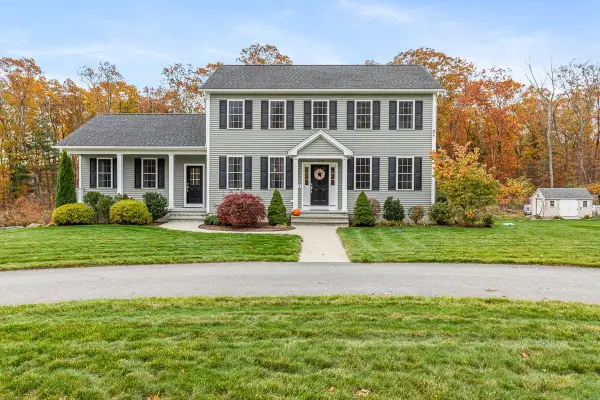 $775,000Coming Soon3 beds 3 baths2,736 sq. ft.
705 County St, Seekonk, MA 02771
MLS# 73589446Listed by: Evolution Real Estate - New
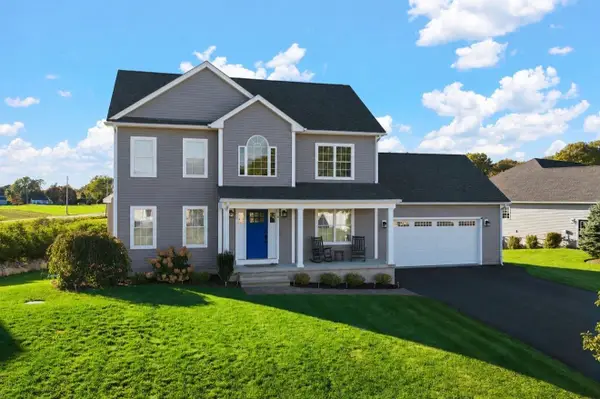 $859,000Active3 beds 3 baths1,996 sq. ft.
8 Lannister Ln, Seekonk, MA 02771
MLS# 73591659Listed by: RE/MAX Vantage - Open Sat, 12 to 1:30pmNew
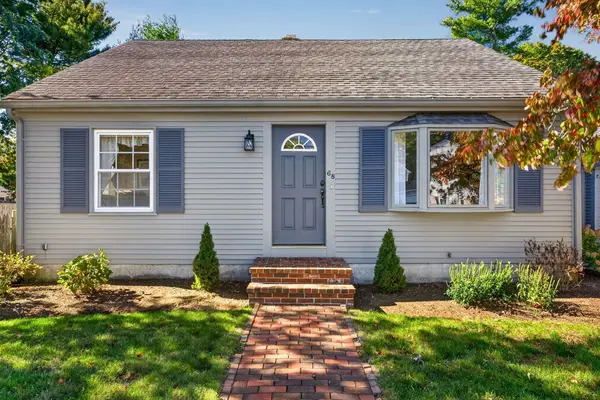 $534,900Active3 beds 2 baths1,618 sq. ft.
68 Harman Ave, Seekonk, MA 02771
MLS# 73591121Listed by: C. Walsh Realty, Inc. - Open Sun, 1 to 3pmNew
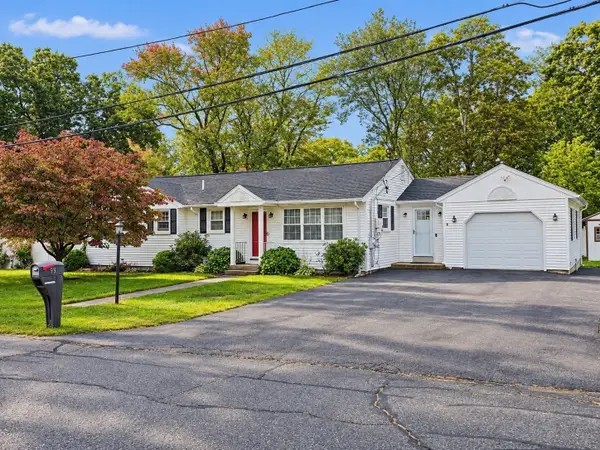 $519,900Active3 beds 2 baths1,897 sq. ft.
93 Oakland Avenue, Seekonk, MA 02771
MLS# 73589074Listed by: RE/MAX River's Edge - Open Sat, 1 to 2:15pmNew
 $499,900Active3 beds 1 baths1,296 sq. ft.
52 Carpenter St, Seekonk, MA 02771
MLS# 73587686Listed by: Coldwell Banker Realty  $2,700,000Active6 beds 6 baths5,389 sq. ft.
88 Fairway Dr, Seekonk, MA 02771
MLS# 73586736Listed by: Jones Real Estate Group, LLC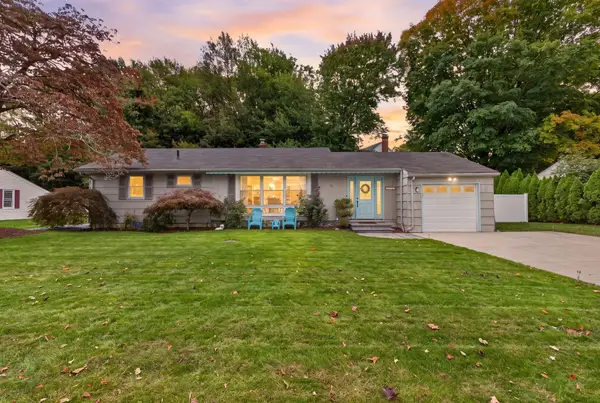 $469,900Active2 beds 1 baths1,436 sq. ft.
51 Cherry Hill Dr, Seekonk, MA 02771
MLS# 73585573Listed by: Reference Real Estate- Open Sat, 11am to 12pm
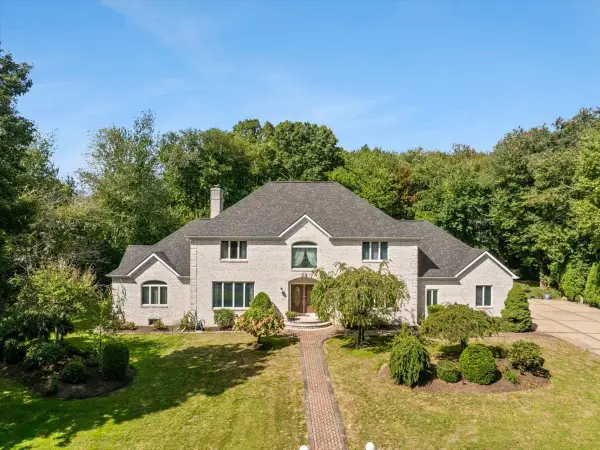 $1,250,000Active5 beds 4 baths3,657 sq. ft.
84 Jane Howland Dr, Seekonk, MA 02771
MLS# 73582673Listed by: LAER Realty Partners / Rose Homes & Real Estate - Open Sat, 11am to 12:30pm
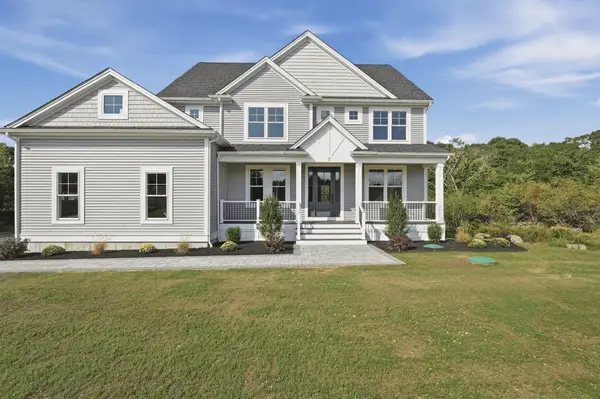 $1,249,000Active4 beds 4 baths2,953 sq. ft.
7 Ursula's Way, Seekonk, MA 02771
MLS# 73579792Listed by: Lamacchia Realty, Inc.


Protect your home and budget from life's surprises with an Assurant Home Warranty, backed by a partner that supports you through every step of homeownership. Explore Plans.
© 2026 Better Homes and Gardens Real Estate LLC. An Anywhere Real Estate company. All rights reserved. Better Homes and Gardens® Real Estate is a registered trademark owned by Meredith Operations Corporation, licensed to Better Homes and Gardens Real Estate LLC and used with permission. Better Homes and Gardens Real Estate LLC fully supports the principles of the Fair Housing Act and the Equal Opportunity Act. Listing information is deemed reliable but is not guaranteed accurate.
Each office is independently owned and operated.
Any services or products provided by third parties are not provided by, affiliated with or related to Better Homes and Gardens Real Estate LLC, or its affiliated companies.