
705 County St, Seekonk, MA 02771
Local realty services provided by:Better Homes and Gardens Real Estate The Shanahan Group
Upcoming open houses
- Sun, Oct 2512:00 pm - 01:30 pm
Listed by: tori turco, tori turco
Office: evolution real estate
MLS#:73589446
Source:MLSPIN
Price summary
- Price:$775,000
- Price per sq. ft.:$283.26
About this home
Built in 2018, this home offers the perfect blend of modern style, thoughtful craftsmanship, and comfortable living. The living room offers a cozy pellet stove, while the bright dining area flows seamlessly into the well-appointed kitchen featuring stainless steel appliances, double oven, center island, and an oversized pantry. Also on the main level is a private office with French doors, a convenient half bath, and dedicated laundry room. The main level features crown molding and there are hardwood floors throughout first floor and 2nd floor of the home. Upstairs, the spacious primary suite features a large walk-in closet and private bath with double vanity and walk-in tile shower. Two additional bedrooms and a full guest bath complete the second floor. For outdoor entertaining there is a large composite deck conveniently located off the kitchen with a stamped concrete patio below and a beautifully landscaped yard with irrigation. The walk-out basement offers excellent potential for future finished living space, with rough plumbing already in place. A two-car garage and storage shed provide plenty of parking, workspace, and storage.This home has been meticulously maintained and is Move-in ready!...
Contact an agent
Home facts
- Year built:2018
- Subdivision & Development:South Seekonk
- Listing ID #:73589446
- Updated:October 17, 2026 at 01:29 PM
Rooms and interior
- Bedrooms:3
- Total bathrooms:3
- Full bathrooms:2
- Half bathrooms:1
- Rooms Total:7
- Flooring:Carpet, Flooring - Hardwood, Tile, Wood
- Kitchen Description:Cabinets - Upgraded, Countertops - Upgraded, Crown Molding, Dishwasher, Flooring - Hardwood, Kitchen Island, Open Floorplan, Oven, Pantry, Range, Recessed Lighting, Refrigerator, Slider, Stainless Steel Appliances
- Basement Description:Full
- Living area:2,736 sq. ft.
Heating and cooling
- Cooling:2 Cooling Zones, Central Air
- Heating:Forced Air, Propane
- Central air:Yes
Structure and exterior
- Roof:Shingle
- Year built:2018
- Building area:2,736 sq. ft.
- Lot area:0.74 Acres
- Architectural Style:Colonial
- Construction Materials:Frame
- Exterior Features:Deck - Composite, Porch, Sprinkler System, Storage
- Foundation Description:Concrete Perimeter
Schools
- High school:Seekonk High
- Middle school:Hurley
- Elementary school:Martin Elementry
Utilities
- Water:Public
- Sewer:Private Sewer
Finances and disclosures
- Price:$775,000
- Price per sq. ft.:$283.26
- Tax amount:$9,161 (2025)
Features and amenities
- Appliances:Dishwasher, Dryer, Range, Refrigerator, Washer
- Laundry features:Dryer, Electric Dryer Hookup, First Floor, Flooring - Stone/Ceramic Tile, Washer, Washer Hookup
Parking
- Total parking spaces:12
- Parking description:Garage Faces Side, Off Street, Paved Drive, Under
- Garage:Yes
- Garage spaces:2
New listings near 705 County St
- New
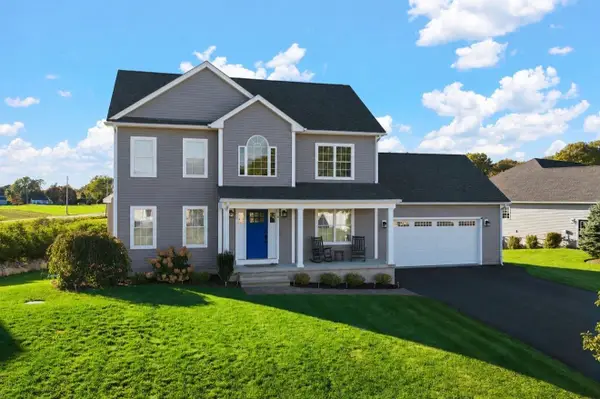 $859,000Active3 beds 3 baths1,996 sq. ft.
8 Lannister Ln, Seekonk, MA 02771
MLS# 73591659Listed by: RE/MAX Vantage - Open Sat, 12 to 1:30pmNew
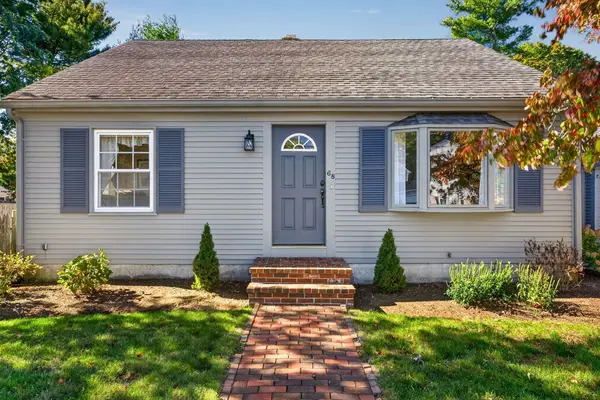 $534,900Active3 beds 2 baths1,618 sq. ft.
68 Harman Ave, Seekonk, MA 02771
MLS# 73591121Listed by: C. Walsh Realty, Inc. - Open Sat, 10:30am to 12:30pmNew
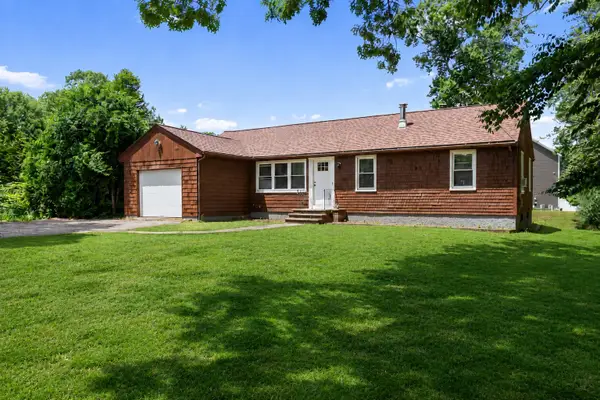 $425,000Active3 beds 1 baths1,248 sq. ft.
1096 Taunton Ave, Seekonk, MA 02771
MLS# 73590082Listed by: The Mello Group, Inc. - Open Sun, 1 to 3pmNew
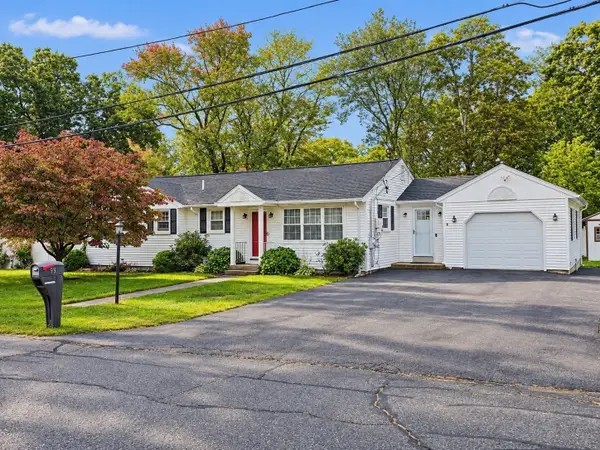 $519,900Active3 beds 2 baths1,897 sq. ft.
93 Oakland Avenue, Seekonk, MA 02771
MLS# 73589074Listed by: RE/MAX River's Edge - Open Sat, 1 to 2:15pmNew
 $499,900Active3 beds 1 baths1,296 sq. ft.
52 Carpenter St, Seekonk, MA 02771
MLS# 73587686Listed by: Coldwell Banker Realty  $2,700,000Active6 beds 6 baths5,389 sq. ft.
88 Fairway Dr, Seekonk, MA 02771
MLS# 73586736Listed by: Jones Real Estate Group, LLC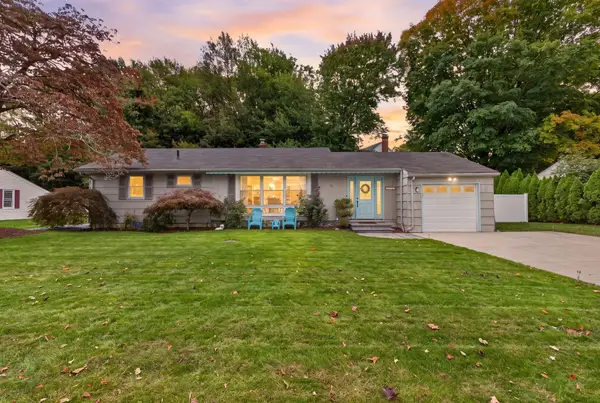 $469,900Active2 beds 1 baths1,436 sq. ft.
51 Cherry Hill Dr, Seekonk, MA 02771
MLS# 73585573Listed by: Reference Real Estate- Open Sat, 11am to 12pm
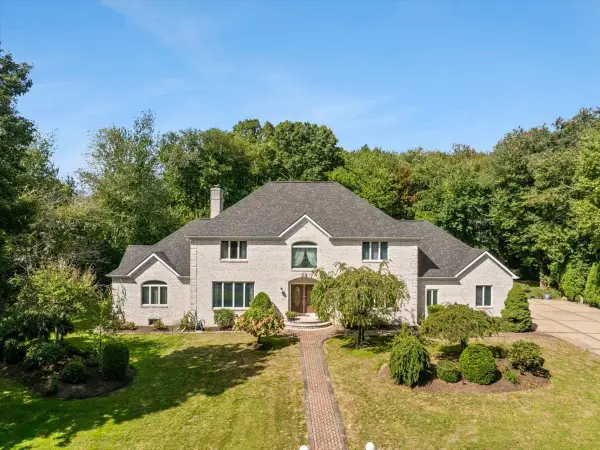 $1,250,000Active5 beds 4 baths3,657 sq. ft.
84 Jane Howland Dr, Seekonk, MA 02771
MLS# 73582673Listed by: LAER Realty Partners / Rose Homes & Real Estate - Open Sat, 11am to 12:30pm
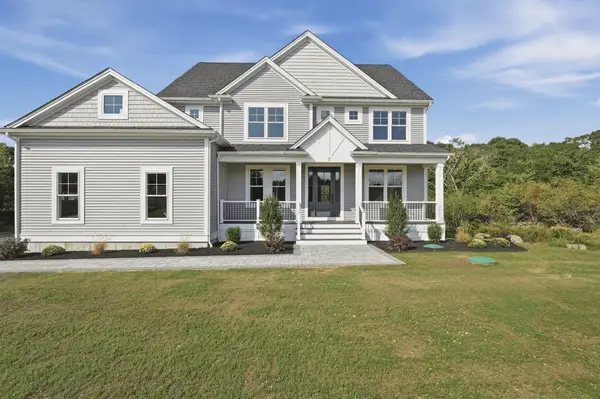 $1,249,000Active4 beds 4 baths2,953 sq. ft.
7 Ursula's Way, Seekonk, MA 02771
MLS# 73579792Listed by: Lamacchia Realty, Inc.


Protect your home and budget from life's surprises with an Assurant Home Warranty, backed by a partner that supports you through every step of homeownership. Explore Plans.
© 2026 Better Homes and Gardens Real Estate LLC. An Anywhere Real Estate company. All rights reserved. Better Homes and Gardens® Real Estate is a registered trademark owned by Meredith Operations Corporation, licensed to Better Homes and Gardens Real Estate LLC and used with permission. Better Homes and Gardens Real Estate LLC fully supports the principles of the Fair Housing Act and the Equal Opportunity Act. Listing information is deemed reliable but is not guaranteed accurate.
Each office is independently owned and operated.
Any services or products provided by third parties are not provided by, affiliated with or related to Better Homes and Gardens Real Estate LLC, or its affiliated companies.