
8 Lannister Ln, Seekonk, MA 02771
Local realty services provided by:Better Homes and Gardens Real Estate The Shanahan Group
8 Lannister Ln,Seekonk, MA 02771
$859,000
- 3 Beds
- 3 Baths
- 1,996 sq. ft.
- Single family
- Active
Listed by: saem srey
Office: re/max vantage
MLS#:73591659
Source:MLSPIN
Price summary
- Price:$859,000
- Price per sq. ft.:$430.36
- Monthly HOA dues:$10.83
About this home
Welcome to 8 Lannister Lane, Seekonk -Where Modern Comfort Meets Country Charm! Built in 2021, this beautiful Colonial is nestled on a quiet cul-de-sac, directly across from picturesque Four Town Farm. Featuring 3 bedrooms and 2 1/2 bathrooms, the home includes a spacious primary suite with a walk-in closet, along with two additional generously sized bedrooms. Step inside to discover abundant natural light, an inviting open-concept layout, and gleaming hardwood floors throughout. The cozy family room, complete with a gas fireplace, provides the perfect place to unwind, while the separate formal dining room offers an elegant setting for entertaining family and friends. The modern kitchen features custom white cabinetry and a spacious center island, creating a stylish and functional space for cooking, gathering, and entertaining. Sliding doors lead to a generously sized back deck, where you can relax and enjoy beautiful, direct views of the picturesque farm. Convenience meets functionality with a first-floor half bathroom and laundry hookups, along with direct access to the attached two-car garage. The garage has been recently insulated and finished with an epoxy floor, adding a polished touch. With a two-car garage, 6 additional parking spaces, and thoughtfully designed living spaces, this beautiful home offers the ideal balance of modern amenities, everyday comfort, and peaceful surroundings. Enjoy the tranquility of a country setting while remaining conveniently close to shopping, restaurants, and major highways....
Contact an agent
Home facts
- Year built:2021
- Listing ID #:73591659
- Updated:October 17, 2026 at 11:19 AM
Rooms and interior
- Bedrooms:3
- Total bathrooms:3
- Full bathrooms:2
- Half bathrooms:1
- Rooms Total:6
- Flooring:Hardwood, Tile
- Kitchen Description:Dishwasher, Disposal, Microwave, Range, Refrigerator, Water Softner, Water Treatment
- Basement Description:Full
- Living area:1,996 sq. ft.
Heating and cooling
- Cooling:Central Air
- Heating:Forced Air, Natural Gas
- Central air:Yes
Structure and exterior
- Roof:Shingle
- Year built:2021
- Building area:1,996 sq. ft.
- Lot area:0.46 Acres
- Architectural Style:Colonial
- Construction Materials:Frame
- Exterior Features:Deck, Deck - Composite, Porch, Rain Gutters
- Foundation Description:Concrete Perimeter
Utilities
- Water:Private
- Sewer:Private Sewer
Finances and disclosures
- Price:$859,000
- Price per sq. ft.:$430.36
- Tax amount:$9,314 (2025)
Features and amenities
- Appliances:Dishwasher, Disposal, Dryer, Microwave, Range, Refrigerator, Washer, Water Treatment
- Laundry features:Dryer, Gas Dryer Hookup, Washer, Washer Hookup
Parking
- Total parking spaces:8
- Parking description:Attached, Garage Door Opener, Insulated, Off Street, Paved, Paved Drive
- Garage:Yes
- Garage spaces:2
New listings near 8 Lannister Ln
- Coming Soon
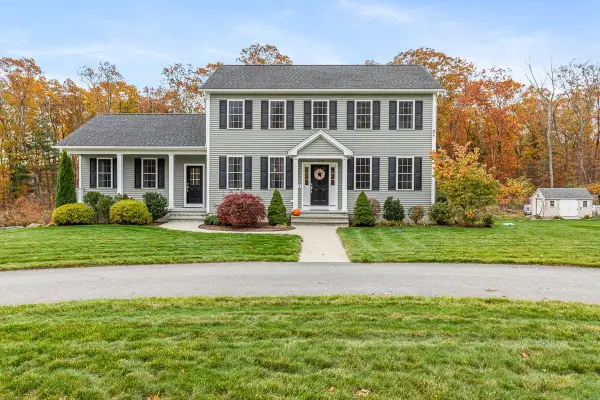 $775,000Coming Soon3 beds 3 baths2,736 sq. ft.
705 County St, Seekonk, MA 02771
MLS# 73589446Listed by: Evolution Real Estate - Open Sat, 12 to 1:30pmNew
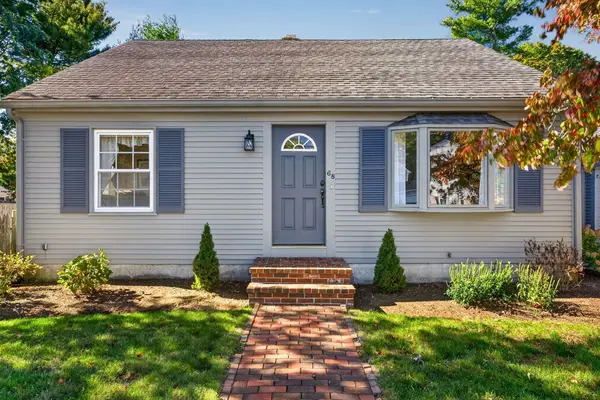 $534,900Active3 beds 2 baths1,618 sq. ft.
68 Harman Ave, Seekonk, MA 02771
MLS# 73591121Listed by: C. Walsh Realty, Inc. - Open Sat, 10:30am to 12:30pmNew
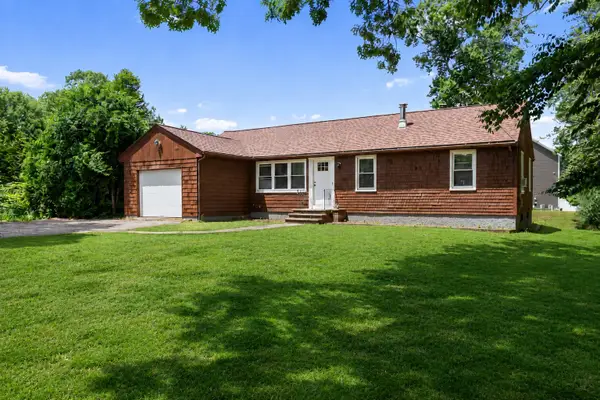 $425,000Active3 beds 1 baths1,248 sq. ft.
1096 Taunton Ave, Seekonk, MA 02771
MLS# 73590082Listed by: The Mello Group, Inc. - Open Sun, 1 to 3pmNew
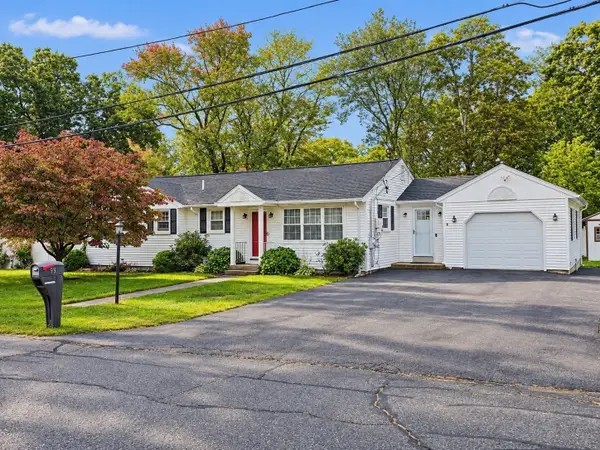 $519,900Active3 beds 2 baths1,897 sq. ft.
93 Oakland Avenue, Seekonk, MA 02771
MLS# 73589074Listed by: RE/MAX River's Edge - Open Sat, 1 to 2:15pmNew
 $499,900Active3 beds 1 baths1,296 sq. ft.
52 Carpenter St, Seekonk, MA 02771
MLS# 73587686Listed by: Coldwell Banker Realty  $2,700,000Active6 beds 6 baths5,389 sq. ft.
88 Fairway Dr, Seekonk, MA 02771
MLS# 73586736Listed by: Jones Real Estate Group, LLC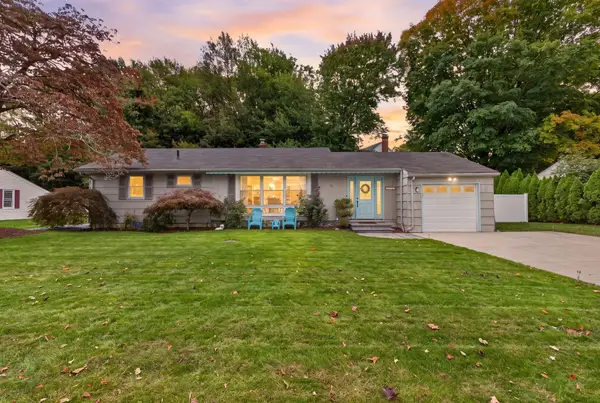 $469,900Active2 beds 1 baths1,436 sq. ft.
51 Cherry Hill Dr, Seekonk, MA 02771
MLS# 73585573Listed by: Reference Real Estate- Open Sat, 11am to 12pm
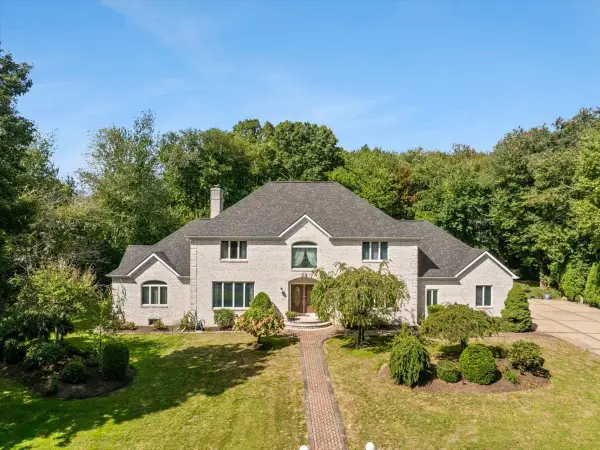 $1,250,000Active5 beds 4 baths3,657 sq. ft.
84 Jane Howland Dr, Seekonk, MA 02771
MLS# 73582673Listed by: LAER Realty Partners / Rose Homes & Real Estate - Open Sat, 11am to 12:30pm
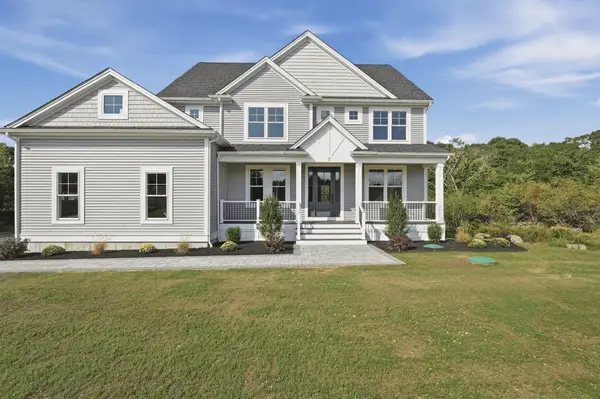 $1,249,000Active4 beds 4 baths2,953 sq. ft.
7 Ursula's Way, Seekonk, MA 02771
MLS# 73579792Listed by: Lamacchia Realty, Inc.


Protect your home and budget from life's surprises with an Assurant Home Warranty, backed by a partner that supports you through every step of homeownership. Explore Plans.
© 2026 Better Homes and Gardens Real Estate LLC. An Anywhere Real Estate company. All rights reserved. Better Homes and Gardens® Real Estate is a registered trademark owned by Meredith Operations Corporation, licensed to Better Homes and Gardens Real Estate LLC and used with permission. Better Homes and Gardens Real Estate LLC fully supports the principles of the Fair Housing Act and the Equal Opportunity Act. Listing information is deemed reliable but is not guaranteed accurate.
Each office is independently owned and operated.
Any services or products provided by third parties are not provided by, affiliated with or related to Better Homes and Gardens Real Estate LLC, or its affiliated companies.