
112 Farm Rd, Sherborn, MA 01770
Local realty services provided by:Better Homes and Gardens Real Estate The Masiello Group
112 Farm Rd,Sherborn, MA 01770
$4,995,000
- 5 Beds
- 4 Baths
- 4,400 sq. ft.
- Single family
- Active
Listed by: the berkowitz team, the berkowitz team
Office: keller williams boston metrowest
MLS#:73563718
Source:MLSPIN
Price summary
- Price:$4,995,000
- Price per sq. ft.:$1,135.23
About this home
A rare waterfront offering in Sherborn, gracefully set along the shores of picturesque Farm Pond. Privately sited amid mature trees and lush grounds, this classic New England residence offers an exceptional setting of secluded, natural beauty, and timeless character. Direct Farm Pond frontage includes your own beach, creating a truly special opportunity for swimming, kayaking, paddleboarding, or simply enjoying peaceful days at the water’s edge. A sparkling saltwater pool provides an additional destination for summer entertaining, while expansive lawns, mature landscaping, and wooded surroundings create a serene sense of tranquility. The residence offers the warmth and enduring appeal of classic architecture, thoughtfully complemented by its extraordinary natural setting. From the landscaped grounds to the sweeping pond views, every element invites a more relaxed way of living. A singular opportunity to embrace exclusive waterfront living and quintessential New England beauty less than 25 miles from Boston. Located within the highly regarded Dover-Sherborn Regional School District, consistently ranked among the top 5 school districts in the Commonwealth....
Contact an agent
Home facts
- Year built:1750
- Subdivision & Development:Farm Road
- Listing ID #:73563718
- Updated:August 14, 2026 at 07:05 PM
Rooms and interior
- Bedrooms:5
- Total bathrooms:4
- Full bathrooms:4
- Rooms Total:18
- Flooring:Flooring - Hardwood, Flooring - Wood, Hardwood, Pine, Stone / Slate, Tile, Wood
- Dining Description:Beamed Ceilings, Cable Hookup, Chair Rail, Closet/Cabinets - Custom Built, Crown Molding, Decorative Molding, Exterior Access, Hardwood, High Speed Internet Hookup, Overhead, Wainscoting, Window(s) - Bay/Bow/Box, Wood
- Bathrooms Description:Bathroom - Full
- Kitchen Description:Beadboard, Breakfast Bar / Nook, Breezeway, Cabinets - Upgraded, Cable Hookup, Cathedral Ceiling(s), Closet/Cabinets - Custom Built, Cooktop, Countertops - Stone/Granite/Solid, Countertops - Upgraded, Country Kitchen, Dining Area, Dishwasher, ENERGY STAR Qualified Dishwasher, ENERGY STAR Qualified Refrigerator, Exterior Access, Flooring - Stone/Ceramic Tile, Freezer, Kitchen Island, Lighting - Overhead, Microwave, Open Floorplan, Oven, Pantry, Plumbed For Ice Maker, Range, Range Hood, Recessed Lighting, Refrigerator, Remodeled, Stainless Steel Appliances, Storage, Trash Compactor, Vaulted Ceiling(s), Water Softner, Water Treatment, Wet Bar, Window(s) - Bay/Bow/Box
- Basement Description:Concrete, Crawl Space, Dirt Floor, Full, Interior Entry, Partially Finished
- Living area:4,400 sq. ft.
Heating and cooling
- Cooling:4 Cooling Zones, Central Air
- Heating:Central, Fireplace, Fireplace(s), Forced Air, Heat Pump, Hot Water, Leased Propane Tank, Oil, Propane, Wood Stove
- Central air:Yes
Structure and exterior
- Roof:Rubber, Tar/Gravel
- Year built:1750
- Building area:4,400 sq. ft.
- Lot area:8.22 Acres
- Lot Features:Corner Lot, Easements, Farm, Gentle Sloping, Wooded
- Architectural Style:Antique, Carriage House, Colonial, Farmhouse
- Construction Materials:Barn board, Brick, Frame, Log, Post & Beam, Stone
- Exterior Features:Deck - Roof, Decorative Lighting, Garden, Horses Permitted, Kennel, Patio, Porch, Porch - Enclosed, Professional Landscaping, Rain Gutters, Screened, Sprinkler System, Stone Wall, Storage
- Foundation Description:Concrete Perimeter, Granite, Stone
Schools
- High school:Dover Sherborn High School
- Middle school:Dover Sherborn Middle School
- Elementary school:Pine Hill Elementary
Utilities
- Water:Private
- Sewer:Private Sewer
Finances and disclosures
- Price:$4,995,000
- Price per sq. ft.:$1,135.23
- Tax amount:$40,935 (2025)
Features and amenities
- Appliances:Dishwasher, Dryer, ENERGY STAR Qualified Dishwasher, ENERGY STAR Qualified Refrigerator, ENERGY STAR Qualified Washer, Freezer, Microwave, Range, Range Hood, Refrigerator, Washer, Water Treatment
- Laundry features:Dryer, Dryer Hookup - Dual, ENERGY STAR Qualified Dryer, ENERGY STAR Qualified Washer, Electric Dryer Hookup, Second Floor, Washer, Washer Hookup
- Amenities:Cable Hookup, Crown Molding, Elevator, Foyer, High Speed Internet, Internet Available - Broadband, Internet Available - DSL, Lighting - Sconce, Recessed Lighting, Vestibule, Wired For Sound
- Pool features:In Ground, Pool - Inground Heated, Private Pool
Parking
- Total parking spaces:14
- Parking description:Detached, Driveway, Garage Door Opener, Off Street, Paved, Paved Drive, Storage, Workshop in Garage
- Garage:Yes
- Garage spaces:3
New listings near 112 Farm Rd
- Open Sun, 4 to 5:30pmNew
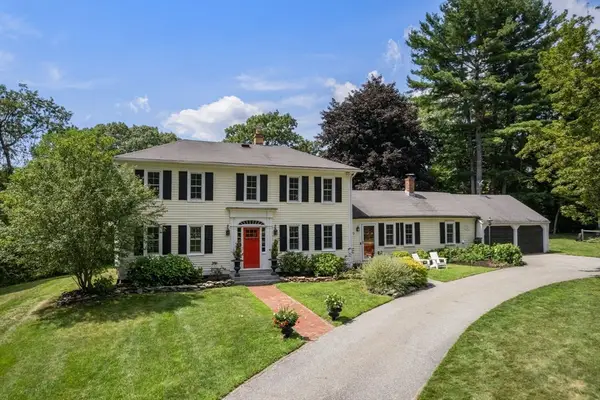 $1,450,000Active4 beds 3 baths3,076 sq. ft.
320 Western Avenue, Sherborn, MA 01770
MLS# 73562668Listed by: Compass - Open Sat, 11:30am to 1pmNew
 $1,250,000Active4 beds 3 baths2,944 sq. ft.
25 Russett Hill Road, Sherborn, MA 01770
MLS# 73562201Listed by: Compass - Open Sun, 1:30 to 3pmNew
 $1,099,000Active4 beds 3 baths3,095 sq. ft.
44 Ivy Lane, Sherborn, MA 01770
MLS# 73561910Listed by: Compass - Open Sun, 3:30 to 4:30pm
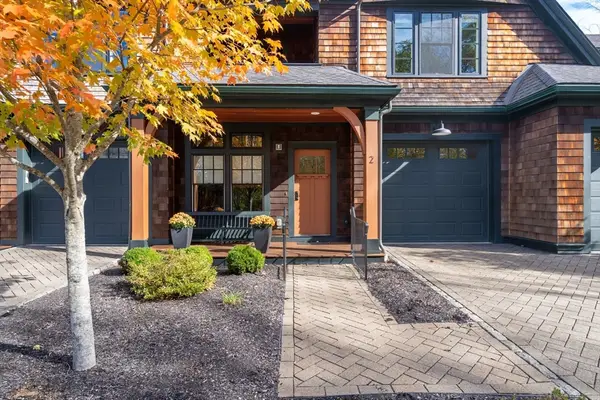 $849,000Active2 beds 3 baths2,100 sq. ft.
2 Abbey Road #2, Sherborn, MA 01770
MLS# 73548703Listed by: Compass - Open Sun, 11am to 1pm
 $969,000Active4 beds 3 baths3,117 sq. ft.
21 Goulding St E, Sherborn, MA 01770
MLS# 73547147Listed by: Berkshire Hathaway HomeServices Commonwealth Real Estate - Open Sun, 2 to 3:30pm
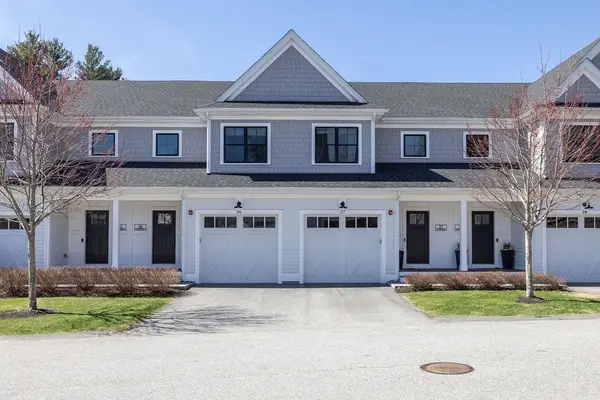 $875,000Active2 beds 3 baths2,410 sq. ft.
26 Southfield Ln #26, Sherborn, MA 01770
MLS# 73541815Listed by: Berkshire Hathaway HomeServices Commonwealth Real Estate - Open Sat, 12 to 1:30pm
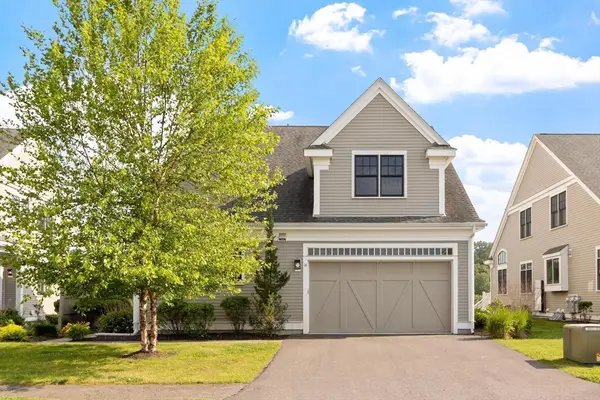 $1,075,000Active3 beds 3 baths2,568 sq. ft.
14 Millstone Dr, Sherborn, MA 01770
MLS# 73538825Listed by: Compass 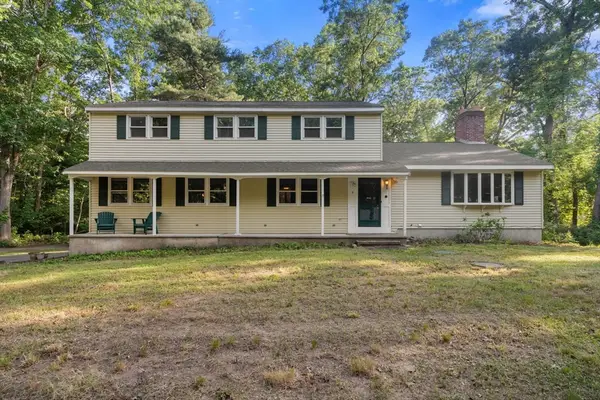 $1,240,000Active4 beds 3 baths3,576 sq. ft.
2 Whitney Dr, Sherborn, MA 01770
MLS# 73538405Listed by: Winder Realty, LLC- Open Sun, 1 to 2:30pm
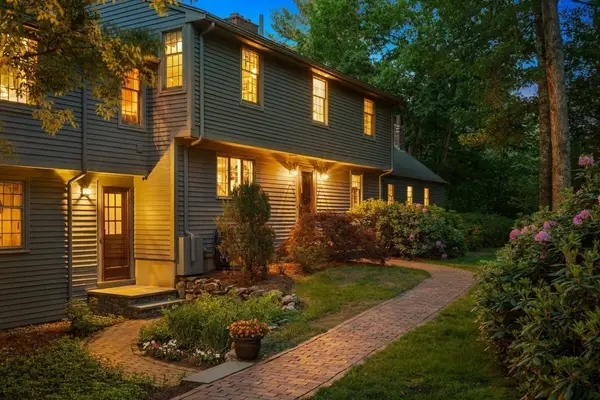 $1,639,900Active5 beds 3 baths3,960 sq. ft.
41 Great Rock Rd, Sherborn, MA 01770
MLS# 73534211Listed by: Gibson Sotheby's International Realty


Protect your home and budget from life's surprises with an Assurant Home Warranty, backed by a partner that supports you through every step of homeownership. Explore Plans.
© 2026 Better Homes and Gardens Real Estate LLC. An Anywhere Real Estate company. All rights reserved. Better Homes and Gardens® Real Estate is a registered trademark owned by Meredith Operations Corporation, licensed to Better Homes and Gardens Real Estate LLC and used with permission. Better Homes and Gardens Real Estate LLC fully supports the principles of the Fair Housing Act and the Equal Opportunity Act. Listing information is deemed reliable but is not guaranteed accurate.
Each office is independently owned and operated.
Any services or products provided by third parties are not provided by, affiliated with or related to Better Homes and Gardens Real Estate LLC, or its affiliated companies.