
25 Russett Hill Road, Sherborn, MA 01770
Local realty services provided by:Better Homes and Gardens Real Estate The Masiello Group
25 Russett Hill Road,Sherborn, MA 01770
$1,250,000
- 4 Beds
- 3 Baths
- 2,944 sq. ft.
- Single family
- Active
Upcoming open houses
- Sat, Aug 1511:30 am - 01:00 pm
- Sun, Aug 1601:30 pm - 03:00 pm
Listed by: the powissett group, meg hyde
Office: compass
MLS#:73562201
Source:MLSPIN
Price summary
- Price:$1,250,000
- Price per sq. ft.:$424.59
About this home
Welcome to 25 Russett Hill Road, a beautifully maintained four-bedroom colonial set amidst mature landscaping and privacy, featuring a private tennis court - an exceptional and rare amenity - along with an automatic whole-house generator for year-round peace of mind. The light-filled main level offers gleaming hardwood floors, a front-to-back living room with fireplace and picture window overlooking the backyard and court, formal dining room, and renovated eat-in kitchen with two ovens, oversized refrigerator, counter seating, and direct access to the back deck. The adjoining family room with fireplace opens to a charming three-season room, perfect for enjoying the changing seasons. Upstairs, the private primary suite offers a beautifully renovated ensuite bath, and three additional bedrooms share another newly renovated bath. The lower level provides versatile additional space, including a finished room with wood stove and sliding doors opening directly to the backyard. The grounds are truly special, highlighted by the private tennis - which could easily be turned into pickleball, basketball, hockey in the winter, mature plantings, shed, additional storage beneath the three-season room, and a level of privacy rarely found in such a desirable location. The outdoor setting creates a distinctive opportunity for recreation, entertaining, and relaxed enjoyment at home. Ideally located in Sherborn, known for its top-rated schools and exceptional quality of life, with nearby Farm Pond, miles of scenic trails including the newly opened Millborn Farm, and the recently renovated library. 25 Russett Hill Road offers the rare combination of timeless character, modern updates, privacy, and a private sports court - an exceptional opportunity in one of Sherborn's most sought-after neighborhoods....
Contact an agent
Home facts
- Year built:1971
- Listing ID #:73562201
- Updated:August 14, 2026 at 11:19 AM
Rooms and interior
- Bedrooms:4
- Total bathrooms:3
- Full bathrooms:2
- Half bathrooms:1
- Rooms Total:9
- Flooring:Carpet, Flooring - Wall to Wall Carpet, Tile, Wood
- Dining Description:Decorative Molding, Hardwood
- Kitchen Description:Balcony / Deck, Countertops - Upgraded, Deck - Exterior, Dining Area, Dishwasher, Flooring - Hardwood, Freezer, Lighting - Overhead, Microwave, Open Floorplan, Oven, Peninsula, Plumbed For Ice Maker, Range, Recessed Lighting, Refrigerator, Remodeled, Slider, Water Softner, Water Treatment
- Basement Description:Full, Garage Access, Interior Entry, Partially Finished, Sump Pump, Walk-Out Access
- Living area:2,944 sq. ft.
Heating and cooling
- Cooling:Window Unit(s)
- Heating:Baseboard, Natural Gas, Wood Stove
Structure and exterior
- Roof:Shingle
- Year built:1971
- Building area:2,944 sq. ft.
- Lot area:2.4 Acres
- Lot Features:Cleared, Easements, Level, Sloped, Wooded
- Architectural Style:Colonial, Garrison
- Construction Materials:Frame
- Exterior Features:Deck - Composite, Deck - Exterior, Stone Wall, Storage, Tennis Court(s)
- Foundation Description:Concrete Perimeter
Schools
- High school:Dover Sherborn High School
- Middle school:Dover Sherborn Middle School
- Elementary school:Pine Hill School
Utilities
- Water:Private
- Sewer:Private Sewer
Finances and disclosures
- Price:$1,250,000
- Price per sq. ft.:$424.59
- Tax amount:$16,264 (2026)
Features and amenities
- Appliances:Dishwasher, Dryer, Freezer, Instant Hot Water, Microwave, Range, Refrigerator, Washer, Water Treatment
- Laundry features:Dryer, Gas Dryer Hookup, In Basement, Washer, Washer Hookup
- Amenities:Central Vacuum, Closet, Gas Water Heater, Recessed Lighting, Slider
Parking
- Total parking spaces:7
- Parking description:Attached, Garage Door Opener, Storage, Under, Workshop in Garage
- Garage:Yes
- Garage spaces:2
New listings near 25 Russett Hill Road
- New
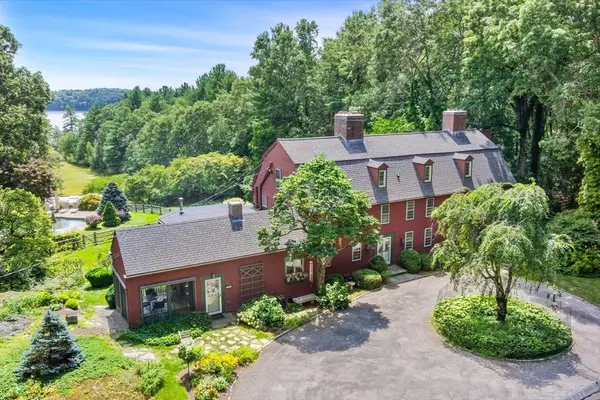 $4,995,000Active5 beds 4 baths4,400 sq. ft.
112 Farm Rd, Sherborn, MA 01770
MLS# 73563718Listed by: Keller Williams Boston MetroWest - Open Sun, 4 to 5:30pmNew
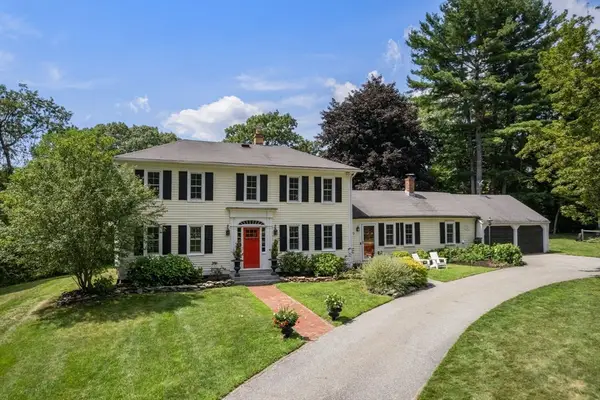 $1,450,000Active4 beds 3 baths3,076 sq. ft.
320 Western Avenue, Sherborn, MA 01770
MLS# 73562668Listed by: Compass - Open Sun, 1:30 to 3pmNew
 $1,099,000Active4 beds 3 baths3,095 sq. ft.
44 Ivy Lane, Sherborn, MA 01770
MLS# 73561910Listed by: Compass - Open Sun, 3:30 to 4:30pm
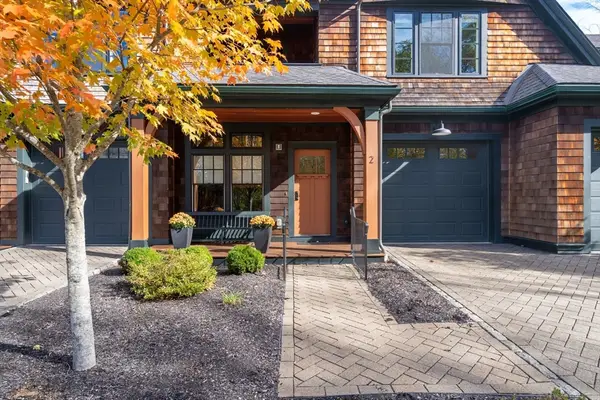 $849,000Active2 beds 3 baths2,100 sq. ft.
2 Abbey Road #2, Sherborn, MA 01770
MLS# 73548703Listed by: Compass - Open Sun, 11am to 1pm
 $969,000Active4 beds 3 baths3,117 sq. ft.
21 Goulding St E, Sherborn, MA 01770
MLS# 73547147Listed by: Berkshire Hathaway HomeServices Commonwealth Real Estate - Open Sun, 2 to 3:30pm
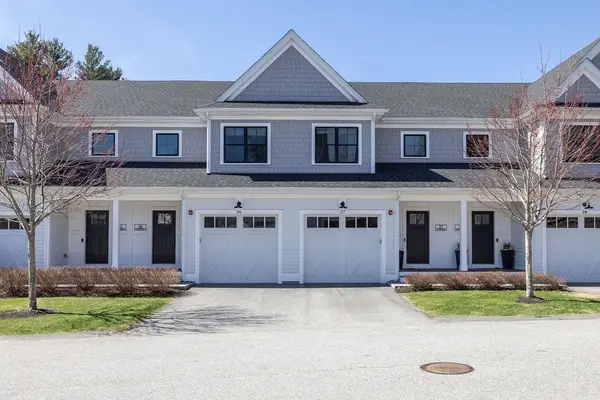 $875,000Active2 beds 3 baths2,410 sq. ft.
26 Southfield Ln #26, Sherborn, MA 01770
MLS# 73541815Listed by: Berkshire Hathaway HomeServices Commonwealth Real Estate - Open Sat, 12 to 1:30pm
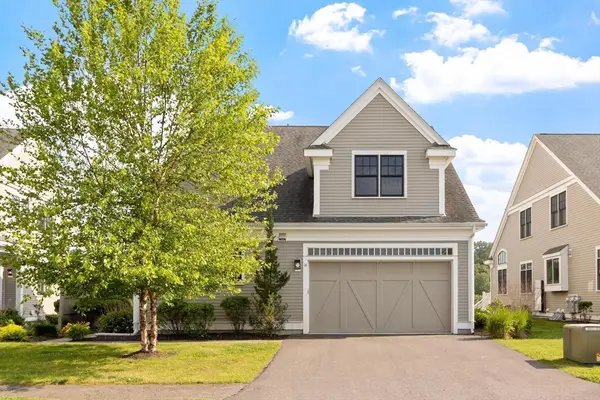 $1,075,000Active3 beds 3 baths2,568 sq. ft.
14 Millstone Dr, Sherborn, MA 01770
MLS# 73538825Listed by: Compass 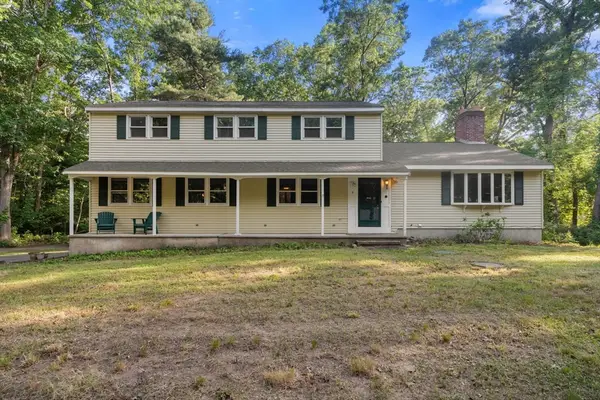 $1,240,000Active4 beds 3 baths3,576 sq. ft.
2 Whitney Dr, Sherborn, MA 01770
MLS# 73538405Listed by: Winder Realty, LLC- Open Sun, 1 to 2:30pm
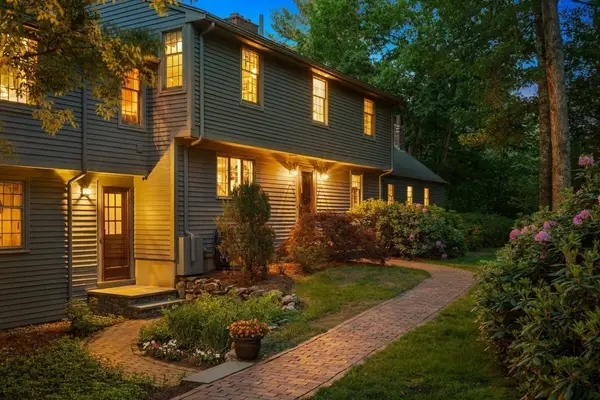 $1,639,900Active5 beds 3 baths3,960 sq. ft.
41 Great Rock Rd, Sherborn, MA 01770
MLS# 73534211Listed by: Gibson Sotheby's International Realty


Protect your home and budget from life's surprises with an Assurant Home Warranty, backed by a partner that supports you through every step of homeownership. Explore Plans.
© 2026 Better Homes and Gardens Real Estate LLC. An Anywhere Real Estate company. All rights reserved. Better Homes and Gardens® Real Estate is a registered trademark owned by Meredith Operations Corporation, licensed to Better Homes and Gardens Real Estate LLC and used with permission. Better Homes and Gardens Real Estate LLC fully supports the principles of the Fair Housing Act and the Equal Opportunity Act. Listing information is deemed reliable but is not guaranteed accurate.
Each office is independently owned and operated.
Any services or products provided by third parties are not provided by, affiliated with or related to Better Homes and Gardens Real Estate LLC, or its affiliated companies.