
44 Ivy Lane, Sherborn, MA 01770
Local realty services provided by:Better Homes and Gardens Real Estate The Shanahan Group
44 Ivy Lane,Sherborn, MA 01770
$1,099,000
- 4 Beds
- 3 Baths
- 3,095 sq. ft.
- Single family
- Active
Upcoming open houses
- Sun, Aug 1601:30 pm - 03:00 pm
Listed by: laura mastrobuono
Office: compass
MLS#:73561910
Source:MLSPIN
Price summary
- Price:$1,099,000
- Price per sq. ft.:$355.09
About this home
ATTENTION BUYERS seeking an INCREDIBLE OPPORTUNITY: Located in the sought after WALK-TO-TOWN IVY LANE NEIGHBORHOOD, this flat 1-acre corner lot with circular drive, stone walls and mature plantings offers the perfect blend of open lawn and wooded areas for play and privacy and surrounds a must-see 4-bedroom colonial! A beautiful and functional ADDITION created the home’s central hub featuring an expertly renovated kitchen, office space and mudroom. The ceiling was raised, skylights and countless, thoughtful upgrades were added. Highlights include an eat-in kitchen with center island and peninsula, custom white cabinetry, high-end appliances, and a slider to the deck overlooking the private backyard. The first floor also offers family and living rooms with wood-burning fireplaces, a spacious dining room and a 3-season sunroom. Upstairs, the large primary en-suite bedroom with walk-in-closet is joined by three additional bedrooms, a study/laundry room and a full bath. The nicely finished lower level—featuring a third wood-burning fireplace—offers great natural light from a large window, newer premium vinyl plank flooring and abundant storage. With CENTRAL A/C, hardwood floors throughout, and updated systems, this home is not to be missed. Located just 18 miles west of Boston and ~2 miles to the commuter rail, enjoy bucolic small town living with #1-ranked public schools, Farm Pond (town beach/boating club), and an incredible trail system. OH: 8/13, 4-5:30, COME SEE!...
Contact an agent
Home facts
- Year built:1967
- Listing ID #:73561910
- Updated:August 14, 2026 at 07:05 PM
Rooms and interior
- Bedrooms:4
- Total bathrooms:3
- Full bathrooms:2
- Half bathrooms:1
- Rooms Total:9
- Flooring:Flooring - Hardwood, Flooring - Stone/Ceramic Tile, Flooring - Vinyl, Flooring - Wood, Hardwood, Tile
- Dining Description:Hardwood
- Kitchen Description:Closet/Cabinets - Custom Built, Countertops - Stone/Granite/Solid, Dining Area, Dishwasher, Exterior Access, Flooring - Hardwood, Kitchen Island, Microwave, Open Floorplan, Peninsula, Range, Range Hood, Recessed Lighting, Refrigerator, Stainless Steel Appliances, Vaulted Ceiling(s), Water Treatment, Window(s) - Bay/Bow/Box
- Basement Description:Concrete, Interior Entry, Partially Finished, Sump Pump
- Living area:3,095 sq. ft.
Heating and cooling
- Cooling:Central Air
- Heating:Central, Fireplace
- Central air:Yes
Structure and exterior
- Roof:Shingle
- Year built:1967
- Building area:3,095 sq. ft.
- Lot area:1.02 Acres
- Lot Features:Corner Lot, Level, Wooded
- Architectural Style:Colonial
- Exterior Features:Deck, Porch - Enclosed
- Foundation Description:Concrete Perimeter
Schools
- High school:Dover Sherborn
- Middle school:Dover Sherborn
- Elementary school:Pine Hill
Utilities
- Water:Private
- Sewer:Private Sewer
Finances and disclosures
- Price:$1,099,000
- Price per sq. ft.:$355.09
- Tax amount:$18,210 (2025)
Features and amenities
- Appliances:Dishwasher, Dryer, Microwave, Range, Range Hood, Refrigerator, Washer, Water Treatment
- Laundry features:Dryer, Electric Dryer Hookup, Second Floor, Washer, Washer Hookup
- Amenities:Closet/Cabinets - Custom Built
Parking
- Total parking spaces:10
- Parking description:Attached, Garage Door Opener, Paved Drive, Storage
- Garage:Yes
- Garage spaces:2
New listings near 44 Ivy Lane
- New
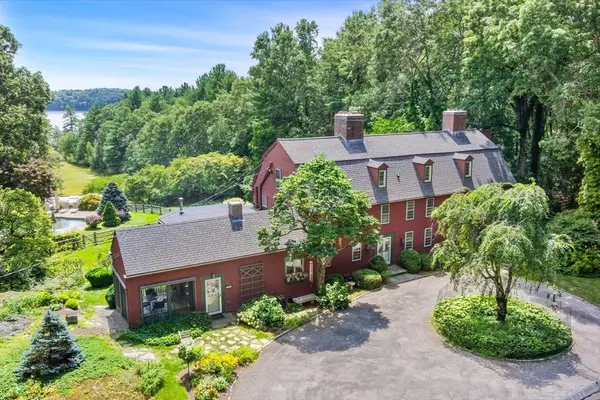 $4,995,000Active5 beds 4 baths4,400 sq. ft.
112 Farm Rd, Sherborn, MA 01770
MLS# 73563718Listed by: Keller Williams Boston MetroWest - Open Sun, 4 to 5:30pmNew
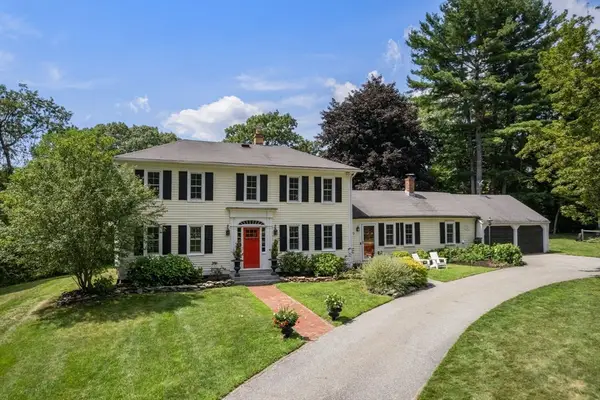 $1,450,000Active4 beds 3 baths3,076 sq. ft.
320 Western Avenue, Sherborn, MA 01770
MLS# 73562668Listed by: Compass - Open Sat, 11:30am to 1pmNew
 $1,250,000Active4 beds 3 baths2,944 sq. ft.
25 Russett Hill Road, Sherborn, MA 01770
MLS# 73562201Listed by: Compass - Open Sun, 3:30 to 4:30pm
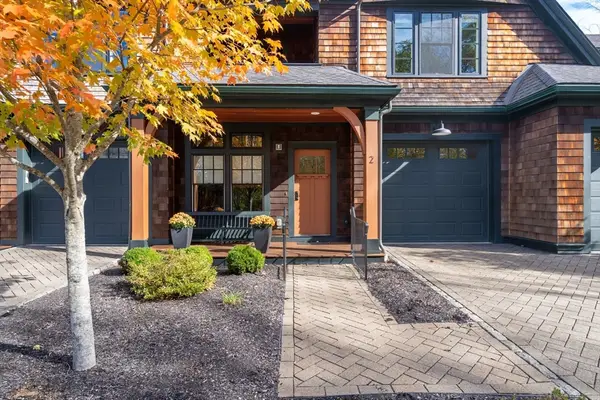 $849,000Active2 beds 3 baths2,100 sq. ft.
2 Abbey Road #2, Sherborn, MA 01770
MLS# 73548703Listed by: Compass - Open Sun, 11am to 1pm
 $969,000Active4 beds 3 baths3,117 sq. ft.
21 Goulding St E, Sherborn, MA 01770
MLS# 73547147Listed by: Berkshire Hathaway HomeServices Commonwealth Real Estate - Open Sun, 2 to 3:30pm
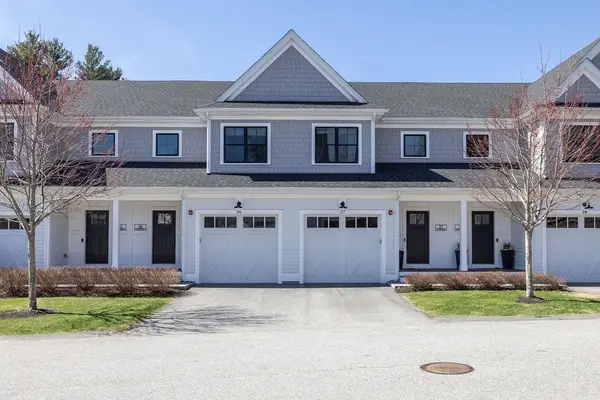 $875,000Active2 beds 3 baths2,410 sq. ft.
26 Southfield Ln #26, Sherborn, MA 01770
MLS# 73541815Listed by: Berkshire Hathaway HomeServices Commonwealth Real Estate - Open Sat, 12 to 1:30pm
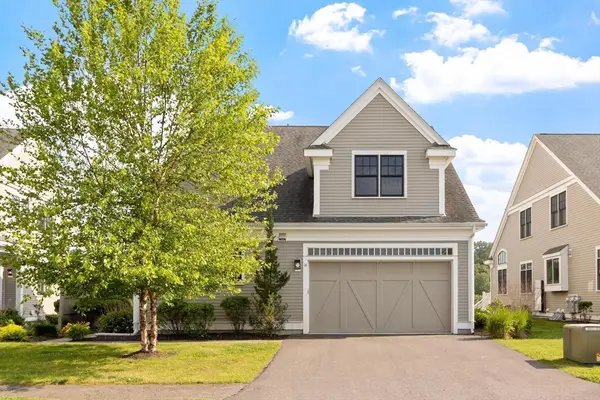 $1,075,000Active3 beds 3 baths2,568 sq. ft.
14 Millstone Dr, Sherborn, MA 01770
MLS# 73538825Listed by: Compass 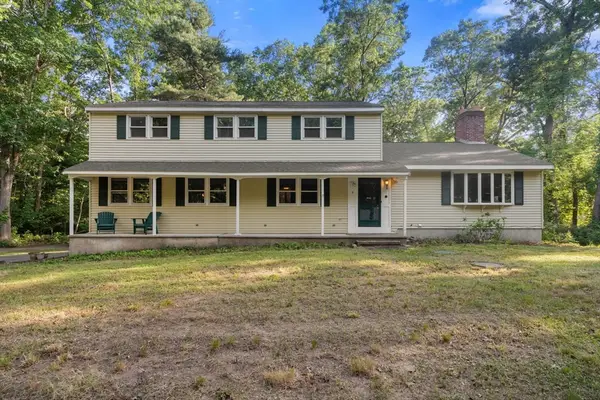 $1,240,000Active4 beds 3 baths3,576 sq. ft.
2 Whitney Dr, Sherborn, MA 01770
MLS# 73538405Listed by: Winder Realty, LLC- Open Sun, 1 to 2:30pm
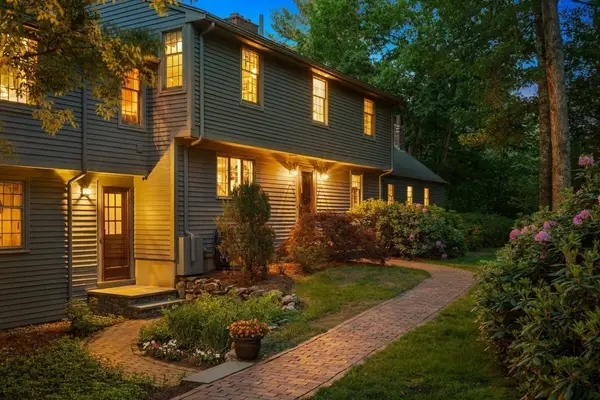 $1,639,900Active5 beds 3 baths3,960 sq. ft.
41 Great Rock Rd, Sherborn, MA 01770
MLS# 73534211Listed by: Gibson Sotheby's International Realty


Protect your home and budget from life's surprises with an Assurant Home Warranty, backed by a partner that supports you through every step of homeownership. Explore Plans.
© 2026 Better Homes and Gardens Real Estate LLC. An Anywhere Real Estate company. All rights reserved. Better Homes and Gardens® Real Estate is a registered trademark owned by Meredith Operations Corporation, licensed to Better Homes and Gardens Real Estate LLC and used with permission. Better Homes and Gardens Real Estate LLC fully supports the principles of the Fair Housing Act and the Equal Opportunity Act. Listing information is deemed reliable but is not guaranteed accurate.
Each office is independently owned and operated.
Any services or products provided by third parties are not provided by, affiliated with or related to Better Homes and Gardens Real Estate LLC, or its affiliated companies.