
320 Western Avenue, Sherborn, MA 01770
Local realty services provided by:Better Homes and Gardens Real Estate The Shanahan Group
320 Western Avenue,Sherborn, MA 01770
$1,395,000
- 4 Beds
- 3 Baths
- 3,076 sq. ft.
- Single family
- Active
Listed by: the powissett group, meg hyde
Office: compass
MLS#:73562668
Source:MLSPIN
Price summary
- Price:$1,395,000
- Price per sq. ft.:$453.51
About this home
Steeped in history yet thoughtfully transformed for today’s lifestyle, 320 Western Avenue is a remarkable four-bedroom, three-bath antique set on three beautifully landscaped acres. From its distinctive curb appeal to its exceptional renovation, the home seamlessly marries historic character with contemporary comfort. The comprehensive renovation has thoughtfully addressed every detail, creating a home that is as efficient as it is inviting. Behind its classic façade are a state-of-the-art geothermal climate system, closed-cell spray foam insulation, newer well and windows, beautifully updated bathrooms, a newly renovated kitchen, and a fresh, sophisticated interior palette. The flexible floor plan offers versatile spaces for modern living, whether for working from home, entertaining, or a peaceful retreat. Sun-filled interiors extend naturally outdoors, with a spacious living room opening to a large back deck overlooking the level yard and charming gardens. The result is an effortless connection between the warmth and character of the home and its idyllic outdoor setting. Located in sought-after Sherborn, known for its top-rated schools, bucolic Farm Pond, and extensive trail network, 320 Western Avenue offers a rare opportunity to enjoy the character of a historic home with the comfort, efficiency, and design of a thoughtfully modernized property....
Contact an agent
Home facts
- Year built:1742
- Listing ID #:73562668
- Updated:September 28, 2026 at 12:21 PM
Rooms and interior
- Bedrooms:4
- Total bathrooms:3
- Full bathrooms:2
- Half bathrooms:1
- Rooms Total:10
- Flooring:Flooring - Wood, Tile, Wood
- Dining Description:Archway, Closet/Cabinets - Custom Built, Wood
- Kitchen Description:Bathroom - Half, Cabinets - Upgraded, Countertops - Stone/Granite/Solid, Countertops - Upgraded, Deck - Exterior, Dishwasher, ENERGY STAR Qualified Dishwasher, Exterior Access, Flooring - Stone/Ceramic Tile, Kitchen Island, Lighting - Overhead, Lighting - Pendant, Microwave, Plumbed For Ice Maker, Recessed Lighting, Refrigerator, Remodeled, Stainless Steel Appliances, Water Treatment, Wine Refrigerator
- Basement Description:Full, Interior Entry, Radon Remediation System, Unfinished, Walk-Out Access
- Living area:3,076 sq. ft.
Heating and cooling
- Cooling:2 Cooling Zones, Geothermal
- Heating:Geothermal
Structure and exterior
- Roof:Shingle
- Year built:1742
- Building area:3,076 sq. ft.
- Lot area:3.22 Acres
- Lot Features:Cleared, Level, Wooded
- Architectural Style:Antique, Colonial
- Construction Materials:Frame
- Exterior Features:Deck - Wood, Garden, Horses Permitted, Patio, Screened, Storage
- Foundation Description:Block, Granite, Stone
Schools
- High school:Dover Sherborn High School
- Middle school:Dover Sherborn Middle School
- Elementary school:Pine Hill School
Utilities
- Water:Private
- Sewer:Private Sewer
Finances and disclosures
- Price:$1,395,000
- Price per sq. ft.:$453.51
- Tax amount:$18,677 (2026)
Features and amenities
- Appliances:Dishwasher, ENERGY STAR Qualified Dishwasher, Microwave, Refrigerator, Water Treatment, Wine Refrigerator
- Laundry features:Electric Dryer Hookup, First Floor, Laundry Closet, Washer Hookup
Parking
- Total parking spaces:12
- Parking description:Attached, Garage Door Opener, Paved Drive, Storage
- Garage:Yes
- Garage spaces:2
New listings near 320 Western Avenue
- New
 $850,000Active4 beds 2 baths1,900 sq. ft.
102 Hunting Lane, Sherborn, MA 01770
MLS# 73582460Listed by: Keller Williams Realty Boston South West - New
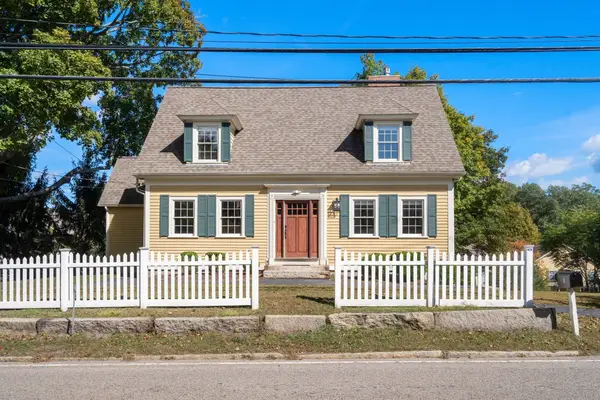 $799,000Active3 beds 3 baths2,238 sq. ft.
5 South Main St., Sherborn, MA 01770
MLS# 73580793Listed by: Compass - New
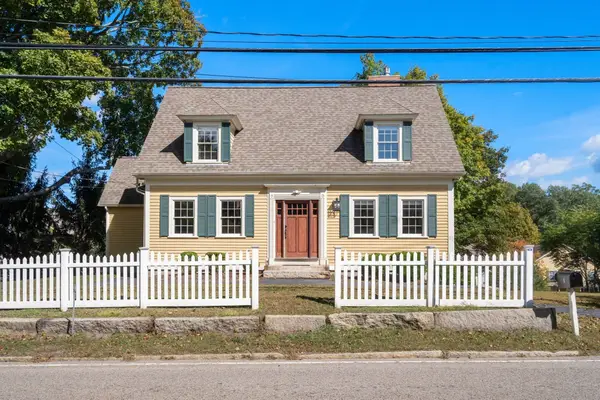 $799,000Active3 beds 3 baths2,238 sq. ft.
5 South Main St. #17, Sherborn, MA 01770
MLS# 73580792Listed by: Compass - New
 $2,295,000Active5 beds 5 baths6,000 sq. ft.
6 Curve Street, Sherborn, MA 01770
MLS# 73579428Listed by: Gibson Sotheby's International Realty - New
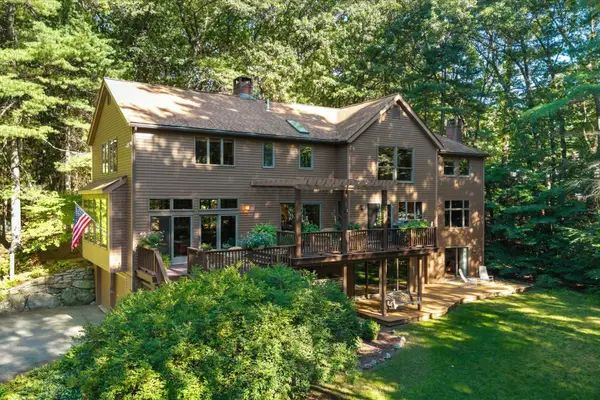 $1,700,000Active4 beds 4 baths4,650 sq. ft.
53 Green Ln, Sherborn, MA 01770
MLS# 73579364Listed by: Keller Williams Boston MetroWest  $4,200,000Active3 beds 3 baths3,242 sq. ft.
69 Forest St, Sherborn, MA 01770
MLS# 73578788Listed by: Berkshire Hathaway HomeServices Commonwealth Real Estate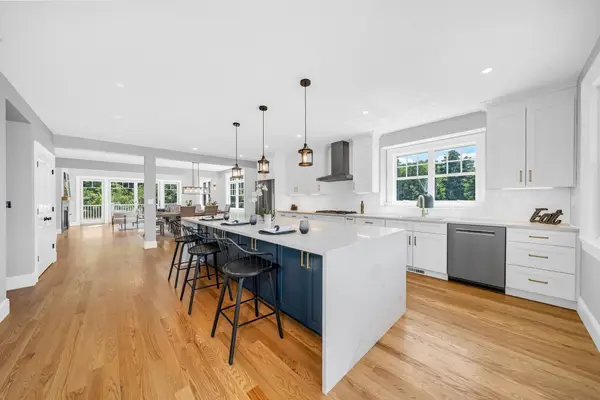 $1,349,900Active4 beds 4 baths3,034 sq. ft.
11 Adams Ln #11, Sherborn, MA 01770
MLS# 73576103Listed by: Lillian Montalto Signature Properties $899,900Active4 beds 3 baths3,605 sq. ft.
145 Nason Hill Rd, Sherborn, MA 01770
MLS# 73575490Listed by: Realty Executives Boston West $1,099,000Active5 beds 3 baths2,505 sq. ft.
3 Goulding St. East, Sherborn, MA 01770
MLS# 73572926Listed by: Compass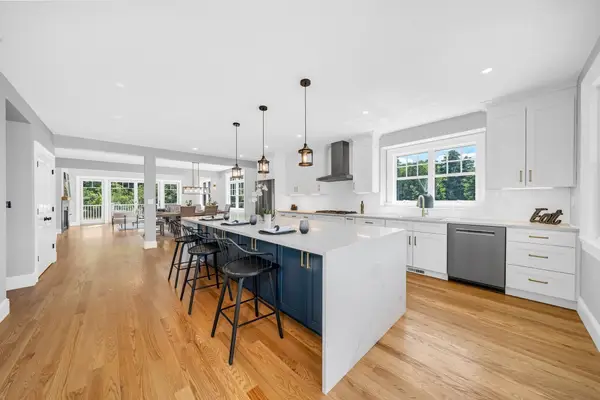 $1,349,900Active4 beds 4 baths3,034 sq. ft.
11 Adams Ln #11, Sherborn, MA 01770
MLS# 73568536Listed by: Lillian Montalto Signature Properties


Protect your home and budget from life's surprises with an Assurant Home Warranty, backed by a partner that supports you through every step of homeownership. Explore Plans.
© 2026 Better Homes and Gardens Real Estate LLC. An Anywhere Real Estate company. All rights reserved. Better Homes and Gardens® Real Estate is a registered trademark owned by Meredith Operations Corporation, licensed to Better Homes and Gardens Real Estate LLC and used with permission. Better Homes and Gardens Real Estate LLC fully supports the principles of the Fair Housing Act and the Equal Opportunity Act. Listing information is deemed reliable but is not guaranteed accurate.
Each office is independently owned and operated.
Any services or products provided by third parties are not provided by, affiliated with or related to Better Homes and Gardens Real Estate LLC, or its affiliated companies.