
8 Washington Street, Sherborn, MA 01770
Local realty services provided by:Better Homes and Gardens Real Estate The Masiello Group
8 Washington Street,Sherborn, MA 01770
$1,998,000
- 5 Beds
- 5 Baths
- 5,656 sq. ft.
- Single family
- Active
Upcoming open houses
- Sun, Oct 1112:00 pm - 02:00 pm
Listed by: nora lynch
Office: gibson sotheby's international realty
MLS#:73566576
Source:MLSPIN
Price summary
- Price:$1,998,000
- Price per sq. ft.:$353.25
About this home
Exceptional historic estate in the heart of Sherborn Center, the iconic Calvin Sanger House (c.1819) is a gracious Federal-style Colonial, thoughtfully renovated for modern living while preserving the character and craftsmanship that make this home so distinctive. Great option for multi-generational options! Set on just over two beautifully landscaped acres, this landmark residence offers a rare combination of history, elegance and modern luxury. Period details include soaring ceilings, beautiful hardwood floors, refined millwork and multiple fireplaces.Gracious formal living room with window seat with original pocket doors to dining room with French doors to bluestone patio. This all complemented by a stunning renovated chef’s kitchen with stainless steel appliances, custom cabinetry and generous workspace. A flexible first-floor office or bedroom with bay windows and adjacent full bath is ideal for guests or working from home and could be utilized as a two room in-law suite. The spacious family room features a fireplace, wet bar and French doors to an upper deck. A walk-out lower level with recreation space and full bath offers additional flexibility for guests, fitness or entertaining.Upstairs are four generous bedrooms and beautifully updated baths throughout. The renovated primary suite is a serene retreat with a luxurious bath and dressing area. Two additional bedrooms share an updated connecting bath, while the fourth bedroom has a dedicated full bath just across the hall. Upstairs laundry adds another modern convenience. Outside, mature landscaping, classic New England stonewalls to an in-ground pool create a private retreat in the heart of the village. An exceptional location, just steps from Sherborn’s newly expanded Library and soon-to-open History Center, with brand-new tennis and pickleball courts just down the street. Enjoy easy access to Sherborn’s renowned trail system, Farm Pond, consistently top-ranked Dover-Sherborn school system, restaurants, Town Hall, houses of worship and village amenities. A rare opportunity to own one of Sherborn’s most distinguished historic residences, where more than two centuries of New England character and beautifully renovated modern living come together. Note: Current owner updates include natural gas hookup, complete kitchen remodel including baths just to name a few!...
Contact an agent
Home facts
- Year built:1818
- Listing ID #:73566576
- Updated:October 07, 2026 at 11:28 AM
Rooms and interior
- Bedrooms:5
- Total bathrooms:5
- Full bathrooms:5
- Rooms Total:11
- Flooring:Flooring - Stone/Ceramic Tile, Flooring - Wood, Hardwood, Laminate, Parquet, Pine, Tile, Wood
- Dining Description:Dining Area, Exterior Access, French Doors, Hardwood, Pocket Door
- Bathrooms Description:Bathroom, Bathroom - Full
- Kitchen Description:Balcony / Deck, Breakfast Bar / Nook, Cabinets - Upgraded, Cathedral Ceiling(s), Closet - Double, Countertops - Stone/Granite/Solid, Deck - Exterior, Dining Area, Dishwasher, Exterior Access, Flooring - Hardwood, Freezer, French Doors, Gas Stove, Kitchen Island, Lighting - Sconce, Open Floorplan, Pantry, Range, Range Hood, Recessed Lighting, Refrigerator, Remodeled, Stainless Steel Appliances, Wet Bar
- Basement Description:Bulkhead, Concrete, Full, Interior Entry, Partially Finished, Slab, Walk-Out Access
- Living area:5,656 sq. ft.
Heating and cooling
- Cooling:Central Air
- Heating:Fireplace, Fireplace(s), Natural Gas
- Central air:Yes
Structure and exterior
- Roof:Shingle
- Year built:1818
- Building area:5,656 sq. ft.
- Lot area:2.18 Acres
- Lot Features:Gentle Sloping
- Architectural Style:Antique, Colonial
- Construction Materials:Frame
- Exterior Features:Deck, Garden, Horses Permitted, Patio, Porch, Professional Landscaping, Rain Gutters, Sprinkler System, Stone Wall
- Foundation Description:Concrete Perimeter, Granite, Irregular, Stone
Schools
- High school:Dover-Sherborn
- Middle school:Dover-Sherborn
- Elementary school:Pine Hill
Utilities
- Water:Private
- Sewer:Private Sewer
Finances and disclosures
- Price:$1,998,000
- Price per sq. ft.:$353.25
- Tax amount:$33,022 (2026)
Features and amenities
- Appliances:Dishwasher, Dryer, Freezer, Range, Range Hood, Refrigerator, Washer
- Laundry features:Dryer, Electric Dryer Hookup, Second Floor, Washer, Washer Hookup
- Amenities:Closet, Closet/Cabinets - Custom Built, Gas Water Heater, High Speed Internet, Library, Lighting - Sconce, Recessed Lighting, Wet Bar
- Pool features:In Ground, Private Pool
Parking
- Total parking spaces:10
- Parking description:Attached, Detached, Garage Door Opener, Garage Faces Side, Off Street, Paved, Paved Drive
- Garage:Yes
- Garage spaces:3
New listings near 8 Washington Street
- New
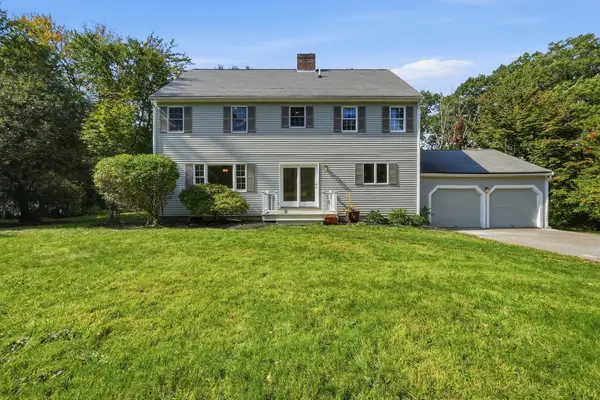 $1,180,000Active3 beds 3 baths2,601 sq. ft.
89 Brush Hill Rd, Sherborn, MA 01770
MLS# 73586979Listed by: S.Y.K. Corporation - New
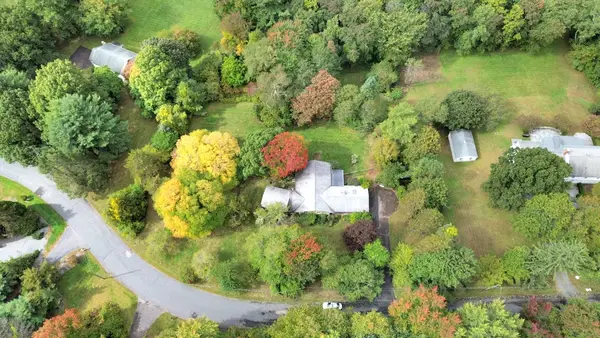 $799,900Active4 beds 3 baths3,471 sq. ft.
16 Ward Lane, Sherborn, MA 01770
MLS# 73585178Listed by: Coldwell Banker Realty - Framingham - New
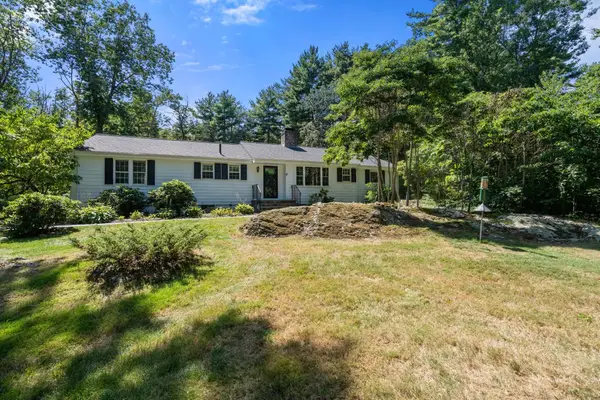 $959,000Active3 beds 2 baths2,844 sq. ft.
24 Great Rock Road, Sherborn, MA 01770
MLS# 73584053Listed by: Compass  $850,000Active4 beds 2 baths1,900 sq. ft.
102 Hunting Lane, Sherborn, MA 01770
MLS# 73582460Listed by: Keller Williams Realty Boston South West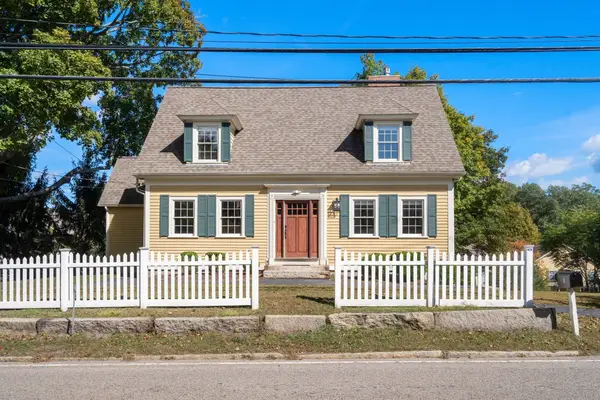 $799,000Active3 beds 3 baths2,238 sq. ft.
5 South Main St., Sherborn, MA 01770
MLS# 73580793Listed by: Compass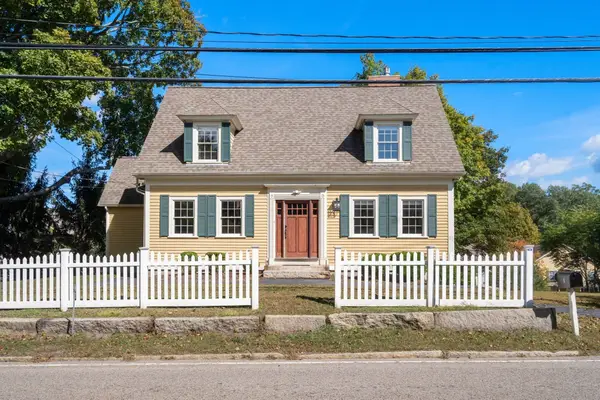 $799,000Active3 beds 3 baths2,238 sq. ft.
5 South Main St. #17, Sherborn, MA 01770
MLS# 73580792Listed by: Compass $2,295,000Active5 beds 5 baths6,000 sq. ft.
6 Curve Street, Sherborn, MA 01770
MLS# 73579428Listed by: Gibson Sotheby's International Realty- Open Fri, 1 to 2pm
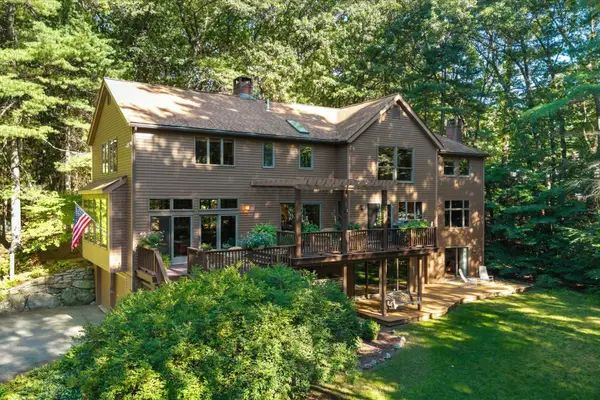 $1,700,000Active4 beds 4 baths4,650 sq. ft.
53 Green Ln, Sherborn, MA 01770
MLS# 73579364Listed by: Keller Williams Boston MetroWest  $4,200,000Active3 beds 3 baths3,242 sq. ft.
69 Forest St, Sherborn, MA 01770
MLS# 73578788Listed by: Berkshire Hathaway HomeServices Commonwealth Real Estate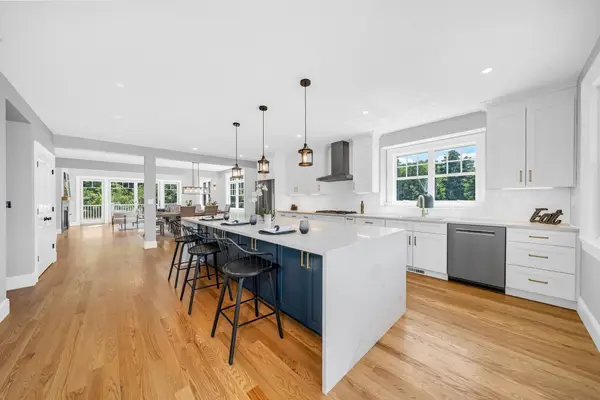 $1,349,900Active4 beds 4 baths3,034 sq. ft.
11 Adams Ln #11, Sherborn, MA 01770
MLS# 73576103Listed by: Lillian Montalto Signature Properties


Protect your home and budget from life's surprises with an Assurant Home Warranty, backed by a partner that supports you through every step of homeownership. Explore Plans.
© 2026 Better Homes and Gardens Real Estate LLC. An Anywhere Real Estate company. All rights reserved. Better Homes and Gardens® Real Estate is a registered trademark owned by Meredith Operations Corporation, licensed to Better Homes and Gardens Real Estate LLC and used with permission. Better Homes and Gardens Real Estate LLC fully supports the principles of the Fair Housing Act and the Equal Opportunity Act. Listing information is deemed reliable but is not guaranteed accurate.
Each office is independently owned and operated.
Any services or products provided by third parties are not provided by, affiliated with or related to Better Homes and Gardens Real Estate LLC, or its affiliated companies.