
35 Ambrose Way #35, Shirley, MA 01464
Local realty services provided by:Better Homes and Gardens Real Estate The Shanahan Group
35 Ambrose Way #35,Shirley, MA 01464
$459,900
- 2 Beds
- 2 Baths
- 1,255 sq. ft.
- Condominium
- Active
Upcoming open houses
- Sat, Oct 1012:00 pm - 02:00 pm
- Sun, Oct 1112:00 pm - 02:00 pm
- Sat, Oct 1712:00 pm - 02:00 pm
- Sun, Oct 1812:00 pm - 02:00 pm
- Sat, Oct 2412:00 pm - 02:00 pm
- Sun, Oct 2512:00 pm - 02:00 pm
- Sat, Oct 3112:00 pm - 02:00 pm
- Sun, Nov 0112:00 pm - 02:00 pm
Listed by: michael page, dennis page
Office: laer realty partners
MLS#:73586063
Source:MLSPIN
Price summary
- Price:$459,900
- Price per sq. ft.:$366.45
- Monthly HOA dues:$225
About this home
OWN FOR LESS AT THE VILLAGE AT SHIRLEY STATION! FHA approval, Sellerclosing-cost assistance and down-payment assistance for qualifying first-timehomebuyers that can help make new construction more attainable with MassHousingmortgages.Welcome to The Village at Shirley Station, a brand-new townhome community in aconvenient commuter location within walking distance of the MBTA commuter railstation and a short drive to major highways.These thoughtfully designed 2-bedroom homes feature upscale designer finishes,including European oak flooring, maple cabinetry, quartz countertops, and include fullbasements. Enjoy low-maintenance living, energy efficiency, and quality newconstruction in a well-planned residential setting.Whether you are a first-time homebuyer, downsizing, or simply looking for a modern,low-maintenance lifestyle, Shirley Station offers an exceptional opportunity to own anew townhome at an attractive price point.Experience the perfect balance of suburban tranquility and convenient access at TheVillage at Shirley Station. Take advantage of current FHA financing, Seller closing-costassistance, and available down-payment assistance programs—schedule your privateshowing today and see how attainable new construction can be! USE 42 BENJAMIN RD in GPS....
Contact an agent
Home facts
- Year built:2026
- Listing ID #:73586063
- Updated:October 07, 2026 at 11:27 AM
Rooms and interior
- Bedrooms:2
- Total bathrooms:2
- Full bathrooms:1
- Half bathrooms:1
- Rooms Total:5
- Flooring:Carpet, Flooring - Wall to Wall Carpet, Hardwood, Tile
- Kitchen Description:Countertops - Stone/Granite/Solid, Dining Area, Dishwasher, Exterior Access, Microwave, Open Floorplan, Range, Stainless Steel Appliances
- Living area:1,255 sq. ft.
Heating and cooling
- Cooling:Central Air
- Heating:Forced Air, Natural Gas
- Central air:Yes
Structure and exterior
- Roof:Shingle
- Year built:2026
- Building area:1,255 sq. ft.
- Lot area:9 Acres
- Construction Materials:Frame
- Exterior Features:Deck - Composite, Decorative Lighting, Porch, Professional Landscaping, Stone Wall
Utilities
- Water:Public
- Sewer:Public Sewer
Finances and disclosures
- Price:$459,900
- Price per sq. ft.:$366.45
Features and amenities
- Appliances:Dishwasher, Microwave, Range
- Laundry features:Gas Dryer Hookup, In Unit
- Amenities:Lighting - Overhead, Loft
Parking
- Total parking spaces:2
- Parking description:Assigned, Off Street
New listings near 35 Ambrose Way #35
- Open Sat, 12 to 1:30pmNew
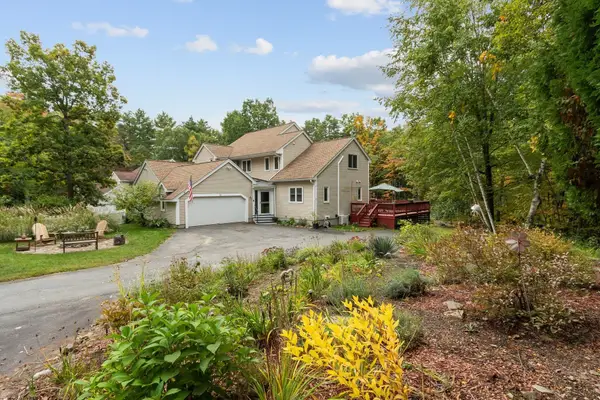 $499,900Active3 beds 3 baths1,900 sq. ft.
11 Longley Rd #A5, Shirley, MA 01464
MLS# 73586977Listed by: Coldwell Banker Realty - Leominster - Open Sat, 12 to 2pmNew
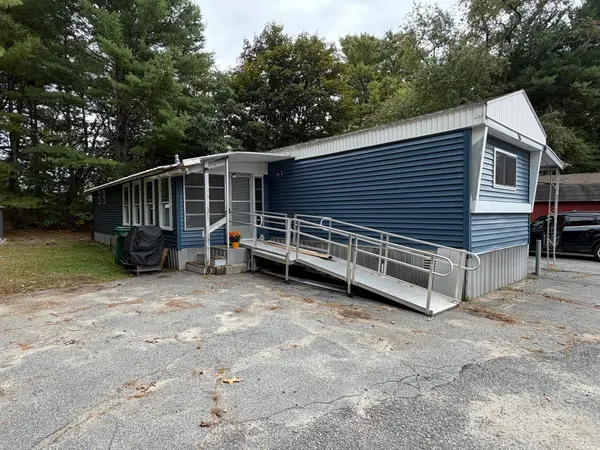 $189,000Active2 beds 1 baths1,176 sq. ft.
83 Clark Road #44, Shirley, MA 01464
MLS# 73585394Listed by: Real Estate Exchange  $769,900Active3 beds 3 baths3,158 sq. ft.
7 Trout Brook Way, Shirley, MA 01464
MLS# 73580331Listed by: Lamacchia Realty, Inc.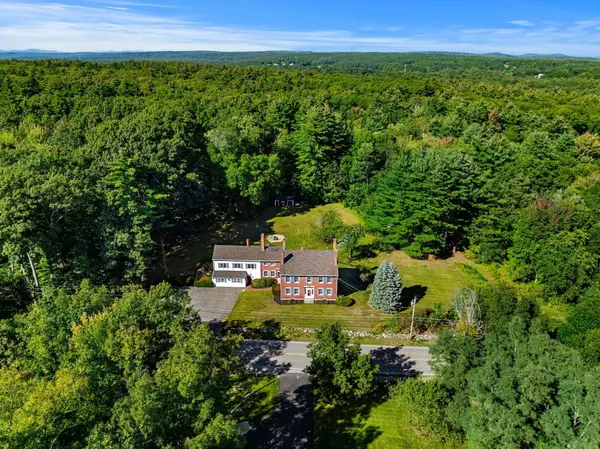 $700,000Active6 beds 4 baths4,957 sq. ft.
53 Groton Rd, Shirley, MA 01464
MLS# 73578581Listed by: Coldwell Banker Realty - Westford $554,900Active3 beds 2 baths2,376 sq. ft.
112 Walker Road, Shirley, MA 01464
MLS# 73570080Listed by: Chinatti Realty Group, Inc.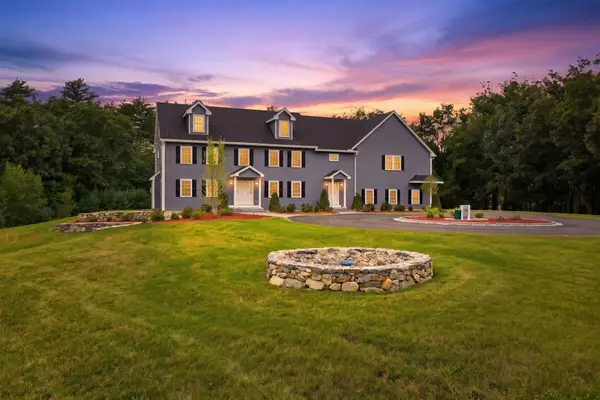 $1,475,000Active5 beds 4 baths4,216 sq. ft.
22 Townsend Road, Shirley, MA 01464
MLS# 73567699Listed by: William Raveis R.E. & Home Services- Open Sat, 12 to 2pm
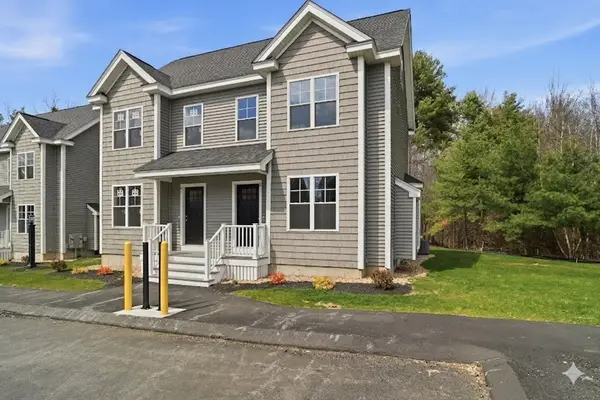 $449,900Active2 beds 2 baths1,255 sq. ft.
16 Ambrose Way #16, Shirley, MA 01464
MLS# 73554054Listed by: LAER Realty Partners  $153,000Active2 beds 2 baths980 sq. ft.
83 Clark Road #22, Shirley, MA 01464
MLS# 73554035Listed by: Lamacchia Realty, Inc.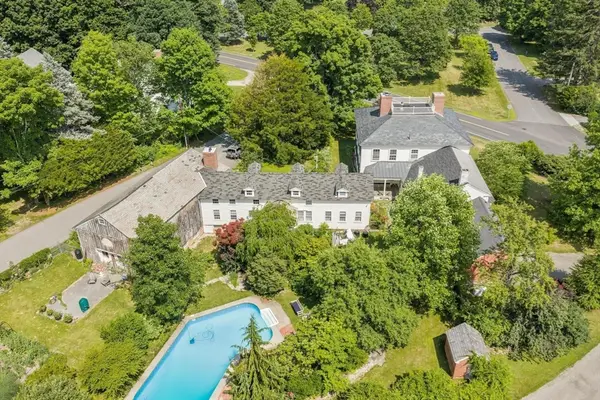 $1,100,000Active6 beds 5 baths7,025 sq. ft.
194 Center Rd, Shirley, MA 01464
MLS# 73547145Listed by: William Raveis R.E. & Home Services


Protect your home and budget from life's surprises with an Assurant Home Warranty, backed by a partner that supports you through every step of homeownership. Explore Plans.
© 2026 Better Homes and Gardens Real Estate LLC. An Anywhere Real Estate company. All rights reserved. Better Homes and Gardens® Real Estate is a registered trademark owned by Meredith Operations Corporation, licensed to Better Homes and Gardens Real Estate LLC and used with permission. Better Homes and Gardens Real Estate LLC fully supports the principles of the Fair Housing Act and the Equal Opportunity Act. Listing information is deemed reliable but is not guaranteed accurate.
Each office is independently owned and operated.
Any services or products provided by third parties are not provided by, affiliated with or related to Better Homes and Gardens Real Estate LLC, or its affiliated companies.