
83 Clark Road #44, Shirley, MA 01464
Local realty services provided by:Better Homes and Gardens Real Estate The Masiello Group
83 Clark Road #44,Shirley, MA 01464
$189,000
- 2 Beds
- 1 Baths
- 1,176 sq. ft.
- Mobile / Manufactured
- Active
Upcoming open houses
- Sat, Oct 1012:00 pm - 02:00 pm
Listed by: deborah lajoie
Office: real estate exchange
MLS#:73585394
Source:MLSPIN
Price summary
- Price:$189,000
- Price per sq. ft.:$160.71
About this home
Discover a unique opportunity at 83 Clark Road U:44, Shirley, MA, a charming 1176 square foot mobile home built in 1970, offering an accessible and comfortable living experience. This property provides a thoughtful layout designed for ease and enjoyment and has been completely updated! New roof, vinyl siding, water heater and a new shed equipped with power! With two well-proportioned bedrooms, and living rooms, this home provides flexible living arrangements, ideal for personal retreats or accommodating guests. The single full bathroom is efficiently designed, ensuring convenience and utility. Set on a generous 7850 square foot lot, this property offers ample outdoor space for relaxation, gardening, or entertaining. This is a distinctive property that invites you to envision a lifestyle of comfort and convenience in a tenant owned park!
Contact an agent
Home facts
- Year built:1970
- Listing ID #:73585394
- Updated:October 07, 2026 at 11:27 AM
Rooms and interior
- Bedrooms:2
- Total bathrooms:1
- Full bathrooms:1
- Rooms Total:5
- Flooring:Laminate, Wood
- Kitchen Description:Dishwasher, Range, Refrigerator
- Living area:1,176 sq. ft.
Heating and cooling
- Heating:Forced Air, Natural Gas
Structure and exterior
- Roof:Metal, Shingle
- Year built:1970
- Building area:1,176 sq. ft.
- Lot area:0.18 Acres
- Lot Features:Cleared, Corner Lot, Level
- Construction Materials:Modular
- Exterior Features:Enclosed, Storage
- Foundation Description:Slab
Utilities
- Water:Public
- Sewer:Public Sewer
Finances and disclosures
- Price:$189,000
- Price per sq. ft.:$160.71
Features and amenities
- Appliances:Dishwasher, Dryer, Range, Refrigerator, Washer
- Laundry features:Dryer, First Floor, Gas Dryer Hookup, Washer, Washer Hookup
- Amenities:Internet Available - Broadband
Parking
- Total parking spaces:2
- Parking description:Off Street, Paved, Paved Drive
New listings near 83 Clark Road #44
- Open Sat, 12 to 1:30pmNew
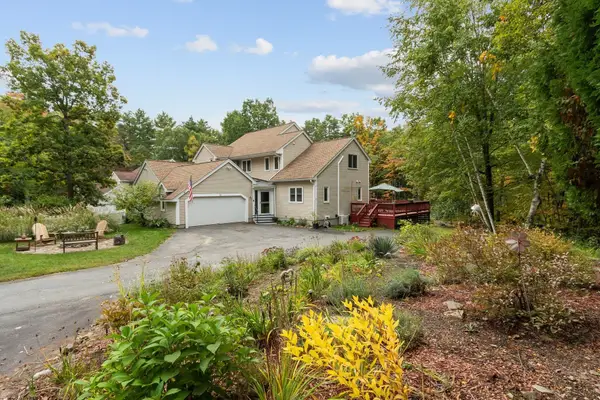 $499,900Active3 beds 3 baths1,900 sq. ft.
11 Longley Rd #A5, Shirley, MA 01464
MLS# 73586977Listed by: Coldwell Banker Realty - Leominster - Open Sat, 12 to 2pmNew
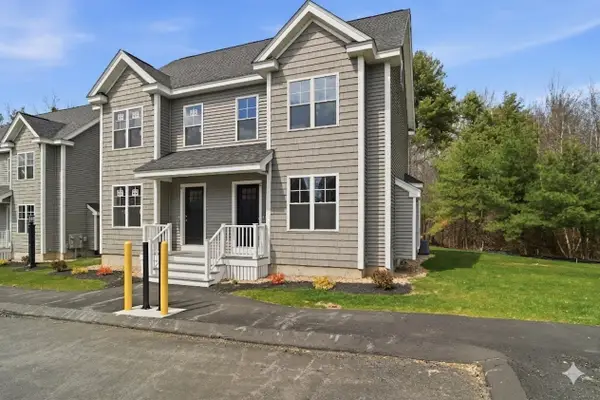 $459,900Active2 beds 2 baths1,255 sq. ft.
35 Ambrose Way #35, Shirley, MA 01464
MLS# 73586063Listed by: LAER Realty Partners  $769,900Active3 beds 3 baths3,158 sq. ft.
7 Trout Brook Way, Shirley, MA 01464
MLS# 73580331Listed by: Lamacchia Realty, Inc.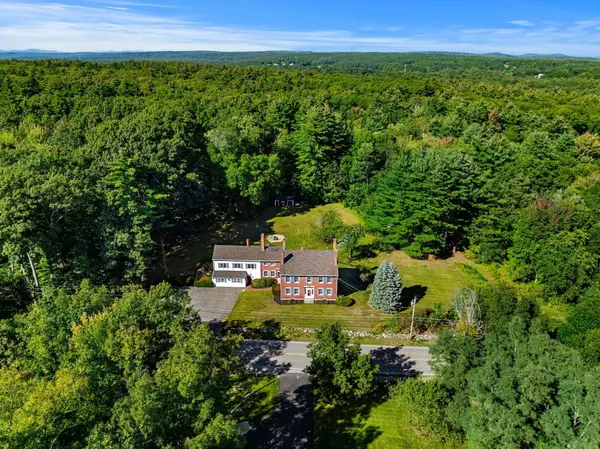 $700,000Active6 beds 4 baths4,957 sq. ft.
53 Groton Rd, Shirley, MA 01464
MLS# 73578581Listed by: Coldwell Banker Realty - Westford $554,900Active3 beds 2 baths2,376 sq. ft.
112 Walker Road, Shirley, MA 01464
MLS# 73570080Listed by: Chinatti Realty Group, Inc.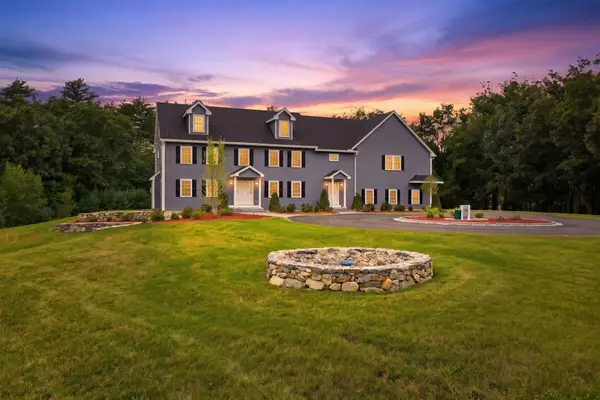 $1,475,000Active5 beds 4 baths4,216 sq. ft.
22 Townsend Road, Shirley, MA 01464
MLS# 73567699Listed by: William Raveis R.E. & Home Services- Open Sat, 12 to 2pm
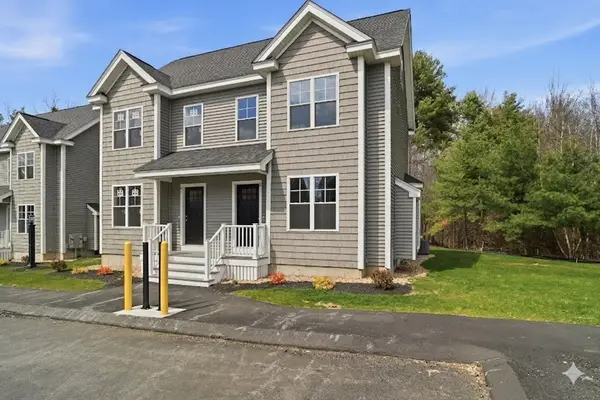 $449,900Active2 beds 2 baths1,255 sq. ft.
16 Ambrose Way #16, Shirley, MA 01464
MLS# 73554054Listed by: LAER Realty Partners  $153,000Active2 beds 2 baths980 sq. ft.
83 Clark Road #22, Shirley, MA 01464
MLS# 73554035Listed by: Lamacchia Realty, Inc.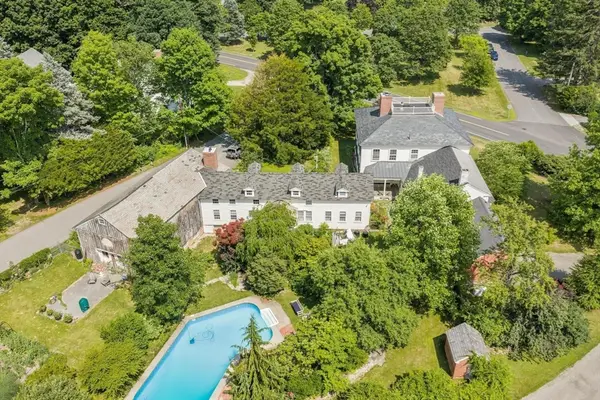 $1,100,000Active6 beds 5 baths7,025 sq. ft.
194 Center Rd, Shirley, MA 01464
MLS# 73547145Listed by: William Raveis R.E. & Home Services


Protect your home and budget from life's surprises with an Assurant Home Warranty, backed by a partner that supports you through every step of homeownership. Explore Plans.
© 2026 Better Homes and Gardens Real Estate LLC. An Anywhere Real Estate company. All rights reserved. Better Homes and Gardens® Real Estate is a registered trademark owned by Meredith Operations Corporation, licensed to Better Homes and Gardens Real Estate LLC and used with permission. Better Homes and Gardens Real Estate LLC fully supports the principles of the Fair Housing Act and the Equal Opportunity Act. Listing information is deemed reliable but is not guaranteed accurate.
Each office is independently owned and operated.
Any services or products provided by third parties are not provided by, affiliated with or related to Better Homes and Gardens Real Estate LLC, or its affiliated companies.