
7 Trout Brook Way, Shirley, MA 01464
Local realty services provided by:Better Homes and Gardens Real Estate The Masiello Group
Listed by: leslie storrs
Office: lamacchia realty, inc.
MLS#:73580331
Source:MLSPIN
Price summary
- Price:$769,900
- Price per sq. ft.:$243.79
About this home
Set on 2.78 acres at the end of a cul-de-sac and adjacent to Conservation land, this spacious Shirley Colonial offers room to spread out both inside and out. Hardwood floors carry through much of the main level, where a large family room stands out with a vaulted ceiling, skylights and fireplace. The recently upgraded kitchen features stone countertops, stainless steel appliances, gas cooking, recessed lighting and a breakfast area, with a slider providing an easy connection to the outdoor spaces. A separate dining room and living room add flexibility for entertaining, working from home or everyday living. Upstairs, the primary bedroom features a vaulted ceiling, skylight, walk-in closet and private full bath, accompanied by two additional bedrooms and another full bath. The finished lower level adds even more usable space, while first-floor laundry, central air and an attached two-car garage round out the interior. Outside, enjoy a screened porch, wood deck, fenced yard and storage shed surrounded by a generous wooded setting. Recent improvements include a new driveway, upgraded kitchen, replaced exterior staircase and fresh paint throughout much of the interior. With more than 3,100 sq ft of total living area, a bonus room and plenty of outdoor space, this property delivers the size and versatility that can be hard to find. By entering the property you are giving consent to being recorded at an open house or any showings....
Contact an agent
Home facts
- Year built:1993
- Listing ID #:73580331
- Updated:September 28, 2026 at 12:21 PM
Rooms and interior
- Bedrooms:3
- Total bathrooms:3
- Full bathrooms:2
- Half bathrooms:1
- Rooms Total:8
- Flooring:Carpet, Flooring - Wall to Wall Carpet, Hardwood, Tile
- Dining Description:Hardwood
- Kitchen Description:Breakfast Bar / Nook, Countertops - Stone/Granite/Solid, Dining Area, Dishwasher, Exterior Access, Flooring - Hardwood, Gas Stove, Range, Recessed Lighting, Refrigerator, Slider, Stainless Steel Appliances
- Basement Description:Bulkhead, Finished, Full, Garage Access, Interior Entry
- Living area:3,158 sq. ft.
Heating and cooling
- Cooling:Central Air
- Heating:Forced Air, Oil
- Central air:Yes
Structure and exterior
- Roof:Shingle
- Year built:1993
- Building area:3,158 sq. ft.
- Lot area:2.78 Acres
- Lot Features:Cul-De-Sac
- Architectural Style:Colonial
- Construction Materials:Frame
- Exterior Features:Deck - Wood, Rain Gutters, Screened, Storage
- Foundation Description:Concrete Perimeter
Utilities
- Water:Private
- Sewer:Private Sewer
Finances and disclosures
- Price:$769,900
- Price per sq. ft.:$243.79
- Tax amount:$7,811 (2026)
Features and amenities
- Appliances:Dishwasher, Range, Refrigerator
- Laundry features:Electric Dryer Hookup, First Floor, Washer Hookup
- Amenities:Closet, Recessed Lighting
Parking
- Total parking spaces:8
- Parking description:Attached, Garage Door Opener, Off Street, Paved, Paved Drive
- Garage:Yes
- Garage spaces:2
New listings near 7 Trout Brook Way
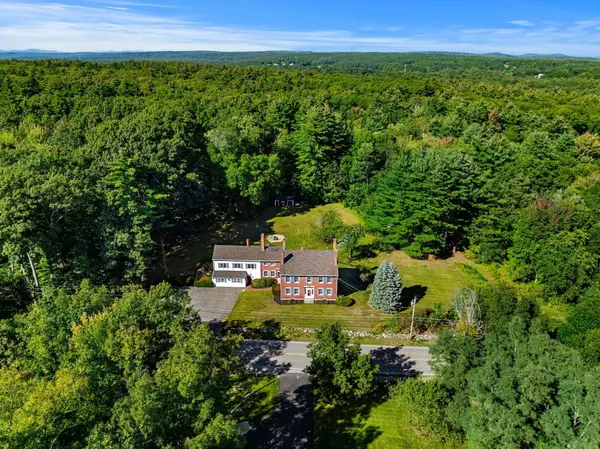 $700,000Active6 beds 4 baths4,957 sq. ft.
53 Groton Rd, Shirley, MA 01464
MLS# 73578595Listed by: Coldwell Banker Realty - Westford $399,000Active2 beds 2 baths1,161 sq. ft.
56 Lawton Road #B, Shirley, MA 01464
MLS# 73572979Listed by: RE/MAX Partners $575,000Active3 beds 2 baths2,376 sq. ft.
112 Walker Road, Shirley, MA 01464
MLS# 73570080Listed by: Chinatti Realty Group, Inc.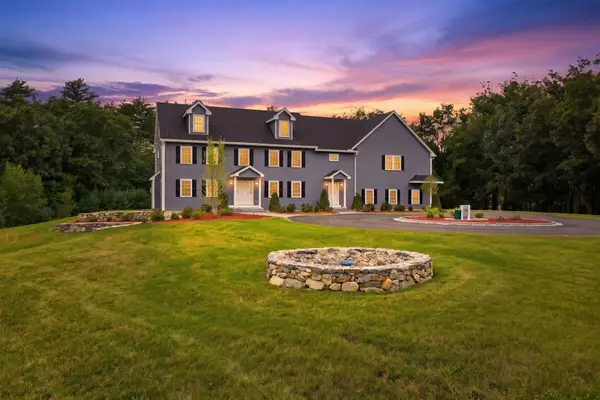 $1,475,000Active5 beds 4 baths4,216 sq. ft.
22 Townsend Road, Shirley, MA 01464
MLS# 73567699Listed by: William Raveis R.E. & Home Services- Open Sat, 12 to 2pm
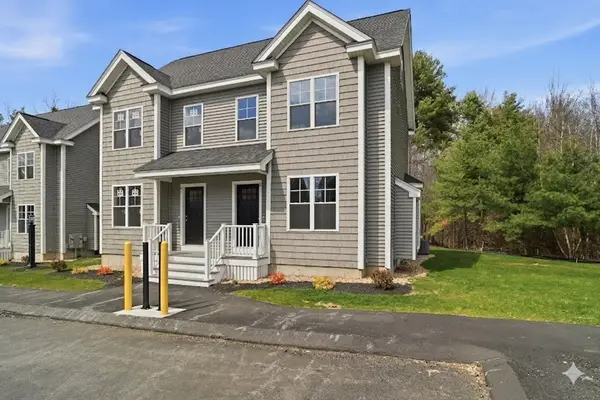 $449,900Active2 beds 2 baths1,255 sq. ft.
16 Ambrose Way #16, Shirley, MA 01464
MLS# 73554054Listed by: LAER Realty Partners  $153,000Active2 beds 2 baths980 sq. ft.
83 Clark Road #22, Shirley, MA 01464
MLS# 73554035Listed by: Lamacchia Realty, Inc.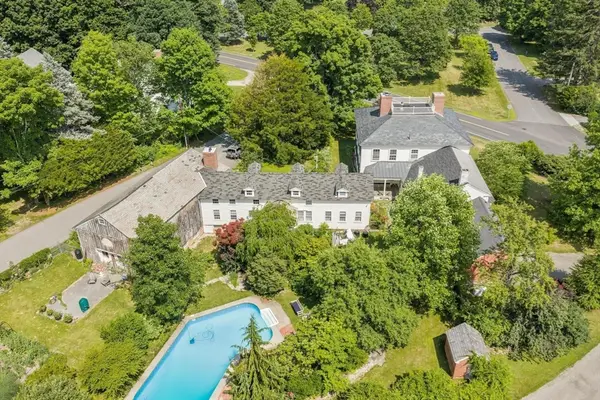 $1,100,000Active6 beds 5 baths7,025 sq. ft.
194 Center Rd, Shirley, MA 01464
MLS# 73547145Listed by: William Raveis R.E. & Home Services- Open Sat, 12 to 2pm
 $459,900Active2 beds 2 baths1,255 sq. ft.
37 Ambrose Way #37, Shirley, MA 01464
MLS# 73540317Listed by: LAER Realty Partners  $1,199,900Active4 beds 5 baths5,970 sq. ft.
24 Townsend Rd, Shirley, MA 01464
MLS# 73534959Listed by: Coldwell Banker Realty - Leominster


Protect your home and budget from life's surprises with an Assurant Home Warranty, backed by a partner that supports you through every step of homeownership. Explore Plans.
© 2026 Better Homes and Gardens Real Estate LLC. An Anywhere Real Estate company. All rights reserved. Better Homes and Gardens® Real Estate is a registered trademark owned by Meredith Operations Corporation, licensed to Better Homes and Gardens Real Estate LLC and used with permission. Better Homes and Gardens Real Estate LLC fully supports the principles of the Fair Housing Act and the Equal Opportunity Act. Listing information is deemed reliable but is not guaranteed accurate.
Each office is independently owned and operated.
Any services or products provided by third parties are not provided by, affiliated with or related to Better Homes and Gardens Real Estate LLC, or its affiliated companies.