
83 Clark Rd #34, Shirley, MA 01464
Local realty services provided by:Better Homes and Gardens Real Estate The Masiello Group
83 Clark Rd #34,Shirley, MA 01464
$109,900
- 2 Beds
- 1 Baths
- 910 sq. ft.
- Mobile / Manufactured
- Active
Listed by: joanne hamberg-magurn
Office: real estate exchange
MLS#:73601607
Source:MLSPIN
Price summary
- Price:$109,900
- Price per sq. ft.:$120.77
About this home
Charming Single-Level Living in a Peaceful 55+ Community!Looking for comfortable, easy, single-level living? This adorable two-bedroom mobile home is ready to welcome its new owners! Enjoy a spacious three-season porch featuring new wall-to-wall carpeting, perfect for relaxing with your morning coffee or unwinding at the end of the day. The cozy eat-in kitchen opens to a welcoming front living room, creating a comfortable space for everyday living. Two generously sized bedrooms, a full bath with an oversized easy-access shower, and private laundry complete this thoughtfully designed home. Outside, you'll appreciate the easy-care yard, off-street parking, and handy storage shed. Nestled on a small dead-end street in Wayside Mobile Home Park, an established 55+ cooperative community, this home offers a peaceful setting with a wonderful opportunity to enjoy a simpler, low maintenance lifestyle. Move in, make yourself at home, and start creating new memories!
Contact an agent
Home facts
- Year built:1975
- Listing ID #:73601607
- Updated:November 13, 2026 at 12:59 PM
Rooms and interior
- Bedrooms:2
- Total bathrooms:1
- Full bathrooms:1
- Rooms Total:5
- Flooring:Carpet, Flooring - Wall to Wall Carpet, Laminate
- Kitchen Description:Dining Area, Flooring - Laminate, Range, Refrigerator
- Living area:910 sq. ft.
Heating and cooling
- Heating:Forced Air, Natural Gas
Structure and exterior
- Roof:Rubber
- Year built:1975
- Building area:910 sq. ft.
- Lot area:0.09 Acres
- Lot Features:Level, Wooded
- Construction Materials:Modular
- Exterior Features:Deck, Enclosed, Storage
Utilities
- Water:Public
- Sewer:Public Sewer
Finances and disclosures
- Price:$109,900
- Price per sq. ft.:$120.77
Features and amenities
- Appliances:Range, Refrigerator
- Laundry features:First Floor, Main Level, Washer Hookup
Parking
- Total parking spaces:2
- Parking description:Off Street, On Street, Unpaved
New listings near 83 Clark Rd #34
- New
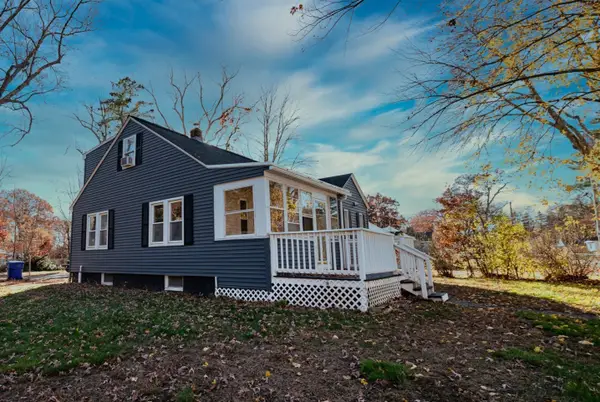 $449,900Active4 beds 3 baths1,961 sq. ft.
75 Chapel St, Shirley, MA 01464
MLS# 73599031Listed by: Keller Williams Realty North Central - Open Sat, 12 to 2pmNew
 $459,900Active2 beds 2 baths1,255 sq. ft.
39 Ambrose Way #39, Shirley, MA 01464
MLS# 73598819Listed by: LAER Realty Partners 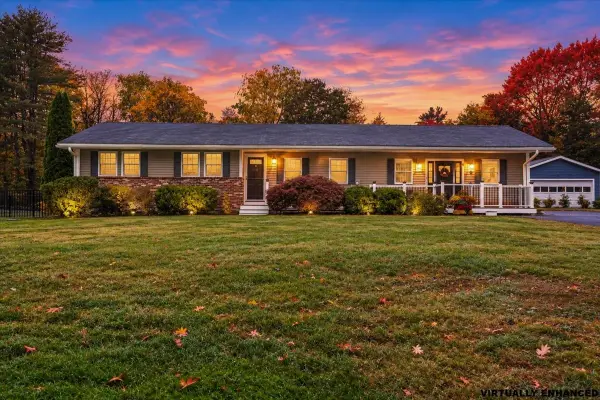 $549,900Active3 beds 2 baths2,424 sq. ft.
8 Brown Rd, Shirley, MA 01464
MLS# 73591600Listed by: Keller Williams Realty Metropolitan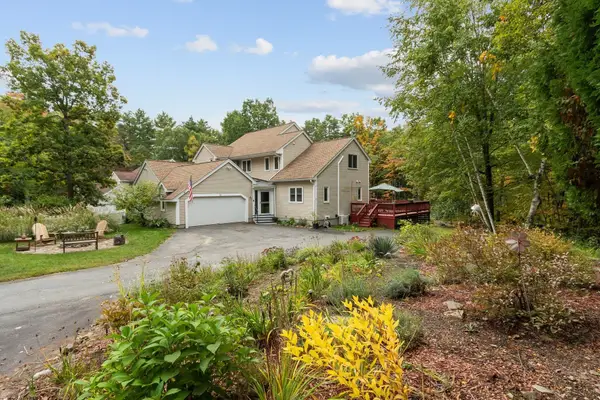 $499,900Active3 beds 3 baths1,900 sq. ft.
11 Longley Rd #A5, Shirley, MA 01464
MLS# 73586977Listed by: Coldwell Banker Realty - Leominster- Open Sat, 12 to 2pm
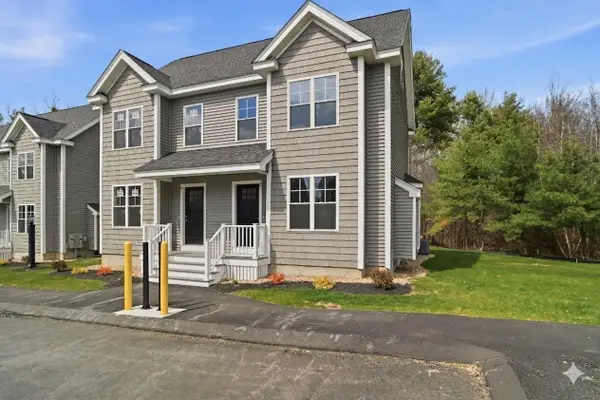 $459,900Active2 beds 2 baths1,255 sq. ft.
35 Ambrose Way #35, Shirley, MA 01464
MLS# 73586063Listed by: LAER Realty Partners 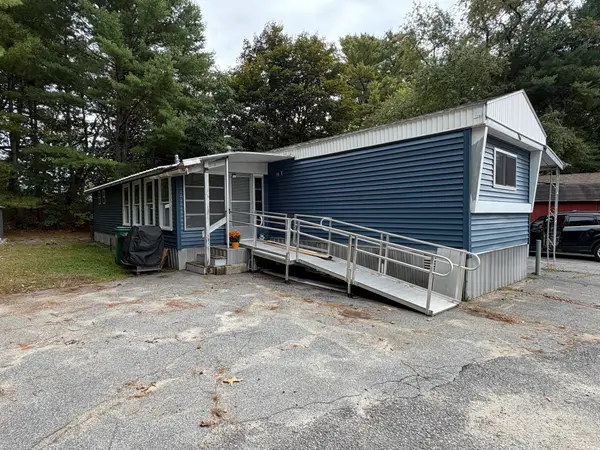 $179,500Active2 beds 1 baths1,176 sq. ft.
83 Clark Road #44, Shirley, MA 01464
MLS# 73585394Listed by: Real Estate Exchange $759,900Active3 beds 3 baths2,438 sq. ft.
7 Trout Brook Way, Shirley, MA 01464
MLS# 73580331Listed by: Lamacchia Realty, Inc.- Open Sat, 1 to 2pm
 $529,000Active3 beds 2 baths2,376 sq. ft.
112 Walker Road, Shirley, MA 01464
MLS# 73570080Listed by: Chinatti Realty Group, Inc. - Open Sat, 12 to 1:30pm
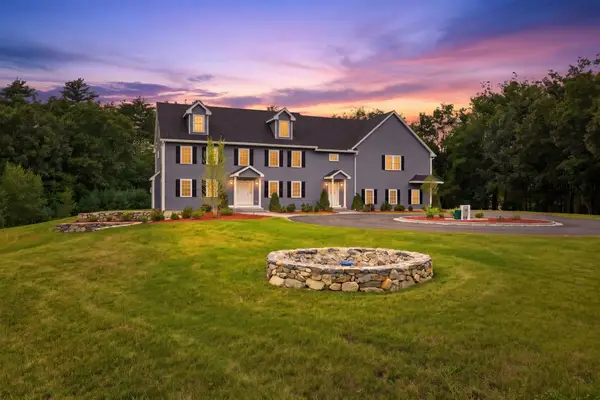 $1,399,000Active5 beds 4 baths4,216 sq. ft.
22 Townsend Road, Shirley, MA 01464
MLS# 73567699Listed by: William Raveis R.E. & Home Services


Protect your home and budget from life's surprises with an Assurant Home Warranty, backed by a partner that supports you through every step of homeownership. Explore Plans.
© 2026 Better Homes and Gardens Real Estate LLC. An Anywhere Real Estate company. All rights reserved. Better Homes and Gardens® Real Estate is a registered trademark owned by Meredith Operations Corporation, licensed to Better Homes and Gardens Real Estate LLC and used with permission. Better Homes and Gardens Real Estate LLC fully supports the principles of the Fair Housing Act and the Equal Opportunity Act. Listing information is deemed reliable but is not guaranteed accurate.
Each office is independently owned and operated.
Any services or products provided by third parties are not provided by, affiliated with or related to Better Homes and Gardens Real Estate LLC, or its affiliated companies.